- Overview
- Description
- Property Details
- Location
- Facts & Features
- Getting Around
- Nearby Homes
 New Construction
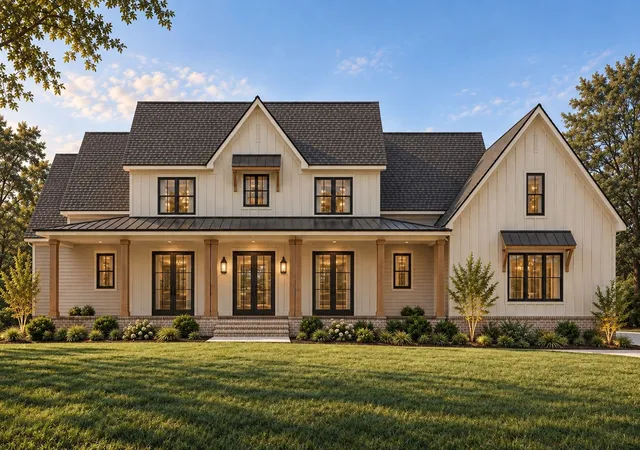
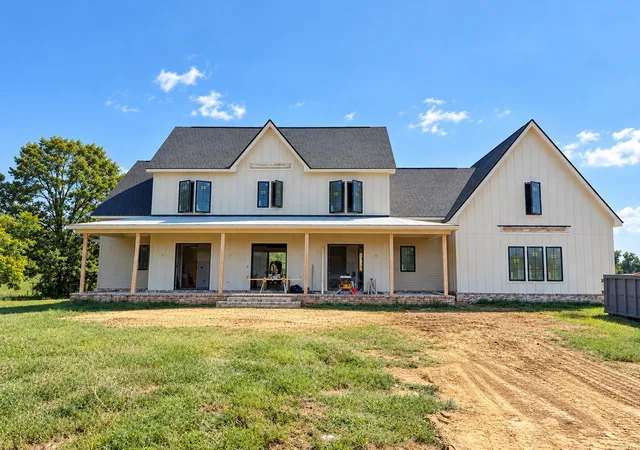


Street View
$2,450,000
Monthly Est:$12,195
 5 Beds
 7 Baths
5 full baths + 2 half baths
 4,621sqft
7795 W Lick Crk Rd, Primm Springs, TN 38476
$2,450,000
$12,195/moEst:
Get Pre-Approved
Single Family Residence
Built in 2026
$-- HOA
6.64 acres lot
$530/sq.ft
Description
Tucked away on 6.64 breathtaking acres, this exceptional custom home by Carbine & Associates is a true statement of luxury, craftsmanship, and thoughtful design. Offering 5 bedrooms, 5 full baths, and 2 half baths, every inch of this residence has been curated for both elegance and everyday comfort. From the moment you arrive, the expansive 56-foot wraparound front porch sets the tone—inviting you to slow down and take in the peaceful surroundings. Inside, rich hardwood flooring flows throughout, leading you into a light-filled living space anchored by a stunning stone-surround fireplace with custom built-ins on either side. The heart of the home is a beautifully appointed chef’s kitchen, featuring quartz countertops, an impressive 9-foot island, a walk-in pantry, and a full suite of JennAir appliances—including a paneled refrigerator and freezer, 48" gas range with pot filler, dishwasher, and microwave drawer. Designer bronze and gold hardware and plumbing fixtures add a warm, elevated touch throughout. The main level is thoughtfully designed with both luxury and functionality in mind. The primary suite is a private retreat, complete with a spa-like bath featuring a soaking tub and a raincan shower head, along with a convenient connection to the laundry room. A secondary guest suite with a private bath and walk-in closet is also located on the main floor, along with a dedicated study featuring custom built-ins. A drop zone and powder bath just off the 3-car garage provide effortless everyday organization. Upstairs, three additional bedrooms each offer en suite baths and walk-in closets, creating comfort and privacy for family or guests. An expansive bonus room and theater room above the garage, along with an additional powder bath, provide the perfect setting for entertainment and relaxation. Step outside to enjoy a spacious covered porch and outdoor grilling station—ideal for hosting or simply unwinding.
- Houzeo last checked: 2 minutes ago
- Listing updated: September 22, 2026 at 8:34 pm
- Listing Provided by: Kristen Carbine (615) 289-9554 DRE #336524, Katie Morrell (615) 593-3103 DRE #320921 | Compass RE (615) 475-5616
- Source: Nashville (RealTracs Mid) MLS-TN as distributed by MLS GRID | MLS#: 3159997

Property Details
Status
Active
Type
Single Family Residence
No. of Stories
2
County
City
Neighborhood
--
Year Built
2026
HOA Fees
-
Finished Area
4,621 sqft
Lot Size
6.64 acres lot
Basement Area
- sqft
MLS Name
Nashville (RealTracs Mid) MLS
MLS Number
3159997
MLS Status
Active
Days on Market
228

Continue Your Journey in App
Find your dream home, receive real-time updates, and many more!
Continue Your Journey in App
Find your dream home, receive real-time updates, and many more!
Location
Facts & Features
Rooms
Bedrooms & bathrooms
Bedrooms: 5
Bathrooms: 7
Interior
Exterior Features
Gas Grill
Heating
Central, Propane
Flooring
Wood, Tile
Appliances
Double Oven, Gas Range, Dishwasher, Disposal, Freezer, Microwave, Refrigerator, Stainless Steel Appliance(s)
Sewer
Septic Tank
Interior Features
Entrance Foyer, High Ceilings, Open Floorplan, Pantry, Walk In Closet(s), Kitchen Island
Cooling
Central Air, Electric
Construction
Year Built
Year Built: 2026
Home type
Single Family Residence
Construction Materials
Fiber Cement, Brick
Utilities & Energy
Parking Features
Garage Door Opener, Garage Faces Side
Security Features
Smoke Detector(s)
Water Source
Well
Basement
Crawl Space, None
Utilities
Electricity Available
Laundry Features
Electric Dryer Hookup, Washer Hookup
Other Features
Subdivision Name
N/a
Patio And Porch Features
Porch, Covered
Price History
| Date | Event | Price |
|---|---|---|
03/26/2026 Source: | Listed for Sale | $2,450,000 $530/sqft |

Nearby Homes

Find Homes by Property Features in Primm Springs, TN

Based on information from Realtracs® through Nov 10, 2026, 05:01PM. Data courtesy of Realtracs® MLS as distributed by MLS GRID. Some IDX listings have been excluded from this website. All data is obtained from various sources and may not have been verified by the broker or MLS GRID. Supplied Open House Information is subject to change without notice. All information should be independently reviewed and verified for accuracy. Properties may or may not be listed by the office/agent presenting the information. IDX information is provided exclusively for consumers’ personal, noncommercial use. It may not be used for any purpose other than to identify prospective properties consumers may be interested in purchasing. The data is deemed reliable but is not guaranteed by MLS GRID. The use of the MLS GRID Data may be subject to an end-user license agreement prescribed by Realtracs® MLS. © 2026 RealTracs Solutions. All Rights Reserved. Angela Fowler Real Estate, LLC | 423.320.4620 | afowler@catt.com Mailing Address: 452 Kailors Cove Cir, Ringgold, GA 30736
 Advertising Broker: Angela Fowler | Angela Fowler Real Estate, LLC.
