- Overview
- Description
- Property Details
- Location
- Facts & Features
- Getting Around
- Nearby Homes
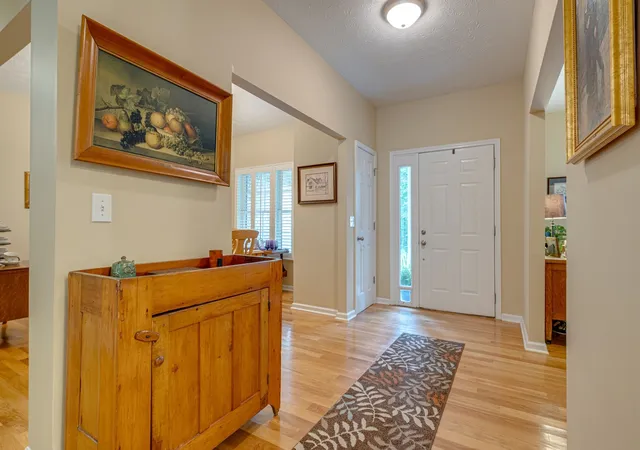

Street View
$848,500
Monthly Est:$4,223
 3 Beds
 2 Baths
2 full baths
 2,300sqft
7876 Oscar Green Rd, Primm Springs, TN 38476
$848,500
$4,223/moEst:
Get Pre-Approved
Single Family Residence
Built in 2007
$-- HOA
5.63 acres lot
$369/sq.ft
Description
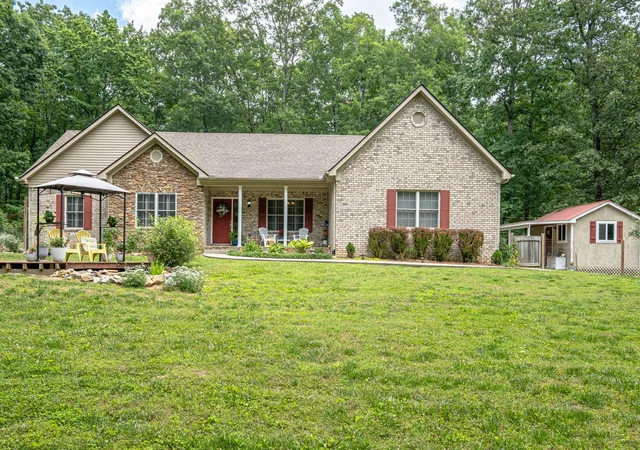
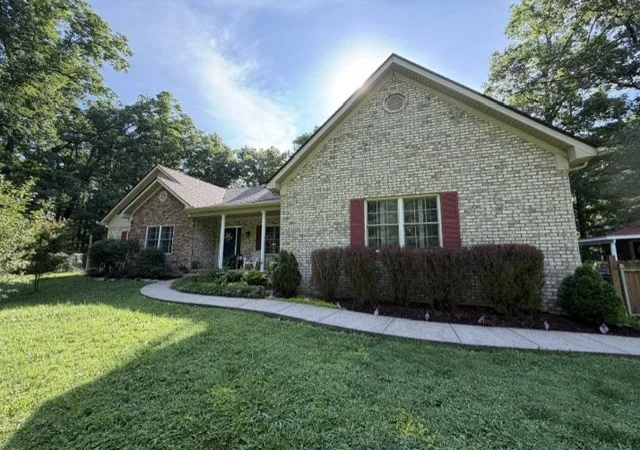
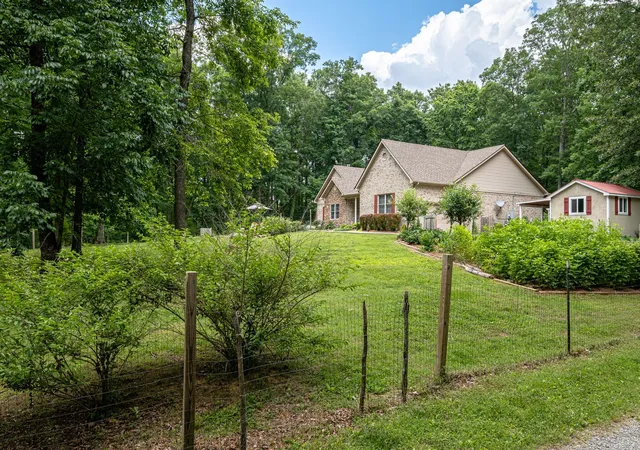
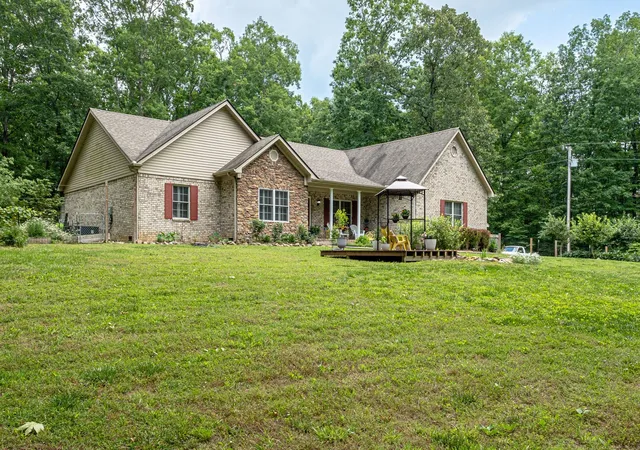
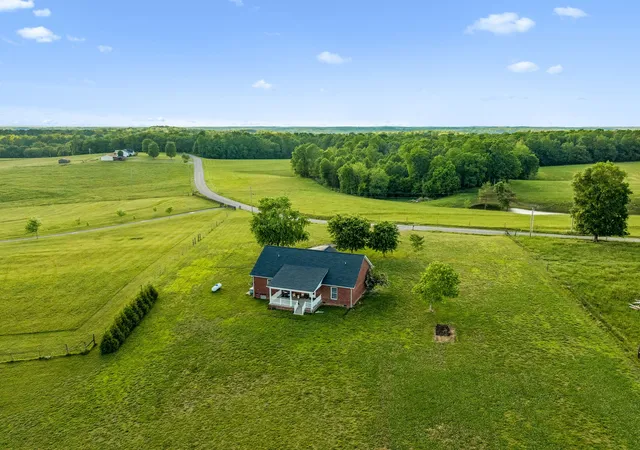
Country life awaits, just outside of the city. "Farmette" w room for chickens, goats and pets. Exquisite gardens and privacy on this small estate near Franklin and Lieper's Fork. Beautiful tree lined streets lead to this home. Wonderfully constructed, one level home. Easy access to 840, Hwy 100, Franklin and Nashville. Welcoming front porch looks onto gazebo and koi pond. Inside are hardwood floors, open great room w fireplace and kitchen with island. Split floorplan has primary suite on one side of house, and 2 bedrooms and bath on the other. Light filled office with window overlooking tree lined front yard. Charming "She Shed" with power and climate control. Chicken coop and storage shed. 2 car attached garage and so much parking. Beautiful views and privacy from every angle. Fenced yard. Quiet and peaceful, but close to everything.
- Houzeo last checked: 11 hours ago
- Listing updated: September 30, 2026 at 6:03 pm
- Listing Provided by: Margaret (Margie) Boyle Druffel (615) 587-7735 DRE #305224 | Freeman Webb Company REALTORS, LLC (615) 271-2700
- Source: Nashville (RealTracs Mid) MLS-TN | MLS#: 3242568

Property Details
Status
Active Under Contract
Type
Single Family Residence
No. of Stories
1
County
City
Neighborhood
--
Year Built
2007
HOA Fees
-
Finished Area
2,300 sqft
Lot Size
5.63 acres lot
Basement Area
- sqft
MLS Name
Nashville (RealTracs Mid) MLS
MLS Number
3242568
MLS Status
Under Contract - Showing
Days on Market
120

Continue Your Journey in App
Find your dream home, receive real-time updates, and many more!
Download App
Continue Your Journey in App
Find your dream home, receive real-time updates, and many more!
Location
Facts & Features
Rooms
Bedrooms & bathrooms
Bedrooms: 3
Bathrooms: 2
Interior
Interior Features
Ceiling Fan(s), Central Vacuum, Extra Closets, Walk In Closet(s), Kitchen Island
Sewer
Septic Tank
Cooling
Central Air, Electric
Flooring
Wood, Tile
Appliances
Dishwasher, Ice Maker, Microwave, Refrigerator, Electric Oven, Electric Range
Heating
Central, Electric
Construction
Year Built
Year Built: 2007
Home type
Single Family Residence
Architectural Style
Ranch
Construction Materials
Brick
Utilities & Energy
Utilities
Electricity Available
Parking Features
Garage Faces Side
Basement
None, Crawl Space
Water Source
Well
Other Features
Lot Features
Private, Wooded
Patio And Porch Features
Porch, Covered, Patio
Subdivision Name
Primm Sprgs/williamson Cty
Price History
| Date | Event | Price |
|---|---|---|
08/23/2026 Source: | Contingent (Active Under Contract) | $848,500 $369/sqft |
06/13/2026 Source: | Listed for Sale | $848,500 +4.11% $369/sqft |
09/06/2024 Source: | Price Decreased | $815,000 -1.21% $354/sqft |
05/16/2024 Source: | Price Increased | $825,000 +157.89% $359/sqft |
08/13/2012 Source: | Listing Removed | $319,900 $139/sqft |

Nearby Homes
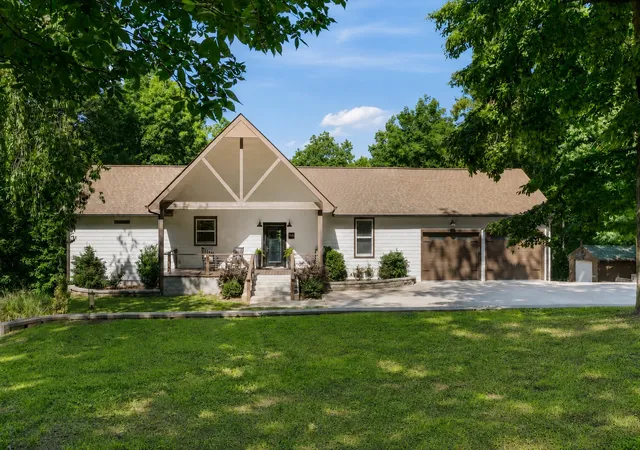
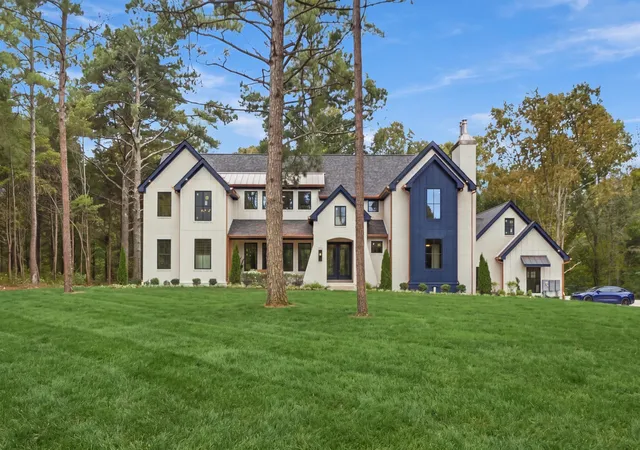
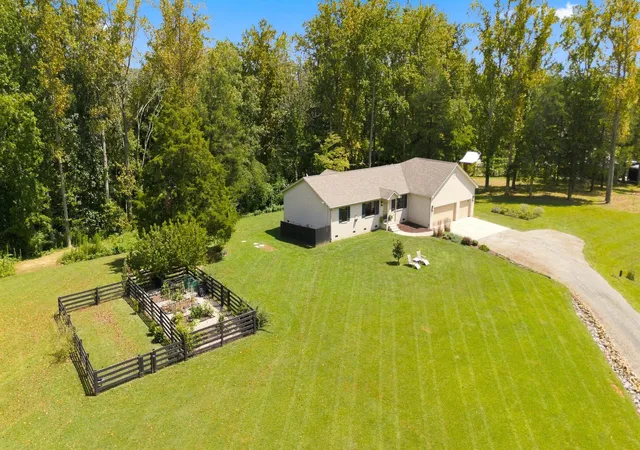
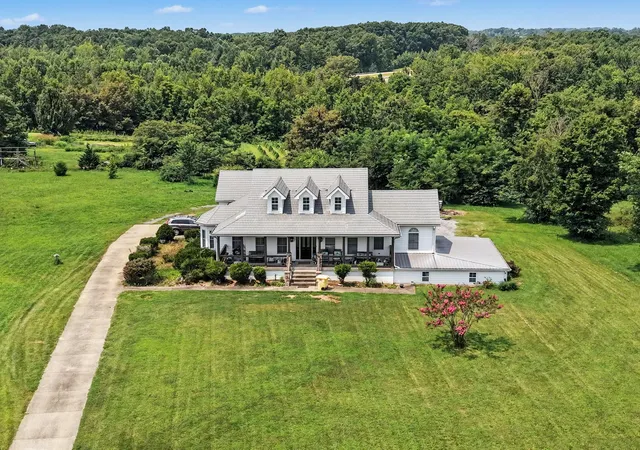
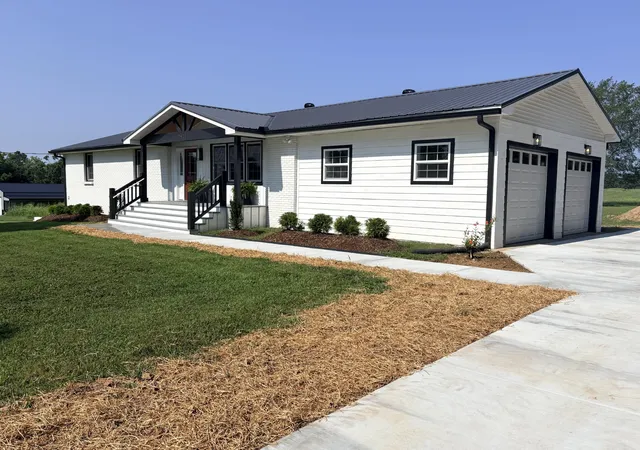
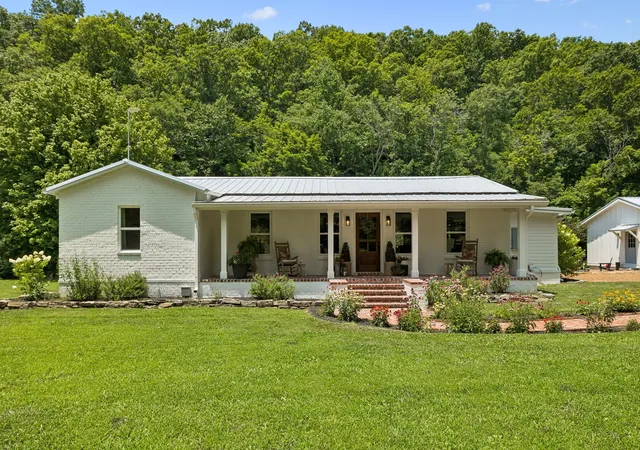
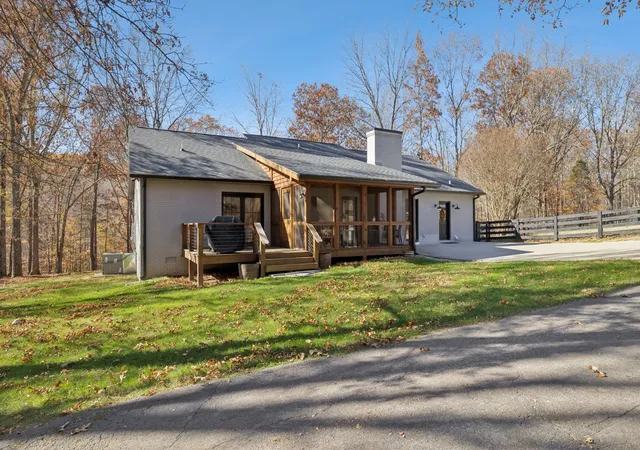

Find Homes by Property Features in Primm Springs, TN
Nearby New Homes For Sale

Based on information from Realtracs® through Oct 12, 2026, 10:30AM. Data courtesy of Realtracs® MLS as distributed by MLS GRID. Some IDX listings have been excluded from this website. All data is obtained from various sources and may not have been verified by the broker or MLS GRID. Supplied Open House Information is subject to change without notice. All information should be independently reviewed and verified for accuracy. Properties may or may not be listed by the office/agent presenting the information. IDX information is provided exclusively for consumers’ personal, noncommercial use. It may not be used for any purpose other than to identify prospective properties consumers may be interested in purchasing. The data is deemed reliable but is not guaranteed by MLS GRID. The use of the MLS GRID Data may be subject to an end-user license agreement prescribed by Realtracs® MLS. © 2026 RealTracs Solutions. All Rights Reserved. Angela Fowler Real Estate, LLC | 423.320.4620 | afowler@catt.com Mailing Address: 452 Kailors Cove Cir, Ringgold, GA 30736
 Advertising Broker: Angela Fowler | Angela Fowler Real Estate, LLC.