- Overview
- Description
- Property Details
- Location
- Facts & Features
- Getting Around
- Nearby Homes
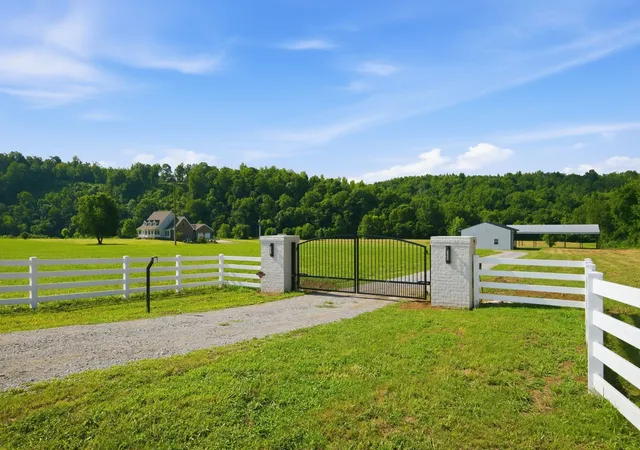

Street View
$2,600,000
Monthly Est:$12,941
 5 Beds
 5 Baths
3 full baths + 2 half baths
 4,718sqft
8167 Primm Springs Rd, Primm Springs, TN 38476
$2,600,000
$12,941/moEst:
Get Pre-Approved
Single Family Residence
Built in 2002
$-- HOA
35.9 acres lot
$551/sq.ft
Description
Once-in-a-Lifetime Opportunity!
Nestled on the banks of beautiful
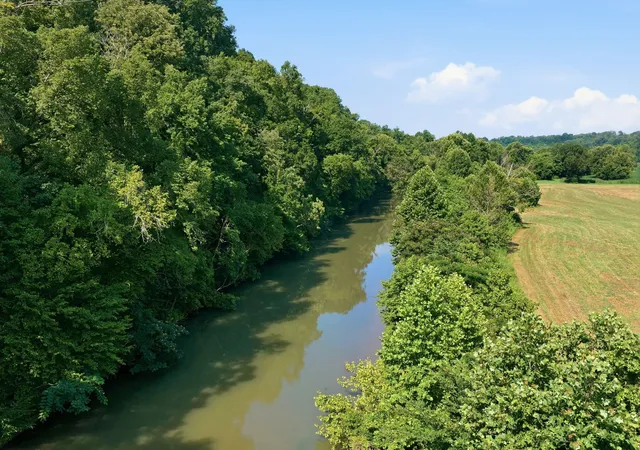
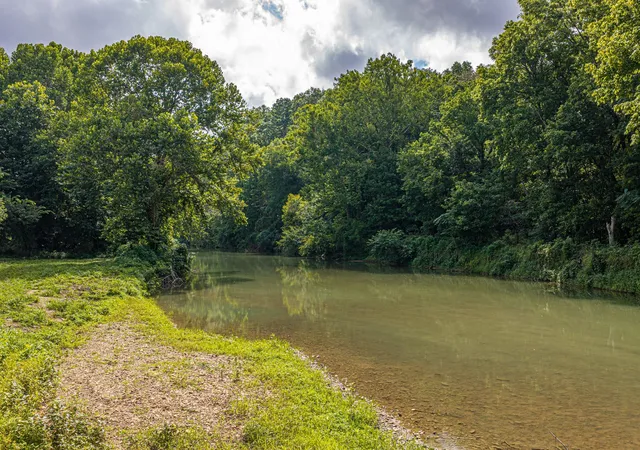
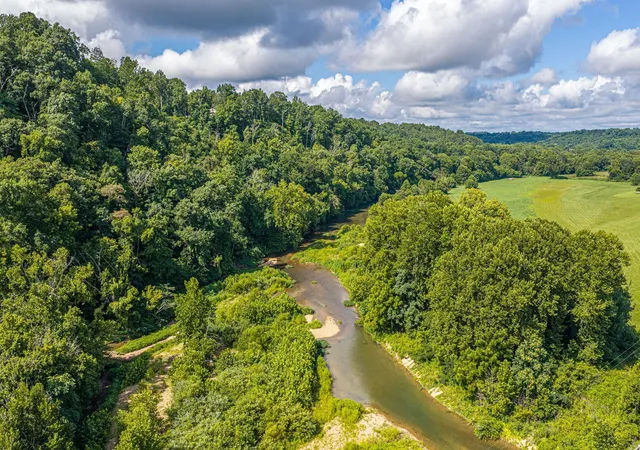
Lick Creek, this extraordinary property offers the perfect blend of luxury, comfort, and outdoor adventure. Enjoy your own private beach area, creating the ultimate setting for kayaking, fishing, swimming, or simply relaxing by the water. Rarely does a property offer such an incredible lifestyle with year-round natural beauty right in your backyard.
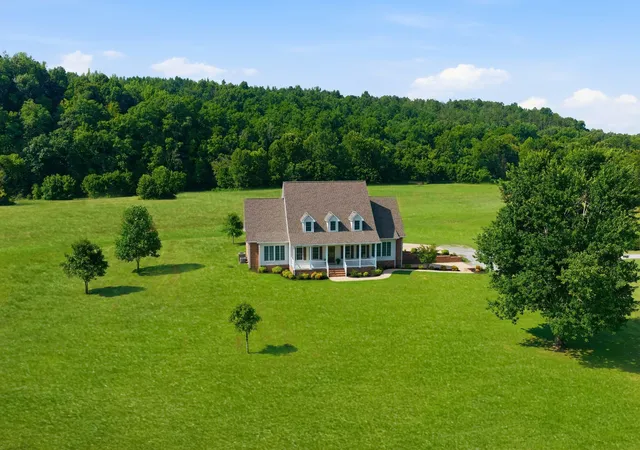
This meticulously renovated home features 5 spacious bedrooms, 3 full bathrooms, 2 half bathrooms, a dedicated media room, and two full kitchens, making it ideal for multigenerational living, entertaining, or hosting guests.
No expense was spared in the extensive renovations completed throughout the property.
Improvements include refinished hardwood floors, fresh interior paint, quartz countertops, updated cabinetry with new hardware, KitchenAid stainless steel appliances, new LVP flooring, custom closet systems, designer lighting, new exterior doors and hardware, remodeled bathrooms with quartz vanities, frameless glass shower, custom tile shower, electric fireplace with TV wall, professionally installed water filtration system, new HVAC upstairs, new whole house generator, hot water heater, butcher block countertop in LR, new garage doors and openers, composite deck with cable railing, freshly poured custom concrete patio featuring elegant rounded edges and decorative border trim, four-plank white vinyl fencing with brick columns and estate gate, painted Hardie board, updated fascia, RV/Motorhome pavilion with electric, barn improvements, and much more.
Additional features include an underground gas tank, Greenbelt status, and hay-producing acreage.
Whether you're gathering with family, entertaining, or enjoying peaceful evenings overlooking the creek, this exceptional property offers a lifestyle that's truly second to none.
Approx 1 Hr to Nashville-25mins to Columbia-30mins to Dickson-20mins to Leipers Fork-35mins to Spring Hill-40mins to Cool Springs
- Houzeo last checked: 10 hours ago
- Listing updated: October 2, 2026 at 6:10 pm
- Listing Provided by: Barbara Whittington-Curtis (615) 630-3492 DRE #361889, Michele Davis ,Broker CRS (615) 604-3243 DRE #257156 | Parker Peery Properties (615) 446-1884
- Source: Nashville (RealTracs Mid) MLS-TN | MLS#: 3546286

Property Details
Status
Active
Type
Single Family Residence
No. of Stories
3
County
City
Neighborhood
--
Year Built
2002
HOA Fees
-
Finished Area
4,718 sqft
Lot Size
35.9 acres lot
Basement Area
- sqft
MLS Name
Nashville (RealTracs Mid) MLS
MLS Number
3546286
MLS Status
Active
Days on Market
31

Continue Your Journey in App
Find your dream home, receive real-time updates, and many more!
Download App
Continue Your Journey in App
Find your dream home, receive real-time updates, and many more!
Location
Facts & Features
Rooms
Bedrooms & bathrooms
Bedrooms: 5
Bathrooms: 5
Interior
Sewer
Septic Tank
Interior Features
Ceiling Fan(s), Entrance Foyer, Extra Closets, High Ceilings, Walk In Closet(s), Kitchen Island
Heating
Central
Appliances
Dishwasher, Disposal, Ice Maker, Microwave, Refrigerator, Stainless Steel Appliance(s)
Cooling
Central Air
Flooring
Carpet, Wood, Luxury Vinyl, Tile
Construction
Year Built
Year Built: 2002
Home type
Single Family Residence
Construction Materials
Brick
Foundation Details
Brick/mortar
Utilities & Energy
Parking Features
Garage Door Opener, Detached
Fireplace Features
Electric, Living Room
Basement
Exterior Entry
Water Source
Well
Security Features
Security Gate, Security System
Other Features
Patio And Porch Features
Deck
Lot Features
Cleared, Level, Private
Subdivision Name
N/a
Price History
| Date | Event | Price |
|---|---|---|
09/11/2026 Source: | Price Decreased | $2,600,000 -5.45% $551/sqft |
07/09/2026 Source: | Off Market | $2,750,000 $583/sqft |
07/09/2026 Source: | Listed for Sale | $2,750,000 $583/sqft |
07/02/2026 Source: | Coming Soon | $2,750,000 +163.16% $583/sqft |
10/20/2025 Source: | Sold | $1,045,000 $221/sqft |

Show more
Nearby Homes
Find Homes by Property Features in Primm Springs, TN
Nearby New Homes For Sale

Based on information from Realtracs® through Oct 12, 2026, 10:30AM. Data courtesy of Realtracs® MLS as distributed by MLS GRID. Some IDX listings have been excluded from this website. All data is obtained from various sources and may not have been verified by the broker or MLS GRID. Supplied Open House Information is subject to change without notice. All information should be independently reviewed and verified for accuracy. Properties may or may not be listed by the office/agent presenting the information. IDX information is provided exclusively for consumers’ personal, noncommercial use. It may not be used for any purpose other than to identify prospective properties consumers may be interested in purchasing. The data is deemed reliable but is not guaranteed by MLS GRID. The use of the MLS GRID Data may be subject to an end-user license agreement prescribed by Realtracs® MLS. © 2026 RealTracs Solutions. All Rights Reserved. Angela Fowler Real Estate, LLC | 423.320.4620 | afowler@catt.com Mailing Address: 452 Kailors Cove Cir, Ringgold, GA 30736
 Advertising Broker: Angela Fowler | Angela Fowler Real Estate, LLC.