- Overview
- Description
- Property Details
- Location
- Facts & Features
- Getting Around
- Nearby Homes



$675,000
Monthly Est:$3,360
 4 Beds
 2 Baths
2 full baths
 2,121sqft
7797 132nd Way, Seminole, FL 33776
$675,000
$3,360/moEst:
Get Pre-Approved
Single Family Residence
Built in 1974
$-- HOA
12,685 sqft lot
$318/sq.ft
Description
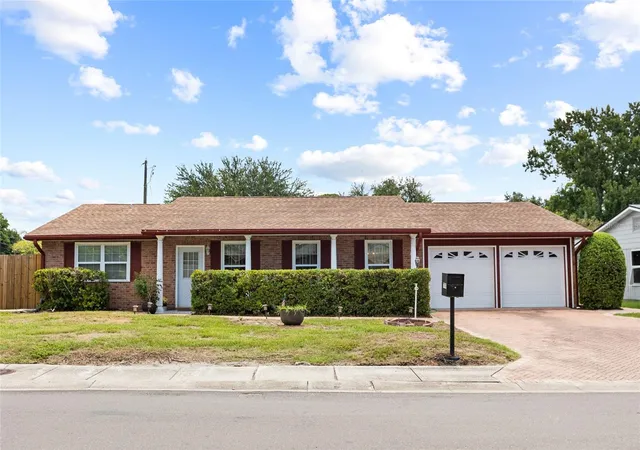
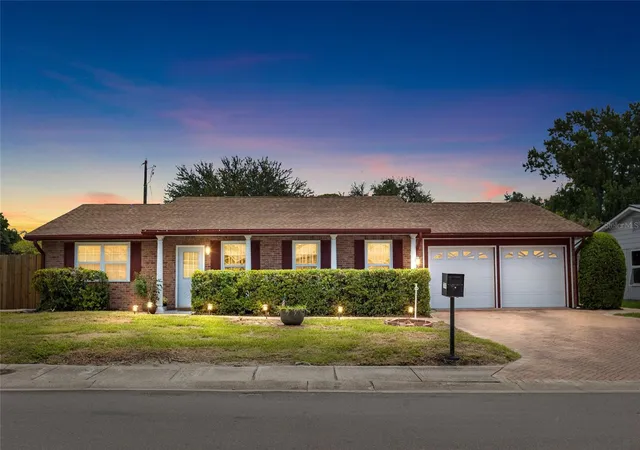
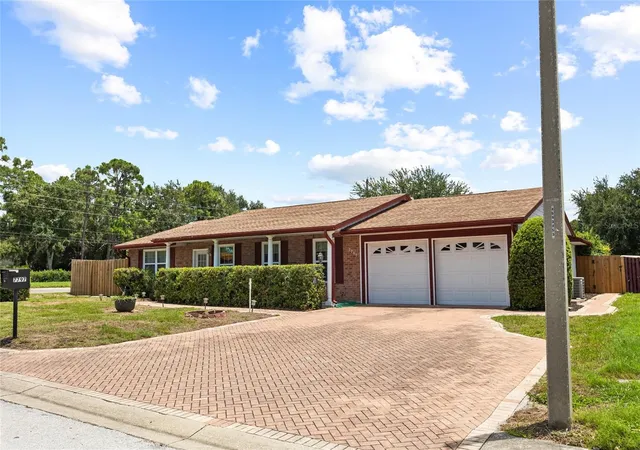
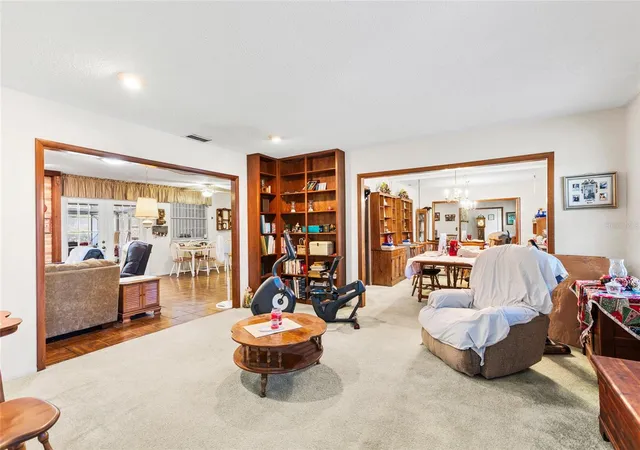
Welcome to this spacious 4 bedroom, 2 bathroom split-plan pool home, perfectly situated on over a quarter acre in one of the area's most sought-after locations, just one mile from the beach!
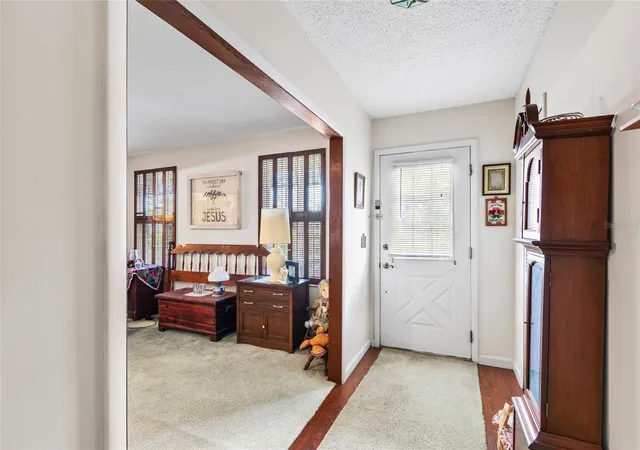
Step inside to discover generously sized bedrooms throughout, including an especially roomy primary suite, all thoughtfully arranged in a split floor plan that offers privacy for everyone in the house. The kitchen features an adjacent eat-in space, perfect for casual meals, while the separate formal dining room sets the stage for elegant entertaining and holiday gatherings. Cozy up in the family room by the fireplace on cooler evenings.
Out back, you'll fall in love with the sparkling pool and paver deck, ideal for soaking up the Florida sunshine. The huge enclosed back porch offers even more room to relax, entertain, or simply enjoy the outdoors year-round. A brand-new fence, installed within the last year, adds privacy and peace of mind, while two sheds provide extra storage or workshop space. With an oversized lot, the possibilities are endless! Bring your vision and make this home and backyard exactly what you want them to be.
Tucked into a wonderful community close to shopping, restaurants, and everything you need, this home offers the best of both worlds: a peaceful retreat with unbeatable convenience.
Homes with this much space, this much charm, and this close to the coast don't come around often. Schedule your private showing today!
- Houzeo last checked: 12 minutes ago
- Listing updated: September 12, 2026 at 6:06 pm
- Listing Provided by: Ashley Dougherty (727) 644-0608 | FLORIDA DRIVEN REAL ESTATE (727) 492-5013
- Source: Stellar MLS-FL | MLS#: TB8530243

Property Details
Status
Active
Type
Single Family Residence
No. of Stories
1
County
City
Neighborhood
--
Year Built
1974
HOA Fees
-
Finished Area
2,121 sqft
Lot Size
12,685 sqft lot
Basement Area
- sqft
MLS Name
Stellar MLS
MLS Number
TB8530243
MLS Status
Active
Days on Market
82
Cumulative Days on Market
49

Continue Your Journey in App
Find your dream home, receive real-time updates, and many more!
Download App
Continue Your Journey in App
Find your dream home, receive real-time updates, and many more!
Location
Facts & Features
Rooms
Bedrooms & bathrooms
Bedrooms: 4
Bathrooms: 2
Bedroom 1
Level: First
Area: 121.00 Square Feet
Dimensions: 11x11
Bedroom 2
Level: First
Area: 100.00 Square Feet
Dimensions: 10x10
Bedroom 3
Level: First
Area: 192.00 Square Feet
Dimensions: 12x16
Primary Bedroom
Level: First
Area: 228.00 Square Feet
Dimensions: 12x19
Living Room
Level: First
Area: 224.00 Square Feet
Dimensions: 16x14
Kitchen
Level: First
Area: 100.00 Square Feet
Dimensions: 10x10
Dining Room
Level: First
Area: 96.00 Square Feet
Dimensions: 12x8
Dinette
Level: First
Area: 88.00 Square Feet
Dimensions: 11x8
Primary Bathroom
Level: First
Area: 66.00 Square Feet
Dimensions: 11x6
Bathroom 1
Level: First
Area: 50.00 Square Feet
Dimensions: 10x5
Family Room
Level: First
Area: 210.00 Square Feet
Dimensions: 15x14
Laundry
Level: First
Area: 40.00 Square Feet
Dimensions: 10x4
Interior
Flooring
Carpet, Ceramic Tile, Laminate
Heating
Central
Appliances
Dishwasher, Microwave, Range, Refrigerator
Cooling
Central Air
Exterior Features
Sidewalk, Storage
Interior Features
Ceiling Fans(s), Eat In Kitchen, Split Bedroom, Thermostat, Window Treatments
Sewer
Public Sewer
Construction
Year Built
Year Built: 1974
Home type
Single Family Residence
Construction Materials
Vinyl Siding, Frame
Foundation Details
Slab
Roof
Shingle
Utilities & Energy
Water Source
Public
Fireplace Features
Living Room, Wood Burning
Laundry Features
Inside, Laundry Room
Utilities
Cable Available, Electricity Connected, Sewer Connected, Water Connected
Pool Features
In Ground
Other Features
Community Features
Street Lights
Subdivision Name
Whispering Forest
Price History
| Date | Event | Price |
|---|---|---|
07/25/2026 Source: | Listed for Sale | $675,000 -3.57% $318/sqft |
07/18/2026 Source: | Coming Soon | $700,000 $330/sqft |

Getting Around 7797 132nd Way
Bike Score®

Somewhat Bikeable
47/100
Walk Score®

Car-Dependent
46/100
Data provided by Redfin
Nearby Homes
Find Homes by Property Features in Seminole, FL
Nearby New Homes For Sale

Based on information from Stellar MLS® through Oct 09, 2026, 12:00AM as submitted to and distributed by MLS GRID. All data is obtained from various sources and may not have been verified by the broker or MLS GRID. Supplied Open House Information is subject to change without notice. All information should be independently reviewed and verified for accuracy. Properties may or may not be listed by the office/agent presenting the information. IDX information is provided exclusively for consumers’ personal non-commercial use. It may not be used for any purpose other than to identify prospective properties consumers may be interested in purchasing. The data is deemed reliable but is not guaranteed by MLS GRID. The use of the MLS GRID Data may be subject to an end-user license agreement prescribed by the Member Participant’s applicable MLS, if any, and as amended from time to time. © 2026 Stellar MLS. All Rights Reserved.
 Advertising Broker: Fred McGill | Simple Showing, Inc