- Overview
- Description
- Property Details
- Location
- HOA Management
- Facts & Features
- Getting Around
- Nearby Homes
 Price Drop: $500 (10/15)

Street View
$549,500
Monthly Est:$2,735
 9 Beds
 3 Baths
3 full baths
 4,176sqft
78-80 Sisson Ave, Hartford, CT 06106
$549,500
$2,735/moEst:
Get Pre-Approved
Triplex
Built in 1907
$-- HOA
9,147.6 sqft lot
$132/sq.ft
Description
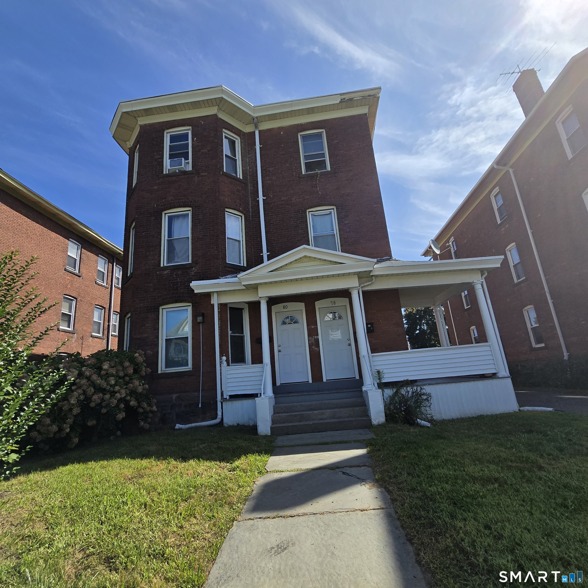
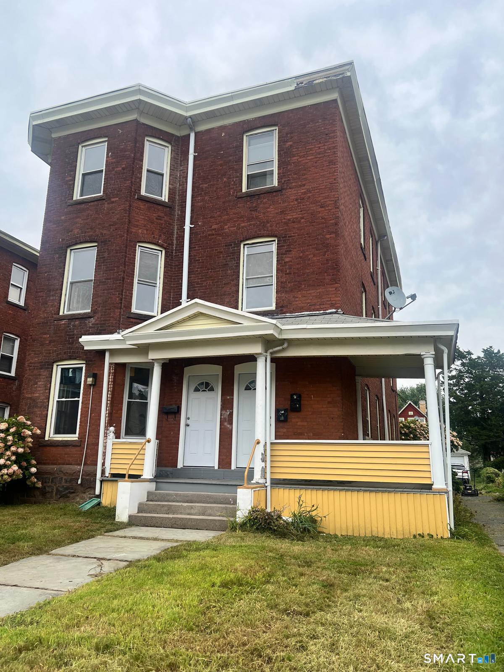
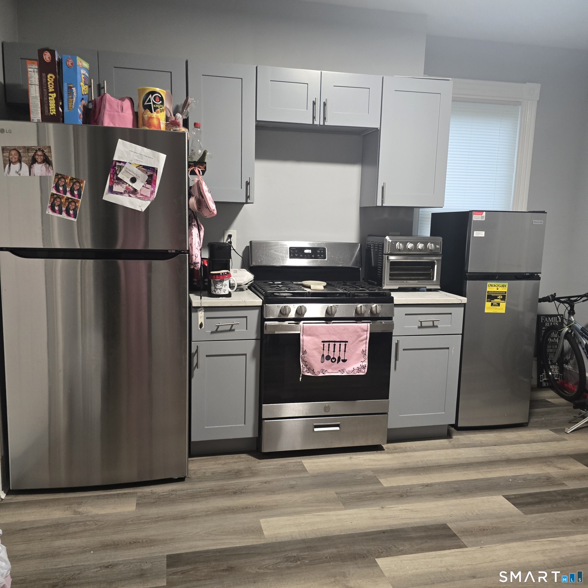
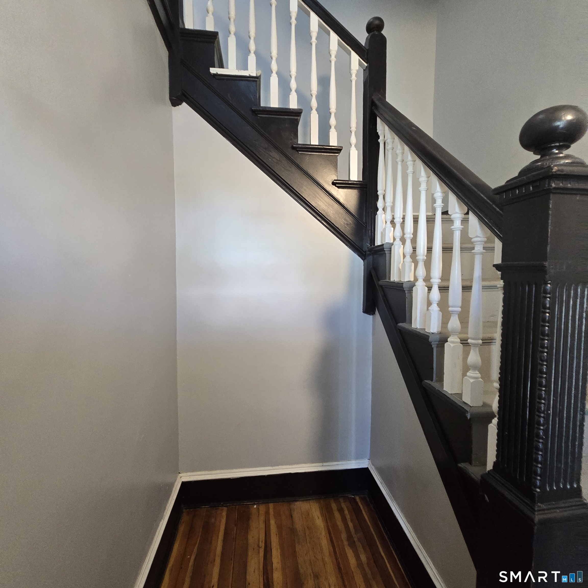
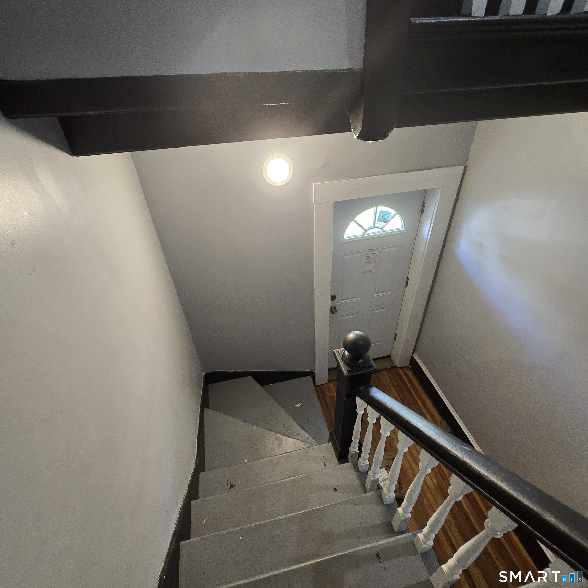
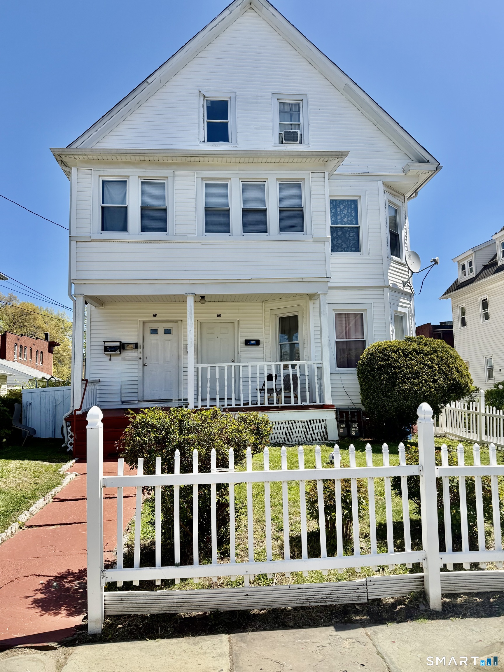
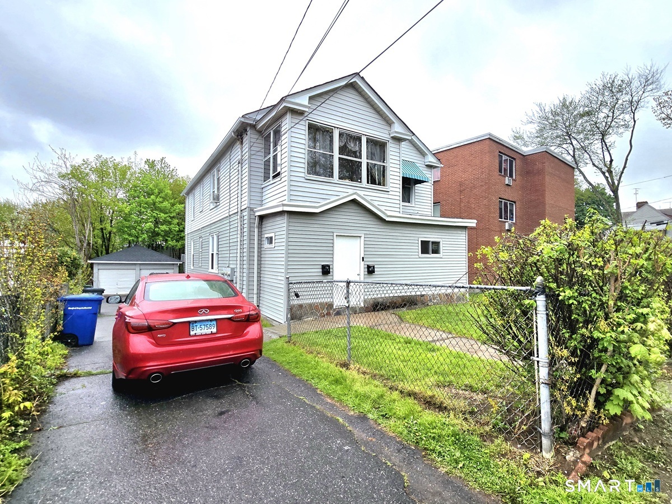
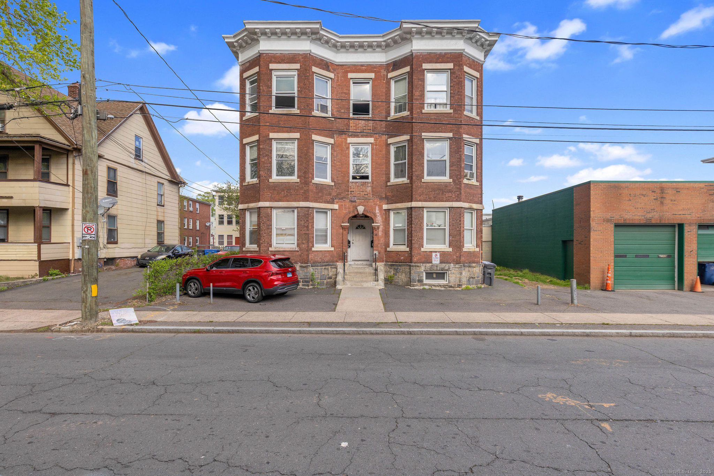
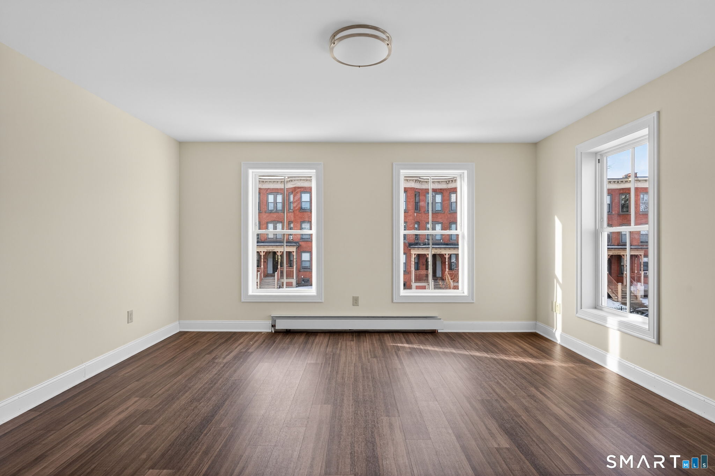
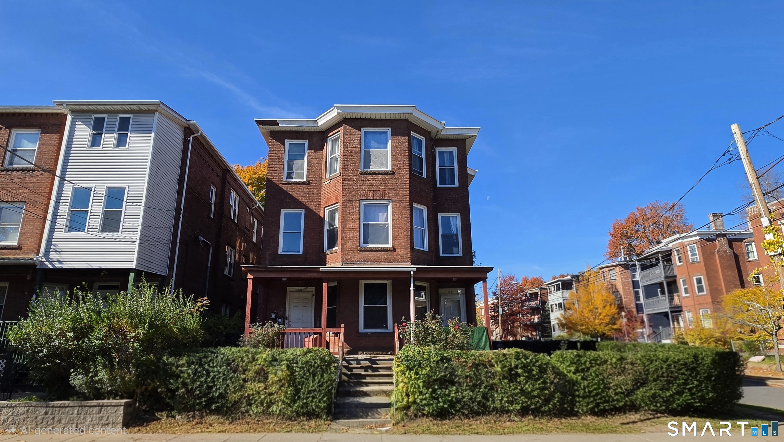
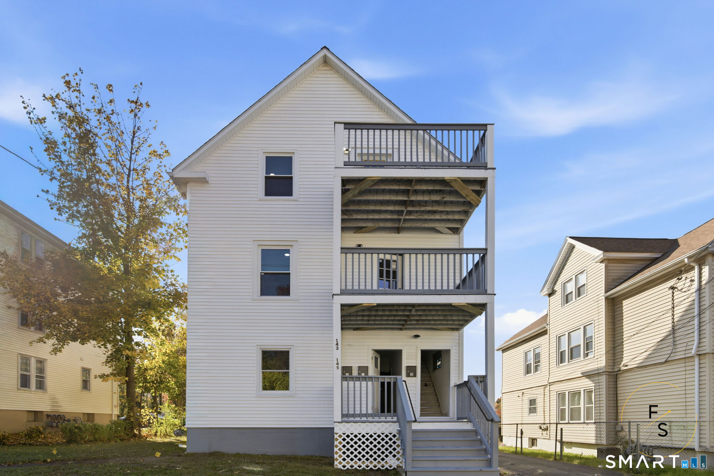
Welcome home to this 3 stories three family home. The updates includes new kitchen, electrical, plumbing, flooring with modern conveniences and large living spaces. It has 3 bed 1 bath on each floor with washer/dryer hook up on 2nd and 3rd floor. The home is designed to accommodate multiple families with a sizeable backyard and off street parking enough to fit 6 cars. The inside of all units offers all essential appliances as well. Situated in a convenient location This investment or owner occupant home is close to Wood & Tap Restaurant, local amenities, including schools, parks, shopping centers, and public transportation options and is a walkers paradise. Call to schedule a tour today. This property is well worth seeing.
- Houzeo last checked: 4 minutes ago
- Listing updated: October 15, 2026 at 2:48 pm
- Listing Provided by: Ava Mercurius-Warren | AVMER II LLC
- Source: SMART MLS-CT | MLS#: 24205637

Property Details
Status
Active
Type
Multi Family
No. of Stories
-
County
City
Neighborhood
Year Built
1907
HOA Fees
-
Finished Area
4,176 sqft
Lot Size
9,147.6 sqft lot
Basement Area
- sqft
MLS Name
SMART MLS
MLS Number
24205637
MLS Status
Active
Days on Market
50

Continue Your Journey in App
Find your dream home, receive real-time updates, and many more!
Continue Your Journey in App
Find your dream home, receive real-time updates, and many more!
Location
HOA Management
0
HOA Fees
$-/
Disclaimer: Amenities are based on third-party information and may vary; buyers must independently verify all amenities, as information is deemed reliable but not guaranteed.
Facts & Features
Rooms
Bedrooms & bathrooms
Bedrooms: 9
Bathrooms: 3
Interior
Heating
Natural Gas, Hot Water
Cooling
None
Sewer
Public Sewer Connected
Construction
Year Built
Year Built: 1907
Home type
Triplex
Roof
Asphalt Shingle
Foundation Details
Concrete
Architectural Style
3updown Unit(s) Per Floor
Utilities & Energy
Parking Features
Detached Garage, Off Street Parking, Driveway
Basement
Full, Full With Walk Out
Water Source
Public Water Connected
Laundry Features
Hook Up In Unit 2, Hook Up In Unit 3
Other Features
Subdivision Name
South End
Lot Features
Level Lot
Price History
| Date | Event | Price |
|---|---|---|
10/15/2026 Source: | Price Decreased | $549,500 -0.09% $132/sqft |
10/09/2026 Source: | Listed for Sale | $550,000 $132/sqft |
09/30/2026 Source: | Contingent (Active Under Contract) | $550,000 +22.22% $132/sqft |
04/16/2025 Source: #24070810 | Sold | $450,000 $108/sqft |

Nearby Homes
Find Homes by Property Features in Hartford, CT


Based on information provided to and compiled by the SMART MLS, Inc. through Nov 04, 2026, 09:15AM. IDX information is provided exclusively for consumers’ personal, non-commercial use. It may not be used for any purpose other than to identify prospective properties consumers may be interested in purchasing. The data is deemed reliable but is not guaranteed accurate by the MLS. ©2026 SMART MLS, Inc. All Rights Reserved.
 Advertising Broker: Derek Greene | The Greene Realty Group
