- Overview
- Description
- Property Details
- Location
- Facts & Features
- Getting Around
- Nearby Homes


Listed by: Joseph Karl (802) 228-8877 | William Raveis Real Estate Vermont Properties (802) 228-8877
$625,000
Monthly Est:$3,111
 4 Beds
 4 Baths
1 full bath
 2,578sqft
78 Coopers Tr, Plymouth, VT 05056
$625,000
$3,111/moEst:
Get Pre-Approved
Single Family Residence
Built in 1985
$-- HOA
2.11 acres lot
$242/sq.ft
Description
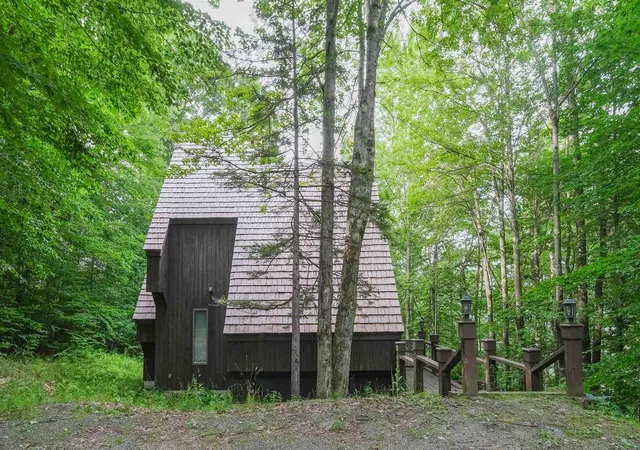
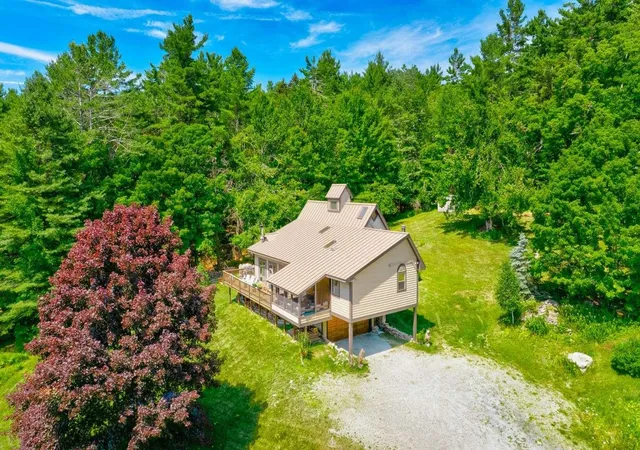
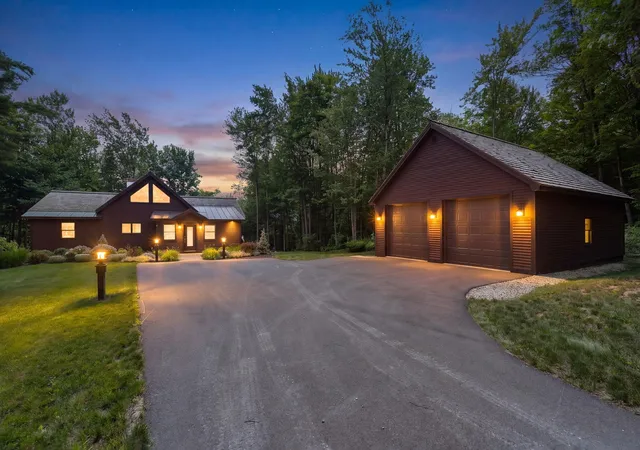
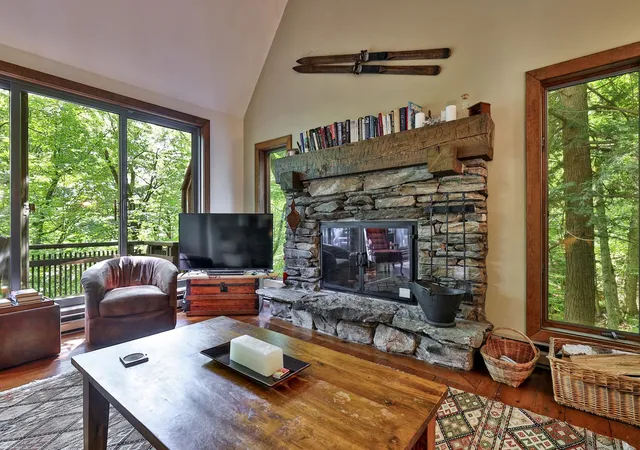
Nestled in the desirable Hawk Resort community in Plymouth, Vermont, this spacious 4-bedroom, 4-bath mountain retreat offers the perfect blend of comfort, privacy, and year-round adventure. A welcoming covered entry leads into the main level, where you'll find a thoughtfully designed open floor plan featuring a spacious living room with soaring windows that frame the surrounding woodland, filling the home with natural light. Gather around the impressive stone wood-burning fireplace after a day on the slopes, while the adjoining dining area opens through a glass slider to a private deck, ideal for outdoor dining or simply enjoying the peaceful setting. The well-appointed kitchen, a bedroom, and a full bath complete the main level. Upstairs, the primary suite offers a private ¾ bath and a loft area, while a second bedroom also enjoys its own ¾ bath, providing comfort and privacy for family and guests alike. The walkout lower level expands the living space with a welcoming family room featuring a glass slider to a private patio, creating the perfect spot to relax or entertain. A bunk room and an additional full bathroom make this level ideal for hosting extra guests. Ideally located in Hawk Resort, this home places you just minutes from both Okemo Mountain Resort and Killington Resort, offering exceptional skiing and snowmobiling. During the warmer months, enjoy nearby lakes, golf courses, hiking, mountain biking, and countless outdoor adventures. Whether you're searching for a primary residence, vacation getaway, or investment opportunity, this inviting mountain home is your gateway to the best of Vermont living. Visit the Okemo real estate community today. Taxes are based on town assessment.
- Houzeo last checked: 11 minutes ago
- Listing updated: November 3, 2026 at 9:37 pm
- Source: NEREN/Prime MLS-NH | MLS#: 5099268

Property Details
Status
Active
Type
Single Family Residence
No. of Stories
-
County
City
Neighborhood
--
Year Built
1985
HOA Fees
-
Finished Area
2,578 sqft
Lot Size
2.11 acres lot
Basement Area
- sqft
MLS Name
NEREN/Prime MLS
MLS Number
5099268
MLS Status
(10) Active - Active
Days on Market
116

Continue Your Journey in App
Find your dream home, receive real-time updates, and many more!
Continue Your Journey in App
Find your dream home, receive real-time updates, and many more!
Location
Facts & Features
Rooms
Bedrooms & bathrooms
Bedrooms: 4
Bathrooms: 4
Interior
Heating
Propane, Baseboard, Heat Pump
Interior Features
Blinds, Ceiling Fan(s), Dining Area, Fireplace Screens/equip, Wood Fireplace, 1 Fireplace, Furnished, Kitchen/dining, Living/dining, Primary Br W/ Ba, Natural Light, Natural Woodwork, Sauna, Skylight, Indoor Storage, Vaulted Ceiling(s), Window Treatment, Basement Laundry
Exterior Features
Deck, Natural Shade, Porch, Storage
Cooling
Mini Split
Flooring
Tile, Wood
Sewer
Shared
Appliances
Dishwasher, Dryer, Microwave, Electric Range, Refrigerator, Washer, Water Heater
Construction
Year Built
Year Built: 1985
Home type
Single Family Residence
Property Condition
Existing
Foundation Details
Concrete
Construction Materials
Wood Frame, Vertical Siding, Wood Siding
Architectural Style
Contemporary, Multi Level
Roof
Wood Shingle
Utilities & Energy
Association Amenities
Snow Removal, Tennis Court(s), Trash
Electric
Circuit Breakers
Water Source
Driven Point
Basement
Climate Controlled, Finished, Frost Wall, Full, Interior Stairs, Storage Space, Walk Out Access, Interior Entry, Exterior Entry
Utilities
Cable
Parking Features
Driveway, Off Street, On Site, Unpaved
Other Features
Subdivision Name
Hawk Resort
Lot Features
Country Setting, Landscaped, Recreational, Ski Area, Sloped, Trail/near Trail, Views, Walking Trails, Wooded, Mountain, Near Golf Course, Near Paths, Near Shopping, Near Skiing, Near Snowmobile Trails, Near School(s)
Price History
| Date | Event | Price |
|---|---|---|
10/08/2026 Source: | Listed for Sale | $625,000 -10.59% $242/sqft |
05/07/2026 Source: | Price Decreased | $699,000 -5.41% $271/sqft |
09/12/2025 Source: | Off Market | $739,000 $287/sqft |
07/23/2025 Source: | Listed for Sale | $739,000 +5.57% $287/sqft |
07/02/2022 Source: | Sold | $700,000 $272/sqft |

Nearby Homes
Find Homes by Property Features in Plymouth, VT


Based on information from PrimeMLS Inc. through Nov 04, 2026, 02:16AM. This display of listings may or may not be the entire Compilation from the PrimeMLS database, and PrimeMLS does not guarantee the accuracy of such information. The listing broker's offer of compensation is made only to other real estate licensees who are participant members of PrimeMLS. This information is deemed reliable, but not guaranteed. The data relating to real estate displayed on this display comes in part from the IDX Program of PrimeMLS. The information being provided is for consumers' personal, non- commercial use and may not be used for any purpose other than to identify prospective properties consumers may be interested in purchasing. Data last updated Nov 04, 2026, 02:16AM. © 2026 PrimeMLS, Inc. All Rights Reserved.
 Advertising Broker: Derek Greene | The Greene Realty Group
