- Overview
- Description
- Property Details
- Location
- HOA Management
- Facts & Features
- Getting Around
- Nearby Homes
 Price Drop: $20.1K (09/30)


Street View
$629,900
Monthly Est:$3,135
 3 Beds
 3 Baths
3 full baths
 3,146sqft
78 Millstone Dr, Marlborough, CT 06447
$629,900
$3,135/moEst:
Get Pre-Approved
Single Family Residence
Built in 1980
$-- HOA
1.17 acres lot
$200/sq.ft
Description
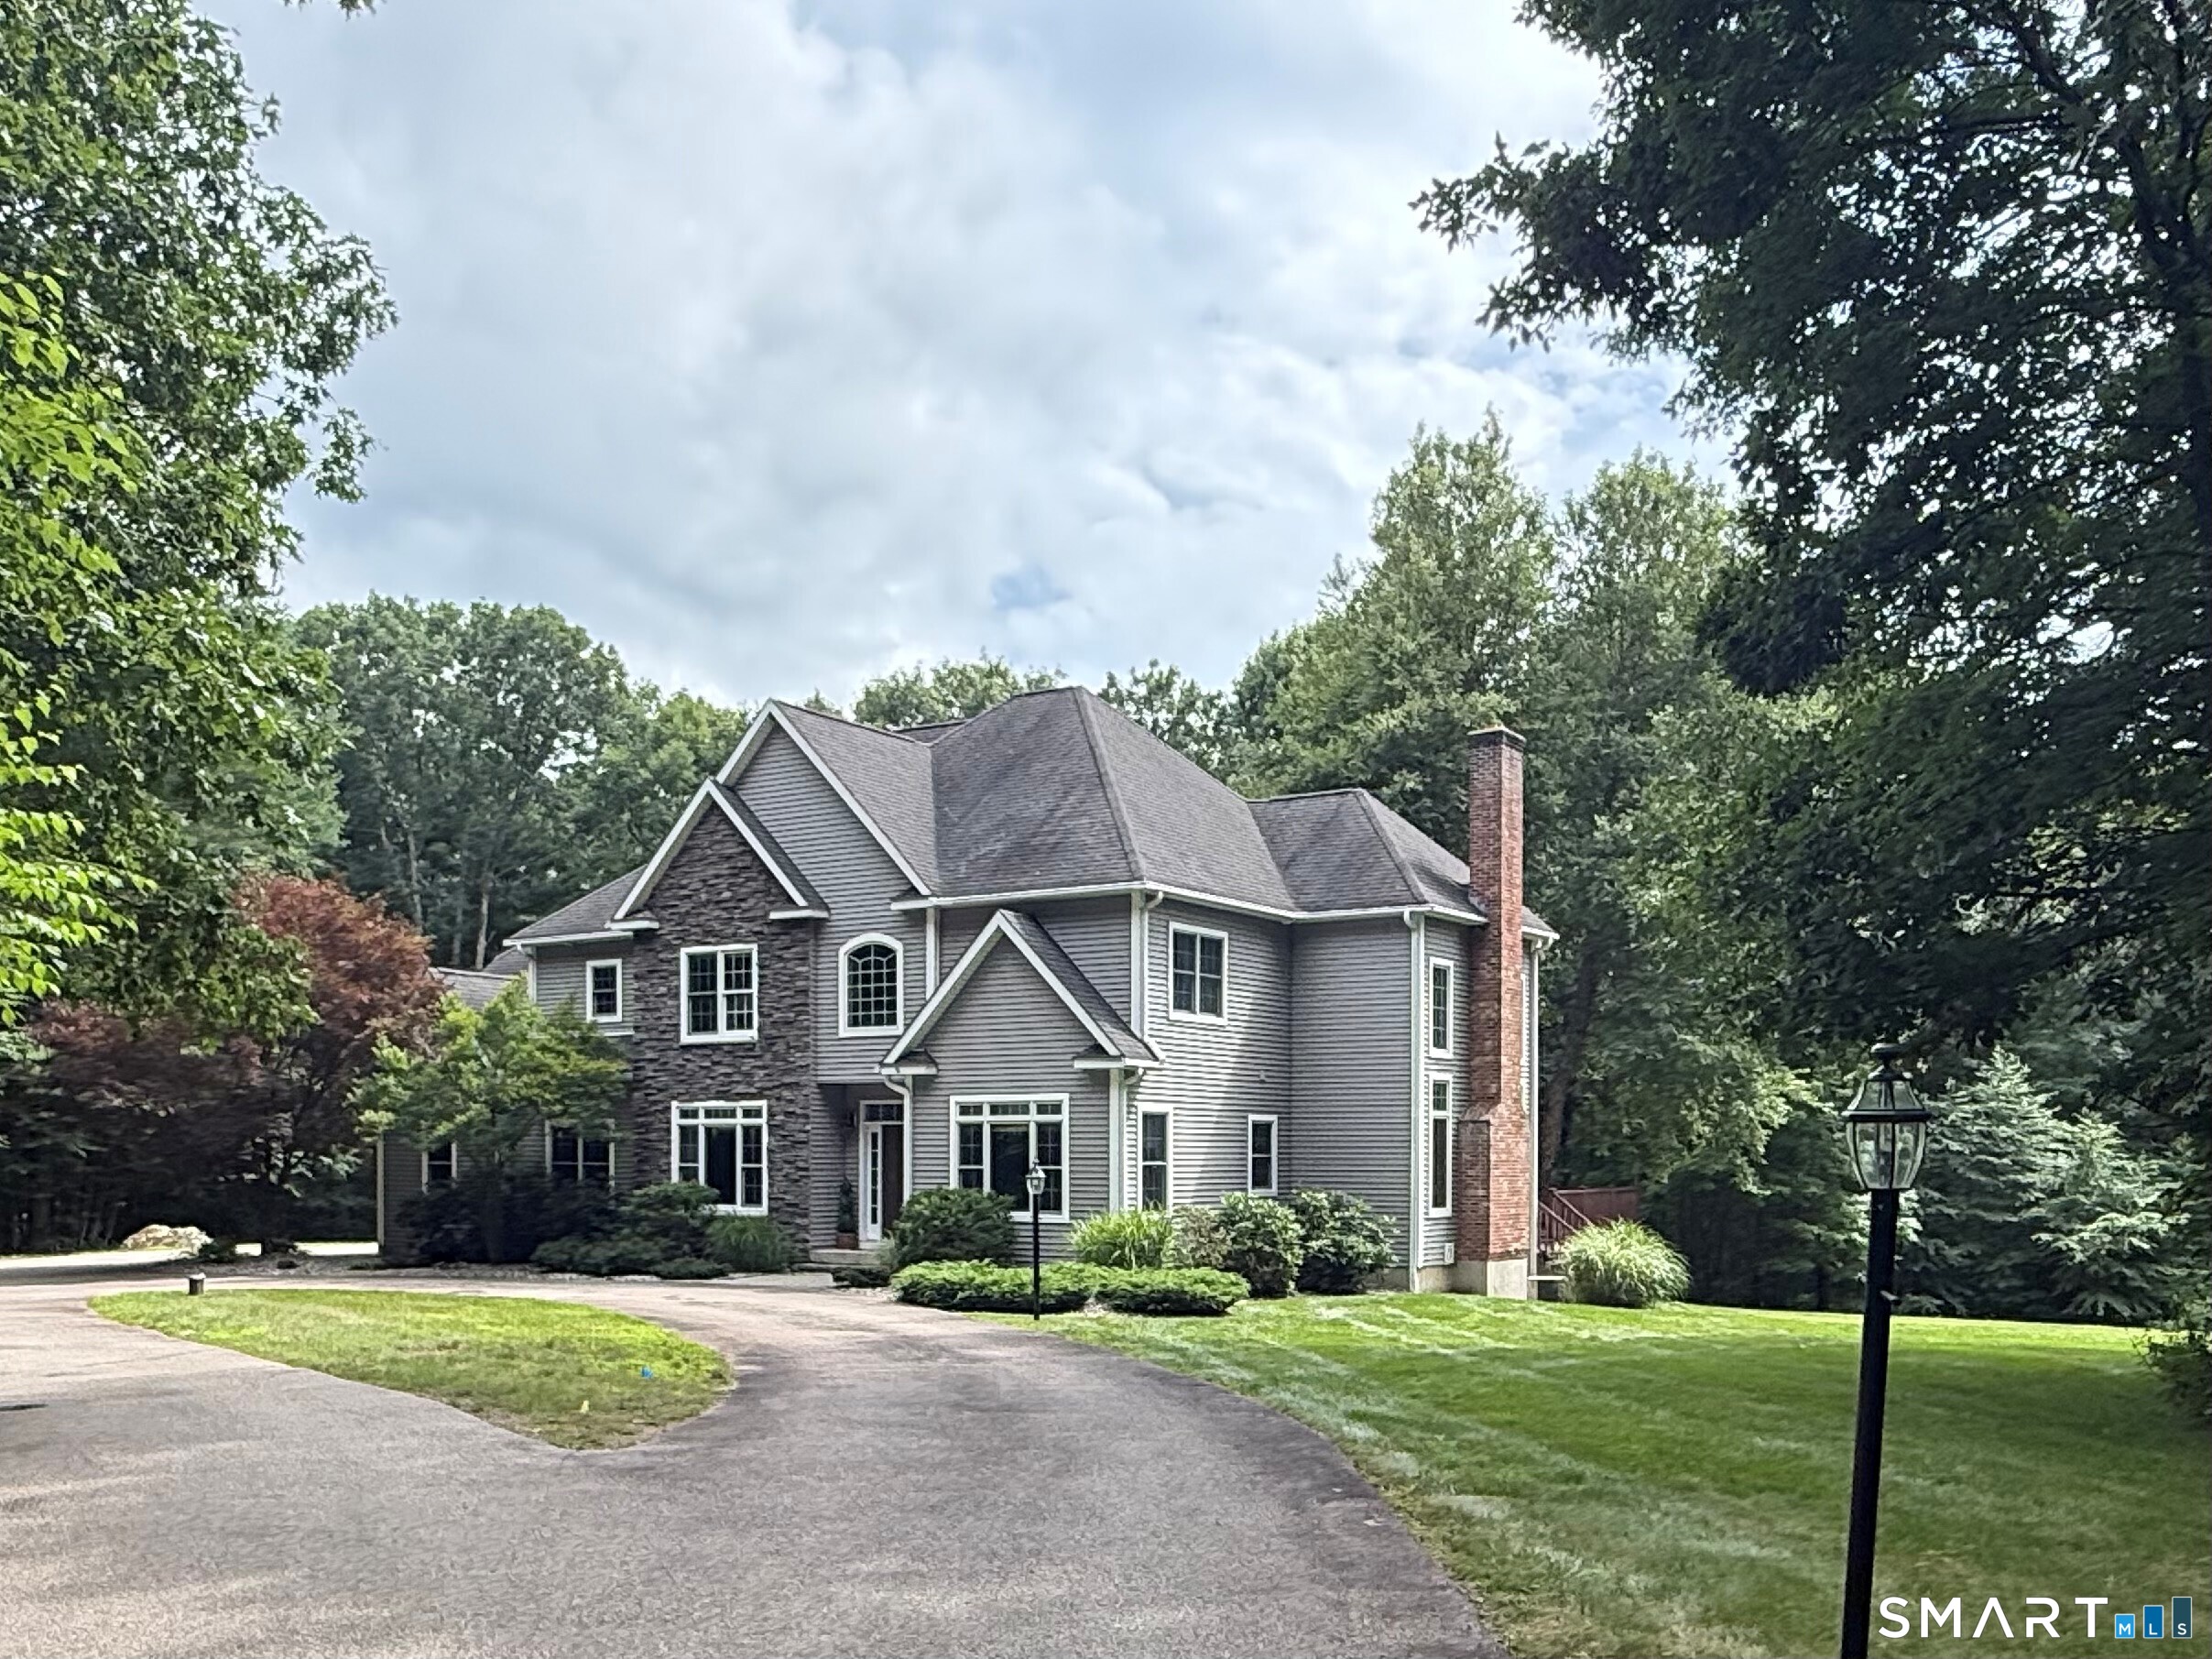
Welcome to this exceptional modern Colonial nestled in the scenic countryside of Marlborough, where privacy, space, and effortless entertaining come together on over an acre of beautiful park-like grounds. A true oasis this property features an expansive multi-tiered deck, salt water pool, circular driveway, and 3-car detached garage-offering an incredible setting for gatherings, relaxing, and enjoying the outdoors. Inside, the home delivers an impressive sense of space and versatility. The newer kitchen features granite countertops and opens seamlessly to a dining/den area highlighted by a fireplace with pellet insert, vaulted ceilings, and a brand-new slider leading to the deck. The expansive open-concept family room on the other side of the house is designed to be the heart of the home, offering its own fireplace, bar, abundant space for relaxing and entertaining, and another slider overlooking the multi-tiered deck. A full bathroom and convenient laundry room complete the main level. Upstairs, a loft provides the opportunity for a home office, playroom, or easy conversion to a fourth bedroom. Two generously sized bedrooms share a Jack-and-Jill bathroom, while the spacious primary suite offers a fireplace and beautifully updated private bath.The lower level adds two rooms with egress windows ideal for a gym, home office, kids' hangout, the list goes on. Ample storage, Buderus boiler, central air, and an extraordinary outdoor setting complete this unique property
- Houzeo last checked: 27 minutes ago
- Listing updated: October 6, 2026 at 3:52 pm
- Listing Provided by: Lauren Spina | William Raveis Real Estate
- Source: SMART MLS-CT | MLS#: 24205228

Property Details
Status
Active
Type
Single Family Residence
No. of Stories
-
County
City
Neighborhood
--
Year Built
1980
HOA Fees
-
Finished Area
3,146 sqft
Lot Size
1.17 acres lot
Basement Area
- sqft
MLS Name
SMART MLS
MLS Number
24205228
MLS Status
Active
Days on Market
28

Continue Your Journey in App
Find your dream home, receive real-time updates, and many more!
Download App
Continue Your Journey in App
Find your dream home, receive real-time updates, and many more!
Location
HOA Management
0
HOA Fees
$-/
Disclaimer: Amenities are based on third-party information and may vary; buyers must independently verify all amenities, as information is deemed reliable but not guaranteed.
Facts & Features
Rooms
Bedrooms & bathrooms
Bedrooms: 3
Bathrooms: 3
Interior
Sewer
Septic
Cooling
Central Air
Exterior Features
Deck
Appliances
Oven/range, Refrigerator, Dishwasher
Heating
Hot Water, Oil
Construction
Year Built
Year Built: 1980
Home type
Single Family Residence
Foundation Details
Concrete
Roof
Asphalt Shingle
Architectural Style
Contemporary
Utilities & Energy
Parking Features
Detached Garage
Laundry Features
Main Level
Basement
Full, Fully Finished, Full With Hatchway
Water Source
Private Well
Pool Features
Salt Water, Above Ground Pool
Other Features
Subdivision Name
N/a
Lot Features
Fence Partial, Corner Lot, Lightly Wooded
Price History
| Date | Event | Price |
|---|---|---|
09/30/2026 Source: | Price Decreased | $629,900 -3.09% $200/sqft |
09/25/2026 Source: | Listed for Sale | $650,000 $207/sqft |
09/15/2026 Source: | Contingent (Active Under Contract) | $650,000 $207/sqft |
09/09/2026 Source: | Coming Soon | $650,000 +121.09% $207/sqft |
07/13/2012 Source: #G621102 | Sold | $294,000 -4.82% $93/sqft |

Show more
Nearby Homes
Find Homes by Property Features in Marlborough, CT


Based on information provided to and compiled by the SMART MLS, Inc. through Oct 08, 2026, 07:30AM. IDX information is provided exclusively for consumers’ personal, non-commercial use. It may not be used for any purpose other than to identify prospective properties consumers may be interested in purchasing. The data is deemed reliable but is not guaranteed accurate by the MLS. ©2026 SMART MLS, Inc. All Rights Reserved.
 Advertising Broker: Derek Greene | The Greene Realty Group