
- Overview
- Description
- Property Details
- Location
- Facts & Features
- Getting Around
- Nearby Homes
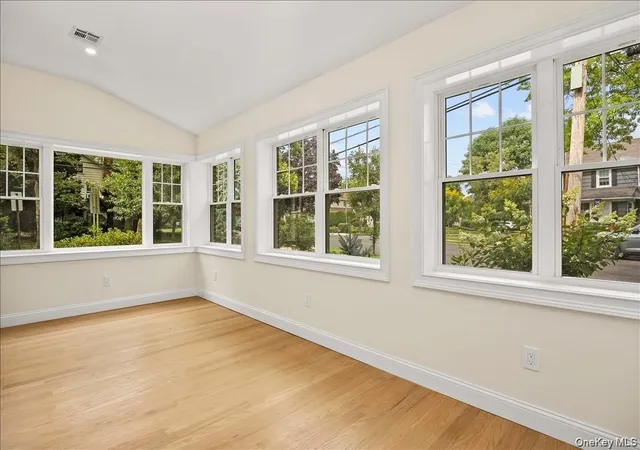

Street View
$1,495,000
Monthly Est:$7,441
 4 Beds
 4 Baths
3 full baths + 1 half bath
 2,602sqft
78 Ontario Rd, North Hempstead, NY 11001
$1,495,000
$7,441/moEst:
Get Pre-Approved
Single Family Residence
Built in 1920
$-- HOA
5,820 sqft lot
$575/sq.ft
Description
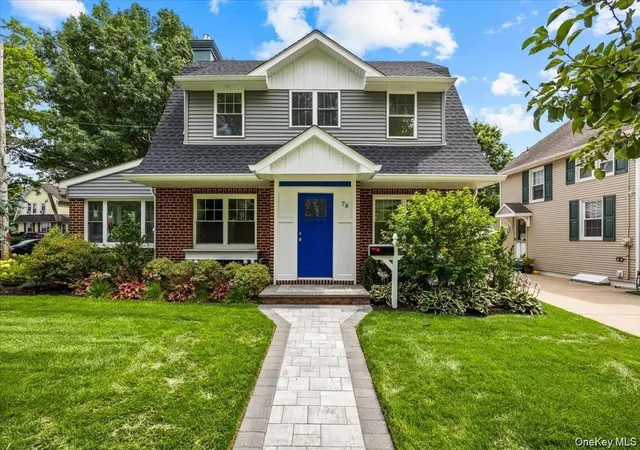
If open, airy, and sun-drenched describe your ideal home, welcome to 78 Ontario Road—a standout residence in a quiet, idyllic pocket of Floral Park.
Rebuilt from the studs with meticulous architectural precision, this home delivers ~3,700 square feet of seamless, luminous living space (~2,602 sq ft above grade plus an expansive, finished lower level). Enjoy the peace of mind of virtually new construction without the steep new-construction tax burden.
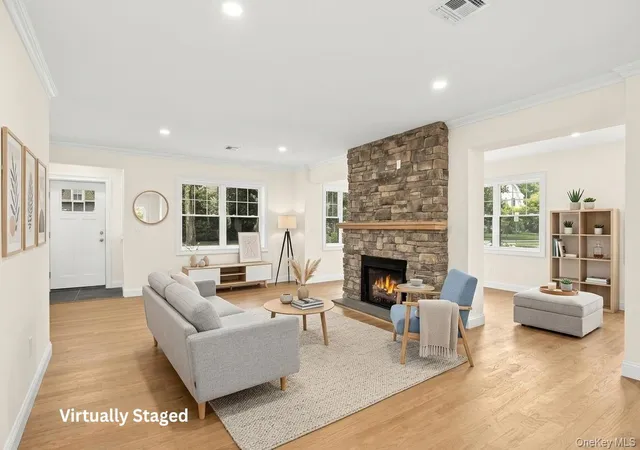
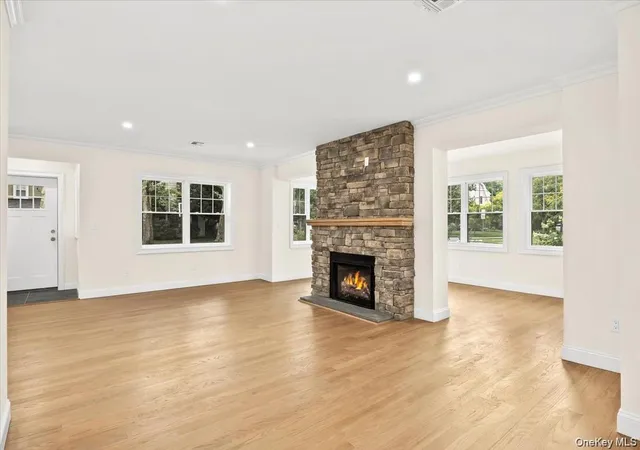
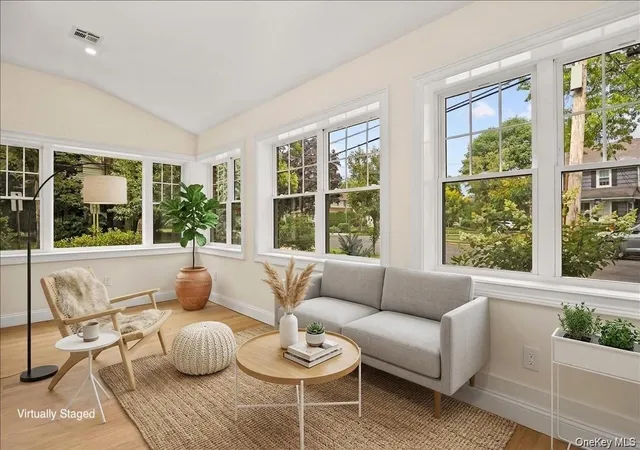
Step through the welcoming foyer into a bright, open-concept main level anchored by white oak floors, crisp sightlines, and generous proportions. To your left, a cozy living area with a sleek gas fireplace leads naturally into a sun-dappled sunroom wrapped in all-day light.
At the center of the home sits the chef’s kitchen, designed around an oversized quartz island, dedicated walk-in pantry, and abundant custom storage. Bathed in southern sunlight, it is just as perfect for a quiet morning espresso as it is for large-scale entertaining. A tucked-away powder room serves guests, while rear doors open directly to a private, low-maintenance paved patio and an EV-ready 2-car detached garage for effortless indoor-outdoor living.
Upstairs, the expansive primary suite serves as a true sanctuary, featuring dual walk-in closets and a spa-inspired bath with a double vanity and custom walk-in shower. Three additional bright bedrooms, a designer hallway bath, a dedicated second-floor laundry room, and a pull-down storage attic offer versatile space for everyday life, guests, or quiet home offices.
The finished lower level adds nearly 1,000 square feet of flexible living area featuring woodgrain porcelain tile, full egress, and an additional full bathroom—an ideal setup for a media lounge, private gym, or guest suite.
Beyond aesthetics, the home is engineered for modern efficiency with all-new multi-zone HVAC, upgraded electrical, modern plumbing, high-performance windows, and double insulation for low carrying costs and whisper-quiet interiors.
Tucked away on a tranquil, non-through street with zero cut-through traffic, you are just a 10-minute stroll to the Floral Park LIRR station (35 minutes to Penn Station or Grand Central). Enjoy close proximity to Village dining and shops, world-class medical centers, Belmont Park Village, and UBS Arena.
- Houzeo last checked: 8 minutes ago
- Listing updated: October 13, 2026 at 6:13 pm
- Listing Provided by: Ryan McNeil CBR GRI SRS CIREC (347) 508-8111 , Stephanie McNeil | Phases & Spaces R E LLC (347) 508-8111
- Source: OneKey MLS-NY | MLS#: 1025777

Property Details
Status
Pending
Type
Single Family Residence
No. of Stories
-
County
City
Neighborhood
--
Year Built
1920
HOA Fees
-
Finished Area
2,602 sqft
Lot Size
5,820 sqft lot
Basement Area
- sqft
MLS Name
OneKey MLS
MLS Number
1025777
MLS Status
Pending
Days on Market
103
Cumulative Days on Market
323

Continue Your Journey in App
Find your dream home, receive real-time updates, and many more!
Continue Your Journey in App
Find your dream home, receive real-time updates, and many more!
Location
Facts & Features
Rooms
Bedrooms & bathrooms
Bedrooms: 4
Bathrooms: 4
Basement
Level: Basement
Family Room
Level: First
Bedroom 1
Level: Second
Interior
Appliances
Dishwasher, Exhaust Fan, Gas Oven, Gas Range, Microwave, Refrigerator, Stainless Steel Appliance(s), Gas Water Heater
Heating
Forced Air, Heat Pump
Flooring
Hardwood, Tile
Interior Features
Chefs Kitchen, Crown Molding, Double Vanity, Eat In Kitchen, Entrance Foyer, Formal Dining, His And Hers Closets, Kitchen Island, Open Kitchen, Pantry, Primary Bathroom, Quartz/quartzite Counters, Recessed Lighting, Storage, Walk In Closet(s), Washer/dryer Hookup
Cooling
Central Air
Sewer
Public Sewer
Construction
Year Built
Year Built: 1920
Home type
Single Family Residence
Property Condition
New Construction, Updated/remodeled
Architectural Style
Colonial
Construction Materials
Brick, Foam Insulation, Frame, Shingle Siding
Utilities & Energy
Water Source
Public
Fireplace Features
Family Room
Parking Features
Detached, Driveway, Garage, Garage Door Opener, Off Street, Private
Basement
Finished, Full, Storage Space
Utilities
Natural Gas Connected, Sewer Connected, Water Connected
Laundry Features
Gas Dryer Hookup, Laundry Room, Washer Hookup
Price History
| Date | Event | Price |
|---|---|---|
10/08/2026 Source: | Pending | $1,495,000 $575/sqft |
07/22/2026 Source: | Listed for Sale | $1,495,000 $575/sqft |
07/16/2026 Source: | Coming Soon | $1,495,000 $575/sqft |

Nearby Homes
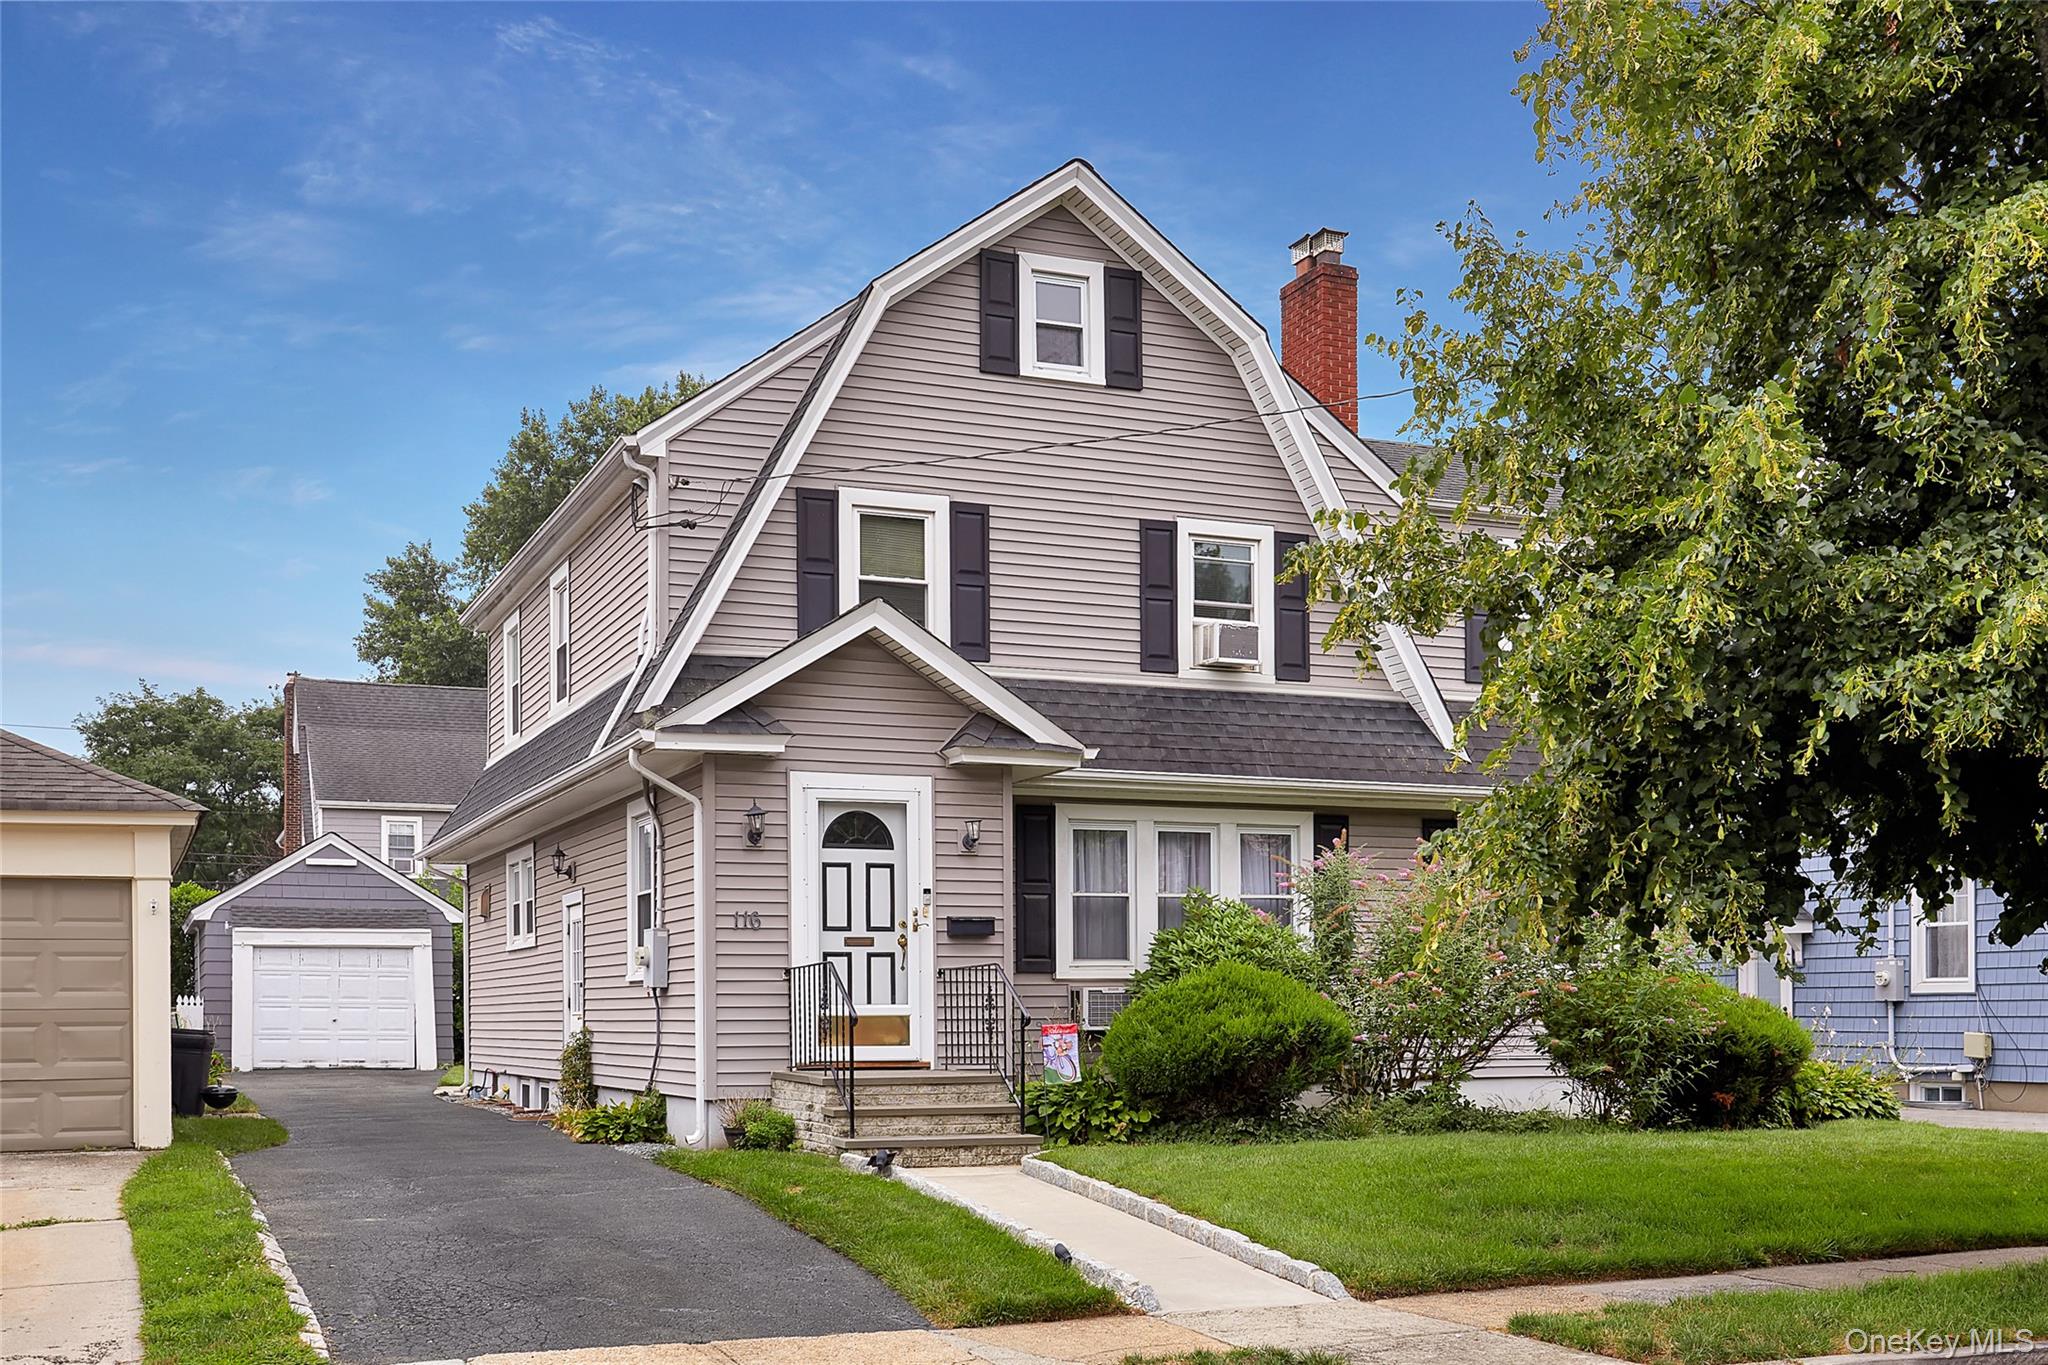
Find Homes by Property Features in North Hempstead, NY


Based on information from OneKey MLS, through Oct 28, 2026, 11:01AM. IDX information is provided exclusively for personal, non-commercial use, and may not be used for any purpose other than to identify prospective properties consumers may be interested in purchasing. Information is deemed reliable but not guaranteed. © 2026 OneKey® MLS. All rights reserved.
 Advertising Broker: Derek Greene | The Greene Realty Group
