- Overview
- Description
- Property Details
- Location
- HOA Management
- Facts & Features
- Getting Around
- Nearby Homes
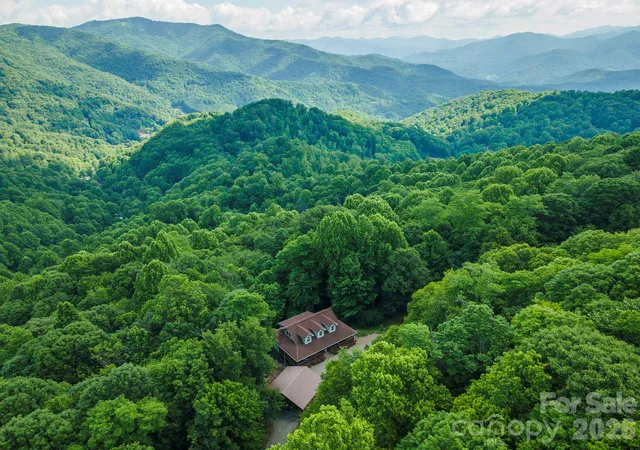

Street View
$648,000
Monthly Est:$3,225
 3 Beds
 3 Baths
3 full baths
 1,670sqft
78 Spellbound Rd, Waynesville, NC 28785
$648,000
$3,225/moEst:
Get Pre-Approved
Single Family Residence
Built in 2006
$66.67/mo HOA
1.1 acres lot
$388/sq.ft
Description
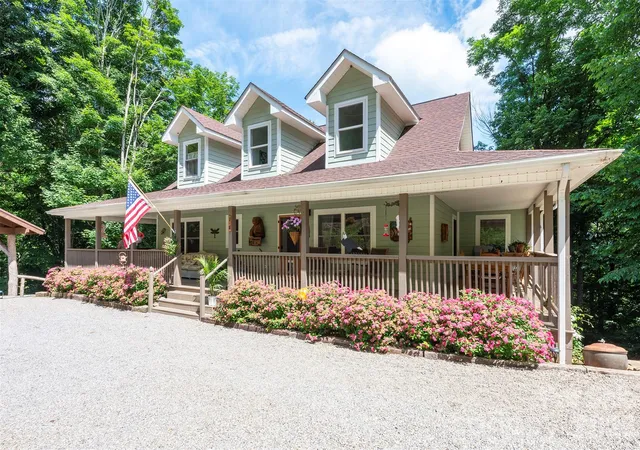
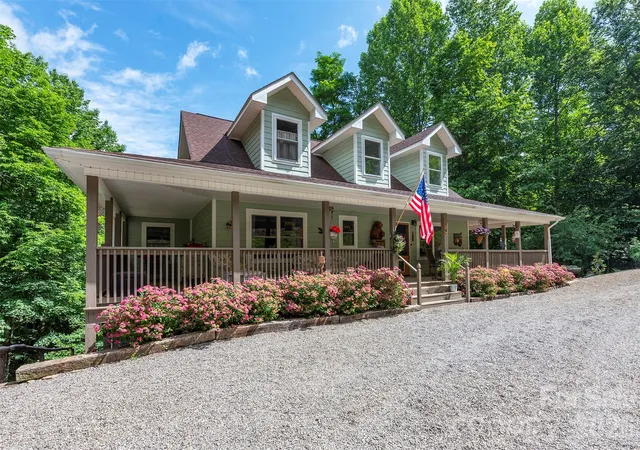
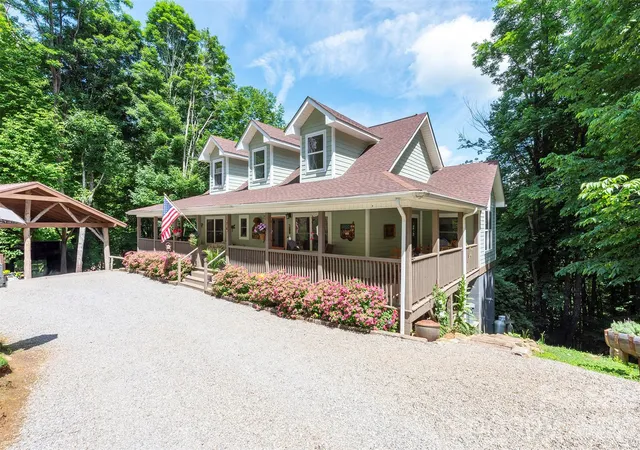
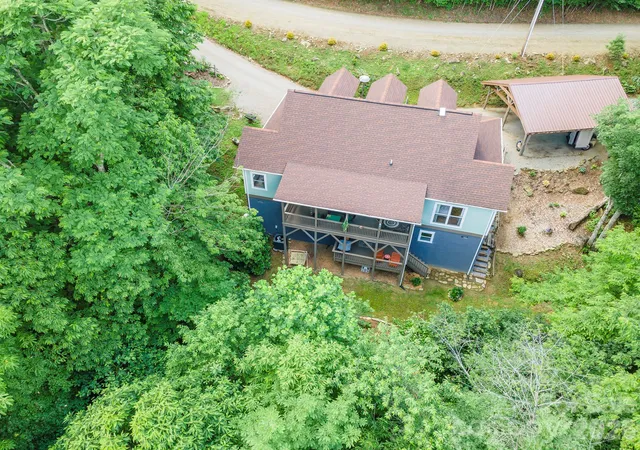
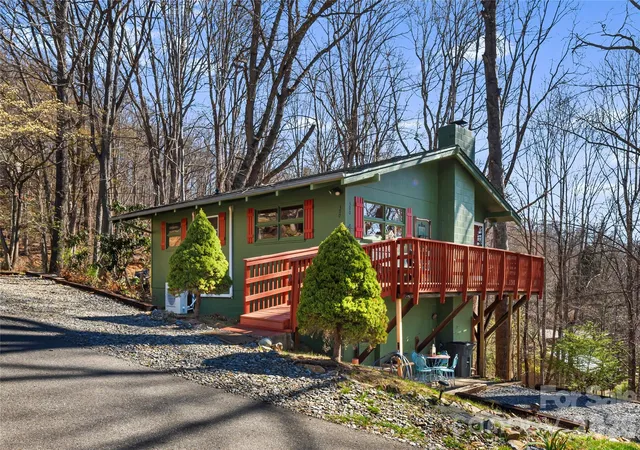
Beautifully updated and exceptionally inviting, this bright mountain retreat offers the perfect blend of privacy, comfort, and convenience within the gated community of Chattahoochee Mountain Estates. Tucked away in a peaceful natural setting just minutes from downtown Waynesville and nearby Cataloochee Ski Area, you'll feel worlds away while remaining close to shopping, dining, outdoor recreation, and year-round mountain adventures. A large wraparound covered porch and rear covered deck provide abundant space for outdoor living and entertaining while overlooking the beauty of the surrounding landscape. Inside, warm wood flooring, a stunning stone fireplace, and an open-concept floor plan create an inviting atmosphere designed for gathering with family and friends. The spacious kitchen flows seamlessly into the main living area and offers direct access to both covered porches. The main level features a serene primary suite with private bath, an additional guest bedroom and full bath, and easy one-level living. Upstairs, a generously sized bedroom with full bath provides comfortable accommodations for guests or extended family. Recent improvements include a newer roof, updated central heating and air conditioning, fresh interior and exterior paint, a new carport, and an expanded driveway. Custom-built carport constructed from timber harvested directly from the property, showcasing exceptional craftsmanship, beautiful mountain architecture, and a seamless connection to the natural surroundings. The recently updated lower-level apartment offers outstanding flexibility for private guest quarters, multi-generational living, a private home office, or potential rental income. The grounds are truly special, featuring established apple, peach, plum, and cherry trees, blueberry and blackberry bushes, a vegetable garden, private hiking trails, and rock pathways winding throughout the property. Residents also enjoy access to community trails and a beautiful nearby waterfall. Whether you're seeking a full-time residence, mountain getaway, or investment opportunity, this rare property delivers privacy, natural beauty, modern updates, and exceptional versatility. Peaceful, quiet, and surrounded by nature, it's a place where you can truly unplug, unwind, and reconnect with what matters most.
- Houzeo last checked: 2 hours ago
- Listing updated: October 12, 2026 at 3:34 pm
- Listing Provided by: Jana Osada (828) 279-6344 | Keller Williams Elite Realty (828) 552-3776
- Source: Canopy MLS as distributed by MLS GRID | MLS#: 4378330

Property Details
Status
Active
Type
Single Family Residence
No. of Stories
-
County
City
Neighborhood
--
Year Built
2006
HOA Fees
$66.67/mo
Finished Area
1,670 sqft
Lot Size
1.1 acres lot
Basement Area
- sqft
MLS Name
Canopy MLS as distributed by MLS GRID
MLS Number
4378330
MLS Status
Active
Days on Market
146
Cumulative Days on Market
121

Continue Your Journey in App
Find your dream home, receive real-time updates, and many more!
Continue Your Journey in App
Find your dream home, receive real-time updates, and many more!
Location
HOA Management
PJ Glenn
HOA Fees
$800/ Annually
Jenn Jones
HOA Fees
$-/
Disclaimer: Amenities are based on third-party information and may vary; buyers must independently verify all amenities, as information is deemed reliable but not guaranteed.
Facts & Features
Rooms
Bedrooms & bathrooms
Bedrooms: 3
Bathrooms: 3
Interior
Cooling
Ceiling Fan(s), Central Air, Electric, Heat Pump
Interior Features
Breakfast Bar, Kitchen Island, Open Floorplan, Walk In Closet(s)
Appliances
Dishwasher, Dryer, Electric Oven, Electric Range, Electric Water Heater, Exhaust Hood, Microwave, Refrigerator, Washer
Flooring
Tile, Wood
Sewer
Septic Installed
Heating
Central, Heat Pump, Propane
Window Features
Window Treatments
Construction
Year Built
Year Built: 2006
Home type
Single Family Residence
Roof
Architectural Shingle
Construction Materials
Fiber Cement
Foundation Details
Basement, Crawl Space
Utilities & Energy
Water Source
Shared Well, Well
Basement
Apartment, Exterior Entry, Finished, Walk Out Access
Fireplace Features
Living Room, Propane
Laundry Features
Inside, Laundry Closet, Main Level
Parking Features
Detached Carport, Driveway, Parking Space(s)
Security Features
Carbon Monoxide Detector(s)
Other Features
Patio And Porch Features
Covered, Deck, Front Porch, Porch, Rear Porch, Side Porch, Wrap Around
Subdivision Name
Cataloochee Ranch Estates
Lot Features
Corner Lot, Orchard(s), Hilly, Private, Rolling Slope, Wooded
Community Features
Gated, Pond, Recreation Area, Stable(s), Walking Trails, Other
Price History
| Date | Event | Price |
|---|---|---|
06/13/2026 Source: | Listed for Sale | $648,000 +50.70% $388/sqft |
11/02/2022 Source: | Price Decreased | $430,000 -4.42% $257/sqft |
08/15/2022 Source: | Price Increased | $449,900 +8.41% $269/sqft |
09/28/2021 Source: | Sold | $415,000 $249/sqft |

Nearby Homes
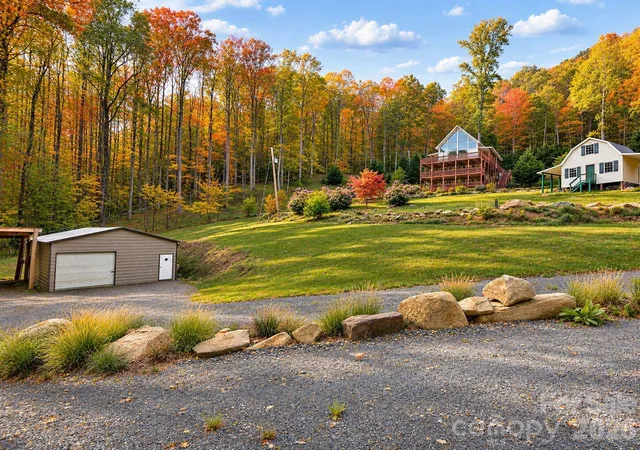
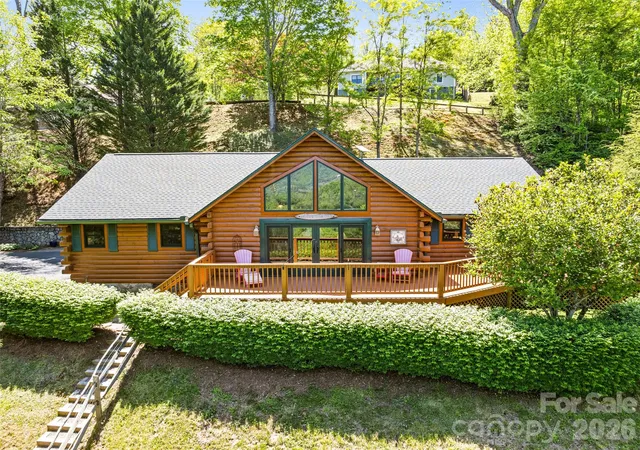
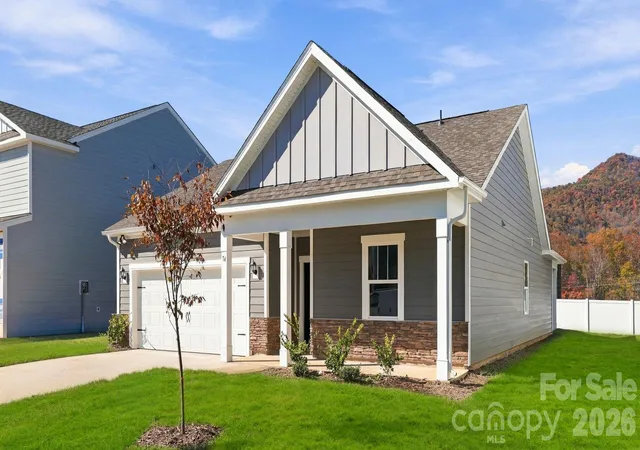
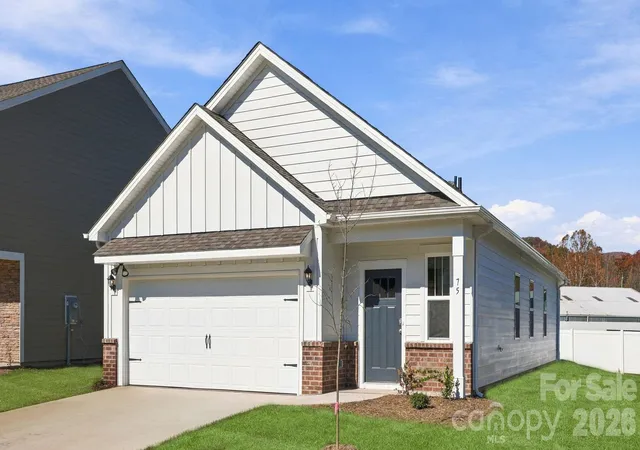
Find Homes by Property Features in Waynesville, NC
Nearby New Homes For Sale

Based on information from Canopy MLS through Nov 06, 2026, 09:30AM as submitted to and distributed by MLS GRID. All data is obtained from various sources and may not have been verified by the broker or MLS GRID. Supplied Open House Information is subject to change without notice. All information should be independently reviewed and verified for accuracy. Properties may or may not be listed by the office/agent presenting the information. IDX information is provided exclusively for consumers’ personal, noncommercial use. It may not be used for any purpose other than to identify prospective properties which the consumers may be interested in purchasing. The data is deemed reliable but is not guaranteed by MLS GRID. The use of the MLS GRID Data may be subject to an end-user license agreement prescribed by the Member Participant’s applicable MLS, if any, and as amended from time to time. ©2026 Canopy MLS. All Rights Reserved.
 Advertising Broker: Nicholas Huscroft | Chosen Realty
