- Overview
- Description
- Property Details
- Location
- Facts & Features
- Getting Around
- Nearby Homes


Street View
$1,749,000
Monthly Est:$8,705
 3 Beds
 3 Baths
2 full baths + 1 half bath
 1,914sqft
78 Vanderhorst St, Charleston, SC 29403
$1,749,000
$8,705/moEst:
Get Pre-Approved
Single Family Residence
Built in 1890
$-- HOA
0.04 acre lot
$914/sq.ft
Description
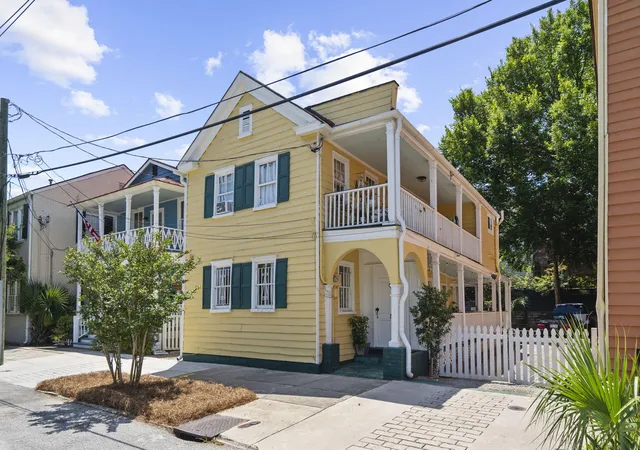
Historic Soul. 78 Vanderhorst is a stunning three-bedroom Charleston single built in the 1890s. It was raised 13.9 feet by Luxury Simplified Construction in 2020 and elegantly renovated in 2023. LOCATION: Prime historic district location near King Street, MUSC and the College of Charleston. LIFESTYLE: Area is renowned for its hip culinary scene and culture as well as proximity to beaches and golf. Think... Chubby Fish, Vern's, Wild Common, Spoleto Art Festival, African American Museum, Sophia Institute, Gaillard Center, luxury retail and more. AESTHETIC: Antique hardwood floors and woodwork, high ceilings. Abundant natural light, high-end window treatments and custom-made cabinetry, unlacquered brass finishes.INTERIOR: Original gas brick fireplaces anchor the living room and kitchen. Living room features plantation shutters and handsome built-ins. Serving the formal dining room is a spacious kitchen with all-new refrigerator, stove & dishwasher, ample counter space, a Miele flush-mount coffee-maker, closed cupboards and banquette breakfast nook. Laundry includes tailor-made cabinetry and a farm sink. An exquisitely nuanced powder room perfects the first floor. Three bedrooms and two full baths lie up the stairway. The primary bedroom features a marble bath, a custom-built-in wardrobe and a private piazza. Recent refinements include three handcrafted, solid mahogany entrance doors and a new sliding door leading to the back balcony. EXTERIOR: Double piazza is a signature of 19th century Charleston architecture. It follows true to Gullah folklore with haint paint ceilings. The hanging ferns, a Victorian-era trend, remain a popular southern accessory for porch living. The foundation and window box planters polish the historic charm. Private, fenced patio/courtyard. RARE FIND: one driveway parking space + permit street parking. Large, under-house storage area with new shelves. Twenty-minute drive to beach and golf. OTHER: MOVE-IN-READY. 2023 HVAC, kitchen mini-split, attic dehumidifier, gas-fired, tankless water heater, closed-cell spray foam insulation plus 2020 smart water vents; 2018 roof hydro-stop system. Assumable flood policy. Buyer/Buyer Agent verifies all information during due diligence. Audio & video recording devices are in use on this property. An extraordinary home. An exceptional location. Don't miss this opportunity to make this timeless residence your own.
- Houzeo last checked: 13 minutes ago
- Listing updated: October 8, 2026 at 5:44 pm
- Listing Provided by: Leanne Sturms | Realty One Group - Lowcountry
- Source: CHS Regional MLS | MLS#: 26004624

Property Details
Status
Active
Type
Single Family Residence
No. of Stories
2
County
City
Neighborhood
Year Built
1890
HOA Fees
-
Finished Area
1,914 sqft
Lot Size
0.04 acre lot
Basement Area
- sqft
MLS Name
CHS Regional MLS
MLS Number
26004624
MLS Status
Active
Days on Market
239

Continue Your Journey in App
Find your dream home, receive real-time updates, and many more!
Download App
Continue Your Journey in App
Find your dream home, receive real-time updates, and many more!
Location
Facts & Features
Rooms
Bedrooms & bathrooms
Bedrooms: 3
Bathrooms: 3
Interior
Window Features
Window Treatments
Cooling
Central Air
Flooring
Wood, Marble
Heating
Electric, Heat Pump, Wall Unit(s)
Exterior Features
Rain Gutters, Balcony
Interior Features
High Ceilings, Ceiling Smooth, Eat In Kitchen, Formal Living, Entrance Foyer, Separate Dining
Sewer
Public Sewer
Construction
Year Built
Year Built: 1890
Home type
Single Family Residence
Foundation Details
Raised
Architectural Style
Charleston Single
Construction Materials
Block, Wood Siding
Roof
Metal
Utilities & Energy
Utilities
Charleston Water Service, Dominion Energy
Water Source
Public
Parking Features
Off Street, Other
Fireplace Features
Kitchen, Living Room, Two
Laundry Features
Laundry Room
Other Features
Subdivision Name
Radcliffeborough
Lot Features
0 .5 Acre
Price History
| Date | Event | Price |
|---|---|---|
10/08/2026 Source: | Price Decreased | $1,749,000 -2.78% $914/sqft |
06/12/2026 Source: | Listed for Sale | $1,799,000 +0.56% $940/sqft |
11/05/2025 Source: | Sold | $1,789,000 +35.02% $935/sqft |
11/05/2025 Source: | Price Decreased | $1,325,000 -27.95% $692/sqft |
03/17/2025 Source: | Price Increased | $1,839,000 +33.75% $961/sqft |

Show more
Nearby Homes



Find Homes by Property Features in Charleston, SC
Nearby New Homes For Sale

This representation is based in whole or in part on information supplied by the Charleston Trident Association of REALTORS® or its Multiple Listing Service through Oct 10, 2026, 01:45PM. Information is provided exclusively for personal, non-commercial use, and may not be used for any purpose other than to identify prospective properties consumers may be interested in purchasing.This website may not include listings or property addresses of sellers who have directed their listing brokers to withhold their listing or their property address from display on the Internet. All information deemed reliable but not guaranteed. Charleston Trident Multiple Listing Service, Inc. makes no representation or warranty regarding the accuracy of the data. ©2026 Charleston Trident MLS CTMLS. All rights reserved.
 Advertising Broker: Nicholas Huscroft | Chosen Realty