- Overview
- Description
- Property Details
- Location
- HOA Management
- Facts & Features
- Getting Around
- Nearby Homes



$635,000
Monthly Est:$3,161
 3 Beds
 2 Baths
2 full baths
 2,223sqft
780 Waterfern Trl Dr, Auburndale, FL 33823
$635,000
$3,161/moEst:
Get Pre-Approved
Single Family Residence
Built in 2019
$175/mo HOA
11,313 sqft lot
$286/sq.ft
Description
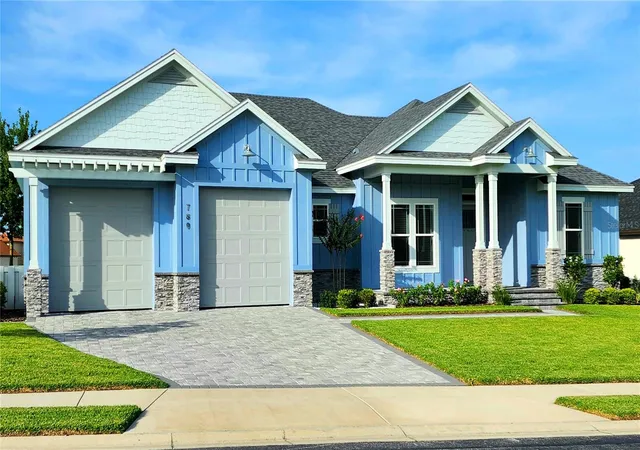
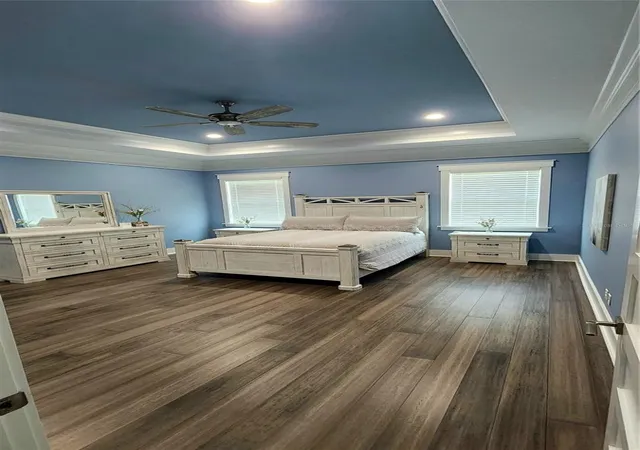
LAKEFRONT VIEW WITH $$ NUMEROUS UPGRADES $$ TWO COMMUNITY BOAT RAMPS ON SEPARATE LAKES, LARGE MASTER CLOSET, INSULATED GARAGE DOORS, ATTIC STORAGE, LARGE BREAKFAST NOOK, HIGH-END FLOORING THROUGHOUT (CALI BAMBOO), SMALL APPLIANCE BAY AND COFFERED CEILINGS This modern Craftsman is a true custom home that will "far exceed" expectations with high-end "CUSTOM MILLWORK" and "upgrades" throughout. It's a must-see! 3-car garage (1 tandem, 1 single), very energy efficient, high-end flooring throughout, extensive millwork throughout and much more. Come see it for yourself and *compare before you commit*, as this home still shows like new! High-end features and upgrades include: 1) Owens Corning Duration hurricane-resistant shingles/roof. 2) Oversized custom front door, 8' x 36" 3) Elevated elevation/front porch. 4) 3-car garage, 1 single, 1 tandem. 5) Oversized garage doors 10' x 10'. 6) Insulated garage doors. 7) Storage above garage 24' x 8'. 8) High-efficiency insulation in attic/walls. 9) High-efficiency PGT windows. 10) Tongue and groove Ponderosa pine ceilings on front/rear porches. 11) Custom/oversized maple cabinets with ample storage. 12) Cambria quartz countertops throughout. 13) Large master closet 13' x 10'. 14) Large master shower 10' x 5' with 2 shower heads and 1 overhead rain shower head. 15) Dual-zone air conditioning system. 16) Cali Bamboo solid core, "non-laminate" bedroom flooring. 17) 8" baseboards throughout. 18) Double and triple crown molding throughout. 19) Dining room with wainscoting. 20) All doors and windows have wood frames and casings. 21) Built-in kitchen pantry with small appliance compartment. 22) Large pantry/laundry room off kitchen with ample storage. 23) All LG appliances. 24) All interior and exterior doors are 8'. 25) 10' and 12' ceilings. 26) "Average" electric bill is $130.00 for 2025. 27) All interior/exterior LED lighting. 28) Spacious breakfast nook. 29) Eat-in large kitchen island. 30) 12-foot coffered ceilings in the living room/11-foot ceilings in the master bedroom.
- Houzeo last checked: 13 minutes ago
- Listing updated: August 1, 2026 at 8:33 pm
- Listing Provided by: Steven Kauffman (863) 661-3777 | XCELLENCE REALTY, INC (866) 595-6025
- Source: Stellar MLS-FL | MLS#: P4937592

Property Details
Status
Active
Type
Single Family Residence
No. of Stories
-
County
City
Neighborhood
--
Year Built
2019
HOA Fees
$175/mo
Finished Area
2,223 sqft
Lot Size
11,313 sqft lot
Basement Area
- sqft
MLS Name
Stellar MLS
MLS Number
P4937592
MLS Status
Active
Days on Market
262
Cumulative Days on Market
822

Continue Your Journey in App
Find your dream home, receive real-time updates, and many more!
Download App
Continue Your Journey in App
Find your dream home, receive real-time updates, and many more!
Location
HOA Management
Courtney Uzan at Mosaic Services
HOA Fees
$1,050/ Semi-Annually
Amenities
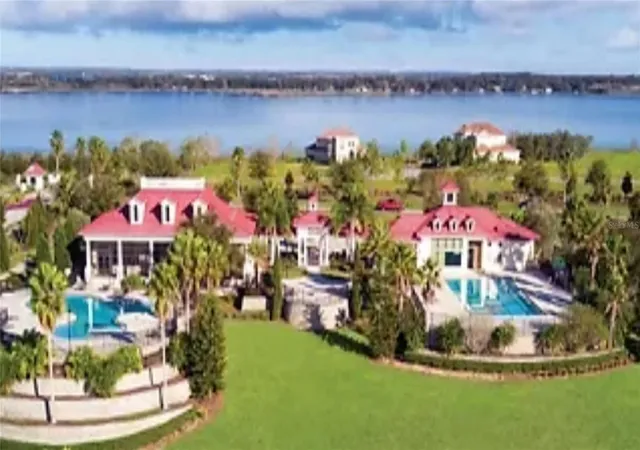
 Amenities and services may be covered by one or multiple associations and service providers.
 Club House
 Tennis
 Cable TV
 Gym
Gym
 Maintenance
 Spa
Spa
 Security Guard
 Security Gate
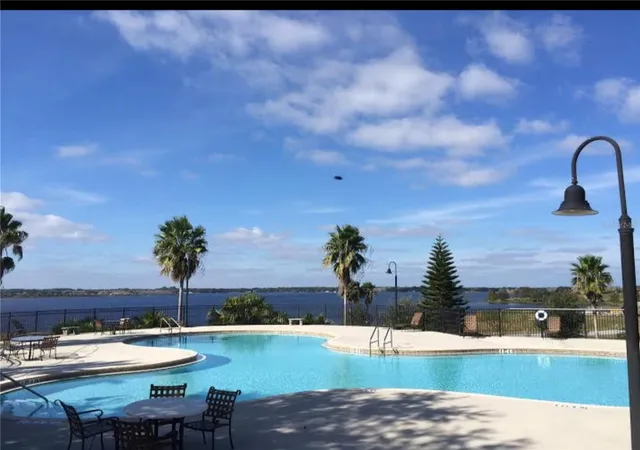
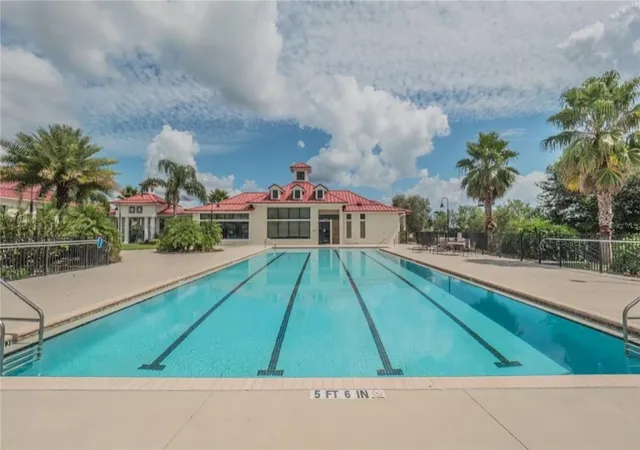
 Pool
Pool
 wheel Chair
Sports Court
Private Road
Disclaimer: Amenities are based on third-party information and may vary; buyers must independently verify all amenities, as information is deemed reliable but not guaranteed.
Facts & Features
Rooms
Bedrooms & bathrooms
Bedrooms: 3
Bathrooms: 2
Primary Bedroom
Level: First
Area: 240.00 Square Feet
Dimensions: 16x15
Bedroom 2
Level: First
Area: 144.00 Square Feet
Dimensions: 12x12
Bedroom 3
Level: First
Area: 144.00 Square Feet
Dimensions: 12x12
Bathroom 1
Level: First
Area: 200.00 Square Feet
Dimensions: 20x10
Bathroom 2
Level: First
Area: 72.00 Square Feet
Dimensions: 9x8
Dining Room
Level: First
Area: 156.00 Square Feet
Dimensions: 13x12
Foyer
Level: First
Area: 63.00 Square Feet
Dimensions: 9x7
Kitchen
Level: First
Area: 234.00 Square Feet
Dimensions: 18x13
Living Room
Level: First
Area: 324.00 Square Feet
Dimensions: 18x18
Laundry
Level: First
Area: 96.00 Square Feet
Dimensions: 12x8
Interior
Window Features
Blinds, Double Pane Windows, Energy Star Qualified Windows, Insulated Windows, Tinted Windows, Window Treatments
Flooring
Bamboo, Ceramic Tile, Hardwood
Sewer
Public Sewer
Heating
Central, Exhaust Fan, Heat Pump
Interior Features
Accessibility Features, Ceiling Fans(s), Chair Rail, Crown Molding, High Ceilings, Kitchen/family Room Combo, Open Floorplan, Primary Bedroom Main Floor, Solid Surface Counters, Tray Ceiling(s), Walk In Closet(s), Window Treatments
Exterior Features
Private Mailbox, Sidewalk, Sprinkler Metered, Tennis Court(s)
Appliances
Convection Oven, Disposal, Dryer, Electric Water Heater, Exhaust Fan, Freezer, Ice Maker, Microwave, Range, Range Hood, Refrigerator, Washer
Cooling
Central Air
Construction
Year Built
Year Built: 2019
Home type
Single Family Residence
Foundation Details
Block, Slab
Construction Materials
Block, Concrete
Roof
Shingle
Architectural Style
Custom, Florida
Utilities & Energy
Association Amenities
Cable Tv, Clubhouse, Fitness Center, Gated, Pickleball Court(s), Pool, Sauna, Security, Tennis Court(s), Wheelchair Access
Parking Features
Boat, Driveway, Garage Door Opener, Guest, Off Street, Oversized, Tandem
Security Features
Closed Circuit Camera(s), Fire Alarm, Gated Community, Security Fencing/lighting/alarms, Security Gate, Security Lights, Security System, Smoke Detector(s)
Water Source
Public
Laundry Features
Electric Dryer Hookup, Laundry Room, Washer Hookup
Utilities
Bb/hs Internet Available, Cable Available, Cable Connected, Electricity Available, Electricity Connected, Public, Sewer Available, Sewer Connected, Sprinkler Meter, Underground Utilities, Water Available, Water Connected
Other Features
Patio And Porch Features
Covered, Front Porch, Patio, Rear Porch
Lot Features
Landscaped, Near Marina, Rolling Slope, Sidewalk, Paved, Private
Subdivision Name
Water Ridge Sub
Community Features
Clubhouse, Community Mailbox, Deed Restrictions, Fitness Center, Gated Community No Guard, Irrigation Reclaimed Water, Pool, Sidewalks, Tennis Court(s), Wheelchair Access, Street Lights
Price History
| Date | Event | Price |
|---|---|---|
07/06/2026 Source: | Price Decreased | $635,000 -0.63% $286/sqft |
04/16/2026 Source: | Price Decreased | $639,000 -1.54% $287/sqft |
03/22/2026 Source: | Price Decreased | $649,000 -2.99% $292/sqft |
01/21/2026 Source: | Listed for Sale | $669,000 $301/sqft |
01/21/2026 Source: | Price Increased | $669,000 +6.36% $301/sqft |

Show more
Nearby Homes








Find Homes by Property Features in Auburndale, FL
Nearby New Homes For Sale

Based on information from Stellar MLS® through Oct 10, 2026, 07:00PM as submitted to and distributed by MLS GRID. All data is obtained from various sources and may not have been verified by the broker or MLS GRID. Supplied Open House Information is subject to change without notice. All information should be independently reviewed and verified for accuracy. Properties may or may not be listed by the office/agent presenting the information. IDX information is provided exclusively for consumers’ personal non-commercial use. It may not be used for any purpose other than to identify prospective properties consumers may be interested in purchasing. The data is deemed reliable but is not guaranteed by MLS GRID. The use of the MLS GRID Data may be subject to an end-user license agreement prescribed by the Member Participant’s applicable MLS, if any, and as amended from time to time. © 2026 Stellar MLS. All Rights Reserved.
 Advertising Broker: Fred McGill | Simple Showing, Inc