- Overview
- Description
- Property Details
- Location
- Facts & Features
- Getting Around




$385,000
Monthly Est:$1,916
 2 Beds
 1 Bath
1 full bath
 1,092sqft
7801 Belle Prairie Rd, Dahlgren, IL 62828
$385,000
$1,916/moEst:
Get Pre-Approved
Single Family Residence
Built in 1950
$-- HOA
-- sqft lot
$353/sq.ft
Description
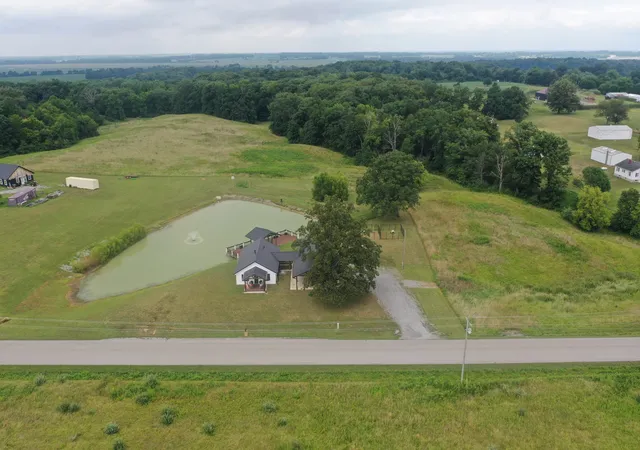
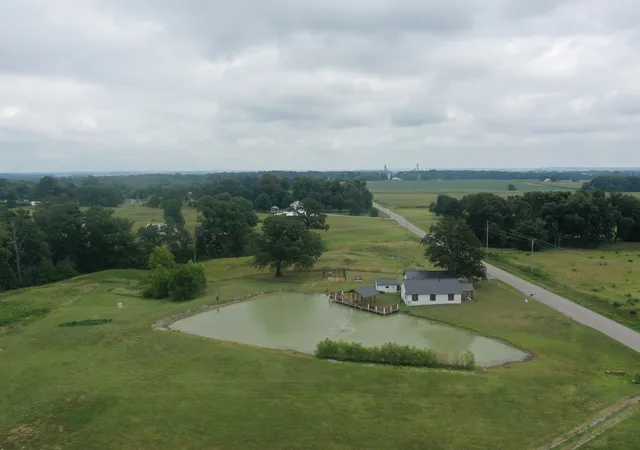
Luxury Country Living on 2.5 Acres Experience the perfect blend of rustic charm and modern luxury in this beautifully renovated country retreat. Completely remodeled in 2022/2023, this exceptional property offers breathtaking views, premium finishes, and outdoor spaces designed for both relaxation and entertaining. The centerpiece of the property is a fully stocked pond with a fountain, creating a peaceful setting that can be enjoyed from the stunning partially covered cedar-tone premium deck. A welcoming covered front porch provides another inviting space to relax and take in the beauty of the countryside. Inside, the home showcases impressive custom features throughout. The chef's kitchen is a true showpiece, featuring quartz countertops, a large island with a custom butcher block top, natural stone backsplash, wall-mounted pot filler, undercounter 36" farmhouse apron-front sink, and a premium ZLINE 48" dual-fuel, 7-burner double oven convection range. The pantry is enhanced with reclaimed barnwood shelving and raw metal brackets, adding warmth and character. The living area centers around a gas-vented fireplace with a custom reclaimed barn beam mantel, creating a cozy yet sophisticated gathering space. Flooring throughout includes WetProtect luxury vinyl plank and carpet for both beauty and durability. The luxurious bathroom features a 72" rustic oak vanity, a heat-control radiant floor system with programmable digital thermostat, and a stunning Z-bar solid wood weathered dark sliding barn door that perfectly complements the home's farmhouse-inspired design. Outside, you'll find additional finished spaces including a 19' x 10' storage building with concrete floor and electricity, plus a 13' x 15' block potting shed with concrete floor and electric service. The impressive carport pavilion, highlighted by beautiful overhead beams, offers a fantastic outdoor entertaining area. The stove, dishwasher, and microwave are included. This one-of-a-kind property combines luxury finishes, thoughtful craftsmanship, and the serenity of country living on 2.5 picturesque acres. A rare opportunity to own a truly move-in-ready rural retreat.
- Houzeo last checked: 0 minutes ago
- Listing updated: August 17, 2026 at 5:06 am
- Listing Provided by: Hope Williams (618) 838-0508 | Keller Williams Pinnacle - MTV (618) 226-6447
- Source: MRED MLS-IL as distributed by MLS GRID | MLS#: 12672285

Property Details
Status
Active
Type
Single Family Residence
No. of Stories
-
County
City
Neighborhood
--
Year Built
1950
HOA Fees
-
Finished Area
1,092 sqft
Lot Size
-- sqft lot
Basement Area
- sqft
MLS Name
MRED MLS
MLS Number
12672285
MLS Status
Active
Days on Market
140

Continue Your Journey in App
Find your dream home, receive real-time updates, and many more!
Continue Your Journey in App
Find your dream home, receive real-time updates, and many more!
Location
Facts & Features
Rooms
Bedrooms & bathrooms
Bedrooms: 2
Bathroom: 1
Bedroom 2
Level: Main
Area: 120.00 Square Feet
Dimensions: 10X12
Dining Room
Level: Main
Area: -- Square Feet
Dimensions: COMBO
Kitchen
Level: Main
Area: 644.00 Square Feet
Dimensions: 28X23
Living Room
Level: Main
Area: 196.00 Square Feet
Dimensions: 14X14
Master Bedroom
Level: Main
Area: 144.00 Square Feet
Dimensions: 12X12
Interior
Sewer
Aerobic Septic
Cooling
Central Air
Heating
Natural Gas
Appliances
Range, Microwave, Dishwasher
Construction
Year Built
Year Built: 1950
Home type
Single Family Residence
Construction Materials
Vinyl Siding
Utilities & Energy
Parking Features
Yes
Fireplace Features
Gas Log
Water Source
Public
Basement
None
Price History
| Date | Event | Price |
|---|---|---|
08/11/2026 Source: | Price Decreased | $385,000 -10.26% $353/sqft |
06/11/2026 Source: | Listed for Sale | $429,000 $393/sqft |

Find Homes by Property Features in Dahlgren, IL

This representation is based in whole or in part on data supplied by Midwest Real Estate Data, LLC through Oct 30, 2026, 11:15PM. Midwest Real Estate Data, LLC does not guarantee nor is it in any way responsible for its accuracy. Data maintained by Midwest Real Estate Data LLC may not reflect all real estate activity in the market. Based on information submitted to the MLS GRID as of Oct 30, 2026, 11:15PM. All data is obtained from various sources and has not been, and will not be, verified by broker or MLS GRID. Supplied Open House information is subject to change without notice. All information should be independently reviewed and verified for accuracy. Properties may or may not be listed by the office/agent presenting the information. This website may not include listings or property addresses of sellers who have directed their listing brokers to withhold their listing or their property address from display on the Internet. Some IDX listings have been excluded from this website. Information is provided exclusively for consumers’ personal non-commercial use. It may not be used for any purpose other than to identify prospective properties consumers may be interested in purchasing. The data is deemed reliable but is not guaranteed by MLS GRID, MRED or Houzeo. The use of the MLS GRID Data may be subject to an end user license agreement. Properties displayed may be listed or sold by various participants in the MLS, Listings courtesy of MRED as distributed by MLS GRID. ©2026 Midwest Real Estate Data LLC. All Rights Reserved
 Advertising Broker: Jorge Romero | Realty One Group Inc.
