- Overview
- Description
- Property Details
- Location
- HOA Management
- Facts & Features
- Getting Around
- Nearby Homes


$1,399,000
Monthly Est:$6,963
 4 Beds
 5 Baths
4 full baths + 1 half bath
 5,837sqft
7801 Sonoma Creek Ln, Wake Forest, NC 27587
$1,399,000
$6,963/moEst:
Get Pre-Approved
Single Family Residence
Built in 2014
$45.83/mo HOA
1 acre lot
$240/sq.ft
Description
Welcome home to this exceptional custom build on .93 acres surrounded by privacy! Located in the Estates at Kenwood Reserve, enjoy this custom home with space for everyone--just shy of 6000 SF with 4 bedrooms, 4.5 baths, office, bonus room, fully finished entertainers basement with bar, rec room, theater room, flex room, fitness room & full bath, AND a finished 3rd floor "hideaway" with five built in beds, a hit for sleepovers or cozy movie watching! Completing the entertainment factor-- backyard oasis with newer heated fiberglass pool, free standing hot tub, fire pit, grassy play space, and pergola bar (note: yard extends to Arbor Mist Ln--the entire pine straw area is their yard and can be extended with grass for added "play yard"). Is it privacy you want? Perfect! No homes on either side and backs to hardwoods. Back inside, the gourmet kitchen is equipped with granite countertops, stainless steel appliances, a gas cooktop, breakfast bar with seating for eight, and a built in beverage/wine fridge. Custom details not to be missed...plantation shutters, a double tray ceiling in the primary suite, four-sided brick construction, oversized 3 car garage (depth & width) with storage, epoxy flooring & electric car charger, Culligan home water conditioner, Landscape lighting, Irrigation in front/side yards, and Instant Hot Water loop. Recent upgrades include 2026 water heater, 2026 pool heater, 2025 grading/french drains, 2023 pool, and 2020 HVAC. Walk to Falls Lake & BW Wells State Park IN neighborhood; minutes from boat ramp & camping. Close proximity to Wake Forest dining, shopping & schools (public, charter & private); 30-35 min to Research Triangle Park, RDU & UNC Rex. Golfer? Just 7 Minutes from the exclusive Hasentree Golf Club (golf & social memberships available). Location is the perfect balance of suburban lifestyle with convenient urban access...and everyday feels like a vacation! Welcome home to this exceptional custom build on .93 acres surrounded by privacy! Located in the Estates at Kenwood Reserve, enjoy this custom home with space for everyone--just shy of 6000 SF with 4 bedrooms, 4.5 baths, office, bonus room, fully finished entertainers basement with bar, rec room, theater room, flex room, fitness room & full bath, AND a finished 3rd floor "hideaway" with five built in beds, a hit for sleepovers or cozy movie watching! Completing the entertainment factor-- backyard oasis with newer heated fiberglass pool, free standing hot tub, fire pit, grassy play space, and pergola bar (note: yard extends to Arbor Mist Ln--the entire pine straw area belongs to this lot and can be extended with grass for added "play yard"). Is it privacy you want? Perfect! No homes on either side and backs to hardwoods. Back inside, the gourmet kitchen is equipped with granite countertops, stainless steel appliances, a gas cooktop, breakfast bar with seating for eight, and a built in beverage/wine fridge. Custom details not to be missed...plantation shutters, a double tray ceiling in the primary suite, four-sided brick construction, oversized 3 car garage (depth & width) with storage, epoxy flooring & electric car charger, Culligan home water conditioner, Landscape lighting, Irrigation in front/side yards, and Instant Hot Water loop. Recent upgrades include 2026 water heater, 2026 pool heater, 2025 grading/french drains, 2023 pool, and 2020 HVAC. Walk to Falls Lake & BW Wells State Park IN neighborhood; minutes from boat ramp & camping. Close proximity to Wake Forest dining, shopping & schools (public, charter & private); 30-35 min to Research Triangle Park, RDU & UNC Rex. Golfer? Just 7 Minutes from the exclusive Hasentree Golf Club (golf & social memberships available). Location is the perfect balance of suburban lifestyle with convenient urban access...and everyday feels like a vacation!
- Houzeo last checked: 8 minutes ago
- Listing updated: October 16, 2026 at 10:30 pm
- Listing Provided by: Amy Penner (919) 816-6443 | eXp Realty, LLC - C (888) 584-9431
- Source: Doorify MLS-NC | MLS#: 10188845

Property Details
Status
Active
Type
Single Family Residence
No. of Stories
4
County
City
Neighborhood
--
Year Built
2014
HOA Fees
$45.83/mo
Finished Area
5,837 sqft
Lot Size
1 acre lot
Basement Area
- sqft
MLS Name
Doorify MLS
MLS Number
10188845
MLS Status
Active

Continue Your Journey in App
Find your dream home, receive real-time updates, and many more!
Download App
Continue Your Journey in App
Find your dream home, receive real-time updates, and many more!
Location
HOA Management
Kenwood Reserve HOA
HOA Fees
$550/ Annually
Amenities
 Amenities and services may be covered by one or multiple associations and service providers.
 Insurance
 Maintenance
Disclaimer: Amenities are based on third-party information and may vary; buyers must independently verify all amenities, as information is deemed reliable but not guaranteed.
Facts & Features
Rooms
Bedrooms & bathrooms
Bedrooms: 4
Bathrooms: 5
Interior
Exterior Features
Fenced Yard, Fire Pit, Lighting, Private Yard, Rain Gutters
Sewer
Septic Tank
Interior Features
Bar, Breakfast Bar, Butler's Pantry, Ceiling Fan(s), Chandelier, Crown Molding, Double Vanity, Eat In Kitchen, Entrance Foyer, Granite Counters, High Ceilings, High Speed Internet, Kitchen Island, Open Floorplan, Pantry, Recessed Lighting, Separate Shower, Smart Thermostat, Soaking Tub, Stone Counters, Storage, Tray Ceiling(s), Walk In Closet(s), Wired For Sound
Heating
Central, Fireplace(s), Forced Air, Heat Pump, Natural Gas
Flooring
Carpet, Hardwood, Tile, Wood
Cooling
Ceiling Fan(s), Central Air, Heat Pump, Multi Units
Window Features
Blinds, Double Pane Windows, Plantation Shutters
Appliances
Bar Fridge, Built In Electric Oven, Cooktop, Dishwasher, Dryer, Electric Water Heater, Free Standing Refrigerator, Gas Cooktop, Ice Maker, Instant Hot Water, Microwave, Oven, Range Hood, Refrigerator, Stainless Steel Appliance(s), Wall Oven, Washer, Water Purifier, Wine Cooler, Wine Refrigerator
Construction
Year Built
Year Built: 2014
Home type
Single Family Residence
Architectural Style
Traditional
Roof
Metal, Shingle
Construction Materials
Brick, Stone
Foundation Details
Block, Concrete Perimeter
Utilities & Energy
Water Source
Shared Well
Pool Features
Fiberglass, Gas Heat, In Ground, Outdoor Pool, Private
Association Amenities
Insurance, Maintenance Grounds
Parking Features
Attached, Concrete, Driveway, Electric Vehicle Charging Station(s), Garage, Garage Faces Side, Parking Pad, Storage
Basement
Daylight, Finished, Heated, Walk Out Access, Walk Up Access
Fireplace Features
Basement, Family Room, Fire Pit, Gas, Gas Log, Stone
Security Features
Smoke Detector(s)
Laundry Features
Inside, Laundry Room, Sink, Upper Level
Other Features
Lot Features
Back Yard, Corner Lot, Front Yard, Hardwood Trees, Landscaped, Many Trees, Private, Sprinklers In Front, Wooded
Disclosures
Seller Disclosure
Patio And Porch Features
Covered, Deck, Enclosed, Front Porch, Patio, Porch, Screened
Community Features
Lake
Vegetation
Wooded
Subdivision Name
Kenwood Reserve
Price History
| Date | Event | Price |
|---|---|---|
10/07/2026 Source: | Price Decreased | $1,399,000 -4.11% $240/sqft |
08/27/2026 Source: | Listed for Sale | $1,459,000 $250/sqft |
08/27/2026 Source: | Price Increased | $1,459,000 +16.81% $250/sqft |
09/16/2022 Source: | Price Increased | $1,249,000 +6.30% $214/sqft |
09/16/2022 Source: | Sold | $1,175,000 $201/sqft |

Nearby Homes


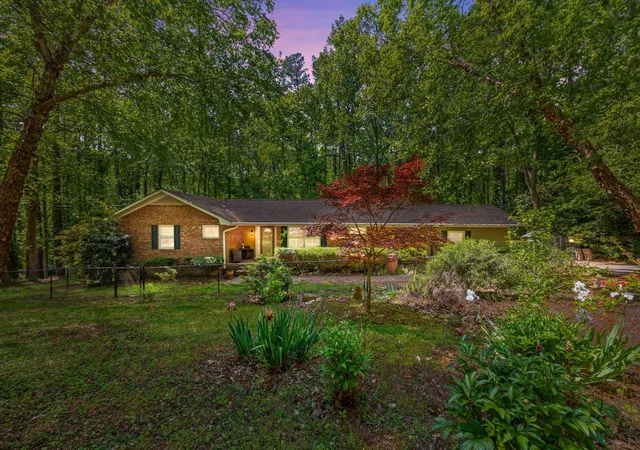

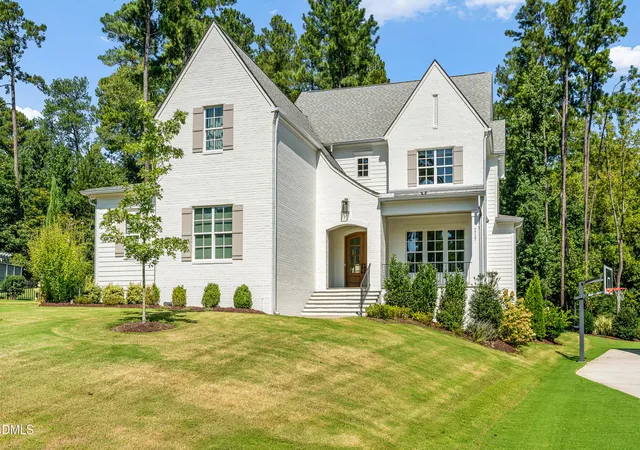


Find Homes by Property Features in Wake Forest, NC
Nearby New Homes For Sale


Based on information from the Doorify MLS (Triangle MLS, Inc.) through Oct 18, 2026, 08:45PM. All information provided is deemed reliable but is not guaranteed and should be independently verified. Some IDX listings have been excluded from this IDX display. Brokers make an effort to deliver accurate information, but buyers should independently verify any information on which they will rely in a transaction. The listing broker shall not be responsible for any typographical errors, misinformation, or misprints, and they shall be held totally harmless from any damages arising from reliance upon this data. This data is provided exclusively for consumers’ personal, non-commercial use. Listings marked with an icon are provided courtesy of the Doorify MLS, Inc. of North Carolina, Internet Data Exchange Database. Closed (sold) listings may have been listed and/or sold by a real estate firm other than the firm(s) featured on this website. Closed data is not available until the sale of the property is recorded in the MLS. Home sale data is not an appraisal, CMA, competitive or comparative market analysis, or home valuation of any property. © 2026 Doorify MLS, Inc. of North Carolina. All rights reserved. Non-MLS properties are not included. Properties sold were listed/sold by various MLS participating offices. © 2026 Doorify MLS, Inc. of North Carolina. All Rights Reserved.
 Advertising Broker: Nicholas Huscroft | Chosen Realty
