- Overview
- Description
- Property Details
- Location
- Facts & Features
- Getting Around
- Nearby Homes
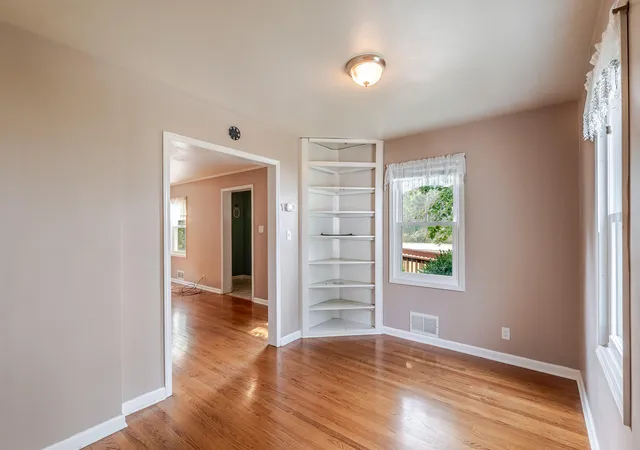

Street View
$279,900
Monthly Est:$1,393
 3 Beds
 2 Baths
1 full bath
 2,190sqft
7803 Colorado St, Merrillville, IN 46410
$279,900
$1,393/moEst:
Get Pre-Approved
Single Family Residence
Built in 1941
$-- HOA
40,946.4 sqft lot
$128/sq.ft
Description
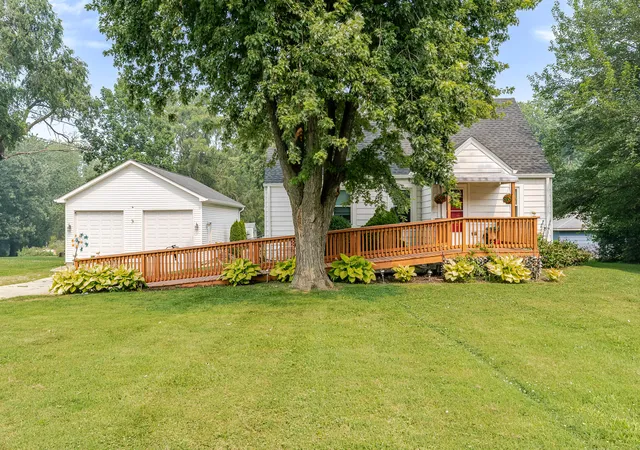
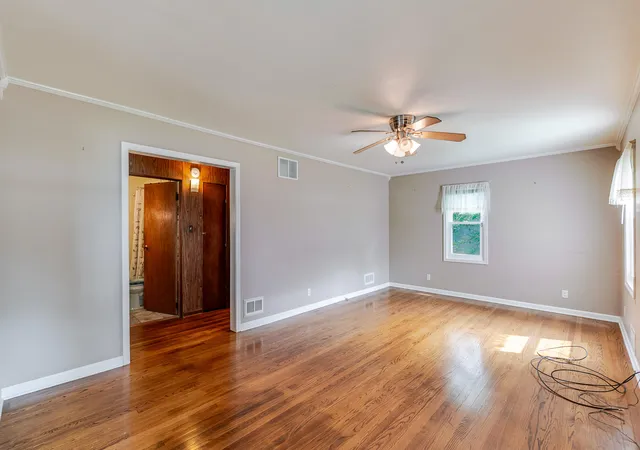
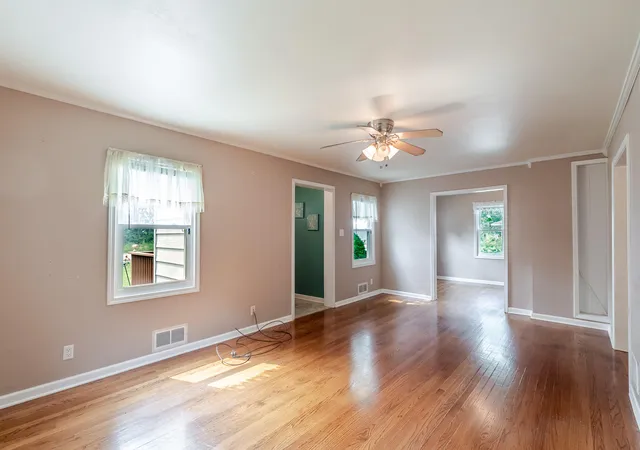
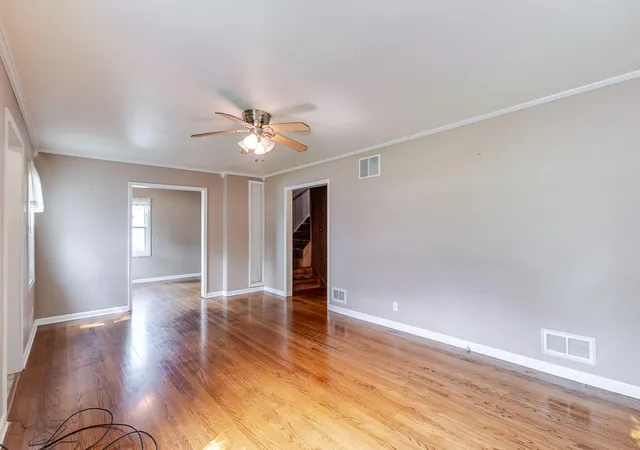
Fall in love from the driveway! This delightful 3BR/2BA Cape Cod sits on nearly a full acre and pairs timeless character with worry-free updates. An oversized mudroom welcomes you in and flows to the kitchen, dining room, and living room, where original hardwoods and elegant crown molding set a warm, classic tone. The main-floor primary suite -- added 12 years ago -- is a true retreat, boasting an oversized bath and a private screened-in deck perfect for morning coffee or evening unwinding. Upstairs, two bedrooms offer cozy space for family or guests. Better yet, the big-ticket items are already done: new roof (3 yrs), windows (2 yrs), tankless water heater (1 yr), and washer/dryer (2 yrs) -- just move in and enjoy! A whole-home generator adds peace of mind, while the oversized 2-car garage with storage shelving keeps life organized. Space, style, and serious updates -- this one won't last. Schedule your showing today!
- Houzeo last checked: 12 minutes ago
- Listing updated: August 29, 2026 at 11:03 pm
- Listing Provided by: Amanda Love (219) 713-5136 | eXp Realty, LLC (219) 315-2505
- Source: Northwest Indiana REALTORS® Association MLS-IN | MLS#: 844542

Property Details
Status
Active
Type
Single Family Residence
No. of Stories
-
County
City
Neighborhood
--
Year Built
1941
HOA Fees
-
Finished Area
2,190 sqft
Lot Size
40,946.4 sqft lot
Basement Area
- sqft
MLS Name
Northwest Indiana REALTORS® Association MLS
MLS Number
844542
MLS Status
Active
Days on Market
41

Continue Your Journey in App
Find your dream home, receive real-time updates, and many more!
Download App
Continue Your Journey in App
Find your dream home, receive real-time updates, and many more!
Location
Facts & Features
Rooms
Bedrooms & bathrooms
Bedrooms: 3
Bathrooms: 2
Interior
Interior Features
Ceiling Fan(s), Country Kitchen, Entrance Foyer, Crown Molding
Sewer
Public Sewer
Heating
Forced Air, Natural Gas
Appliances
Built In Gas Range, Water Softener Owned, Washer, Refrigerator, Dryer
Utilities & Energy
Utilities
Electricity Connected, Sewer Connected, Natural Gas Connected
Pool Features
None
Water Source
Well
Parking Features
Detached, Oversized, Garage Faces Front, Driveway, Concrete, Garage Door Opener
Basement
Sump Pump, Unfinished, Storage Space
Other Features
Patio And Porch Features
Enclosed, Screened
Lot Features
Back Yard, Rectangular Lot, Few Trees
Subdivision Name
Lincoln Way Farms Inc Green Acre
Price History
| Date | Event | Price |
|---|---|---|
08/29/2026 Source: | Listed for Sale | $279,900 -1.76% $128/sqft |
08/27/2026 Source: | Listing Removed | $284,900 $130/sqft |
08/19/2026 Source: | Listed for Sale | $284,900 +137.61% $130/sqft |
12/14/2006 Source: | Sold | $119,900 $55/sqft |

Nearby Homes
Find Homes by Property Features in Merrillville, IN
Nearby New Homes For Sale

Based on information provided by the Northwest Indiana REALTORS® Association, Inc. Multiple Listing Service through Oct 09, 2026, 12:01PM as submitted to and distributed by MLS GRID. Information Deemed Reliable But Not Guaranteed. All data is obtained from various sources and may not have been verified by broker or MLS GRID. Supplied Open House Information is subject to change without notice. All information is provided exclusively for personal, non-commercial use, and may not be used for any purpose other than to identify prospective properties consumers may be interested in purchasing. All information should be independently reviewed and verified for accuracy. Properties may or may not be listed by the office/agent presenting the information. © 2026 Northwest Indiana REALTORS® Association, Inc. Multiple Listing Service. All rights reserved.
 Advertising Broker: Donna Mink | Mink Realty