- Overview
- Description
- Property Details
- Location
- HOA Management
- Facts & Features
- Getting Around
- Nearby Homes



$2,100,000
Monthly Est:$10,452
 4 Beds
 4 Baths
4 full baths
 2,707sqft
7803 Ocean Dr #East, Emerald Isle, NC 28594
$2,100,000
$10,452/moEst:
Get Pre-Approved
Townhouse
Built in 1986
$-- HOA
0.06 acre lot
$776/sq.ft
Description
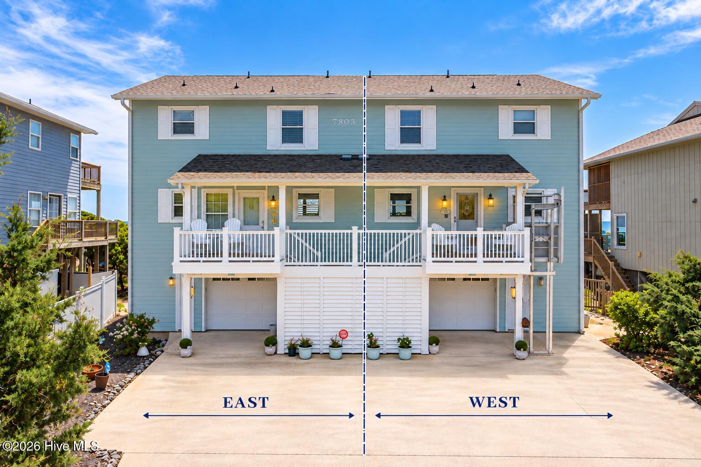
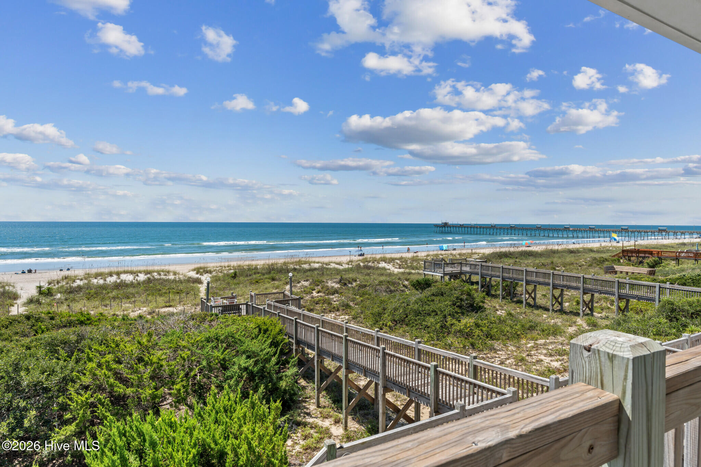
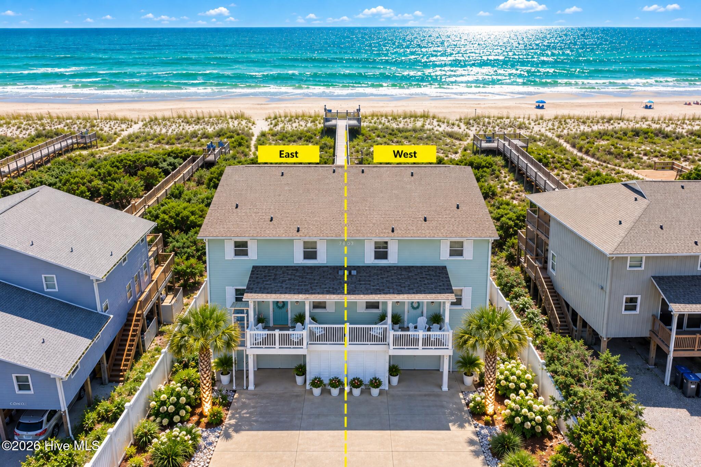
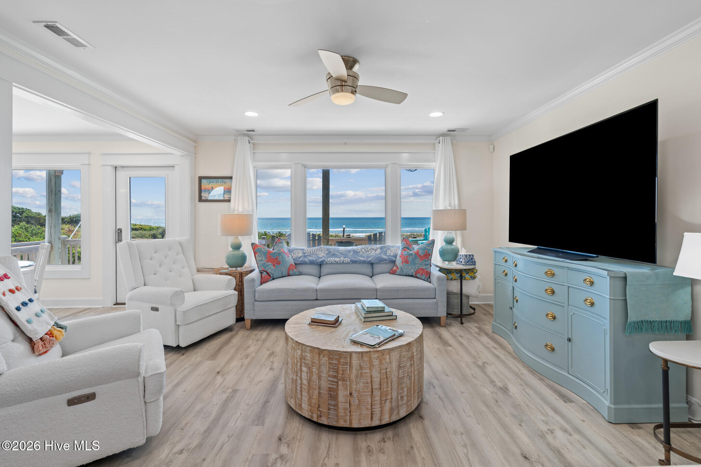
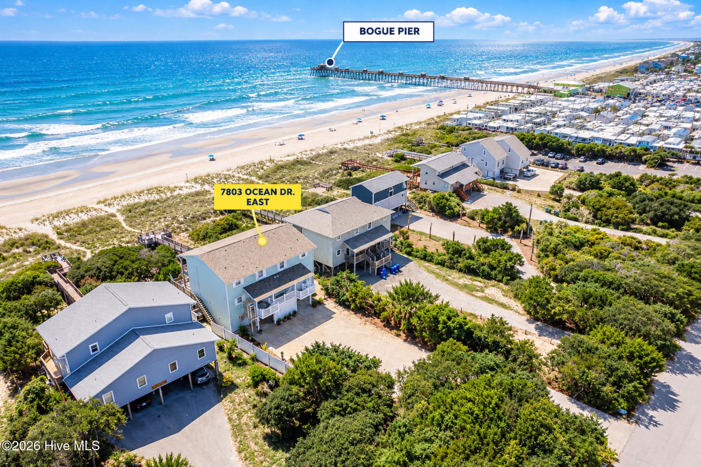
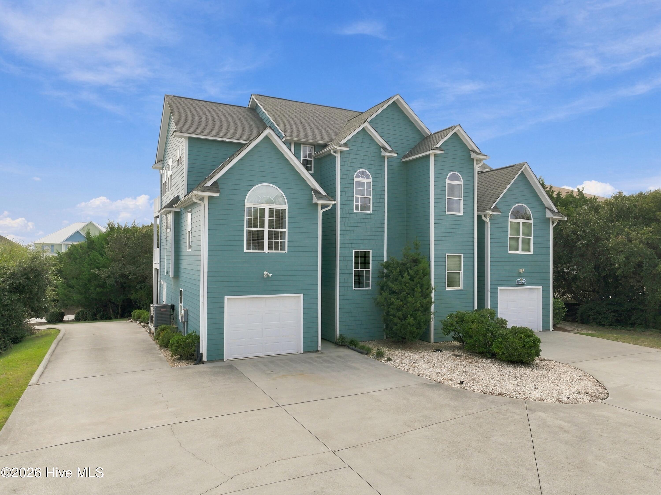
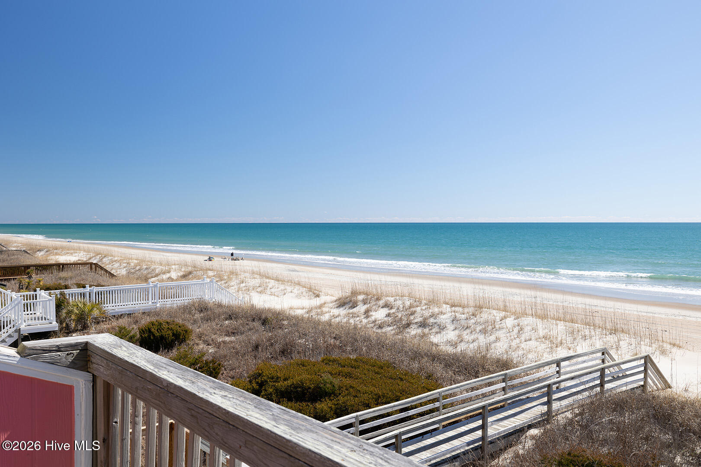
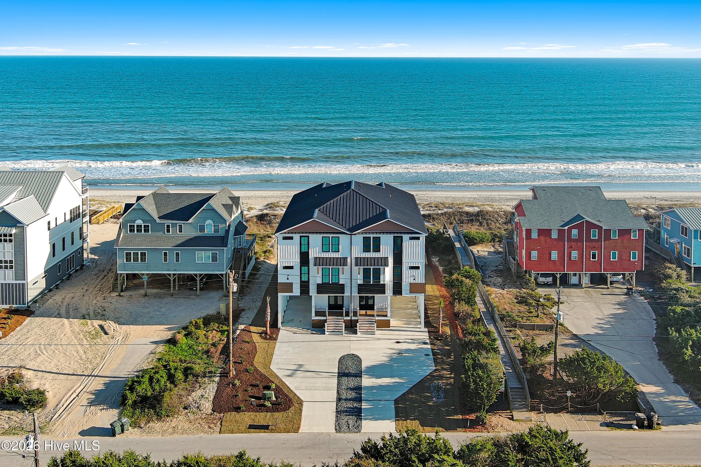
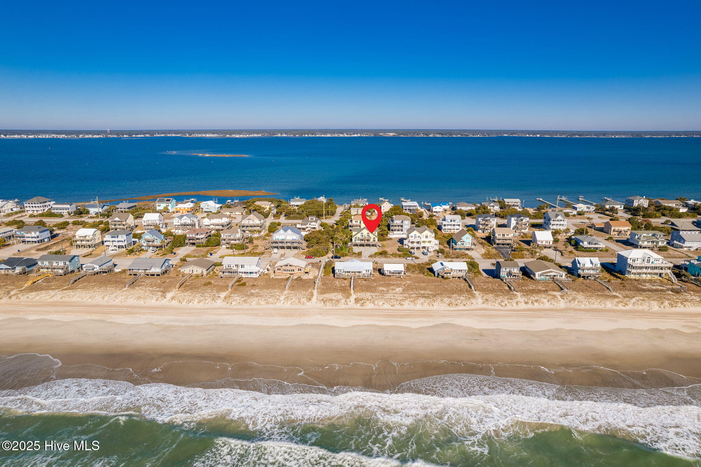
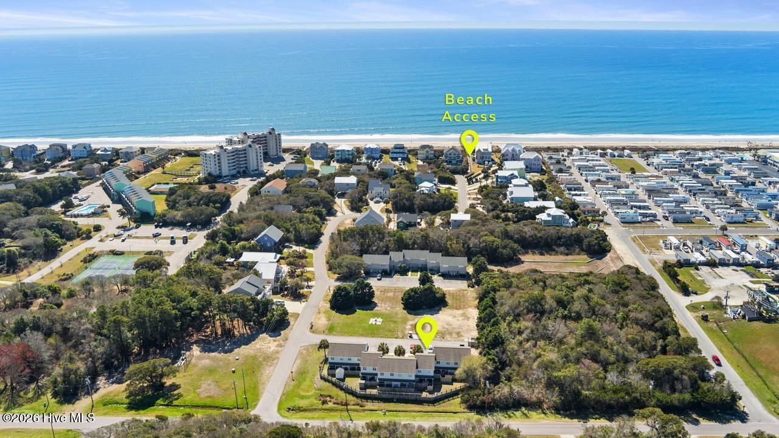
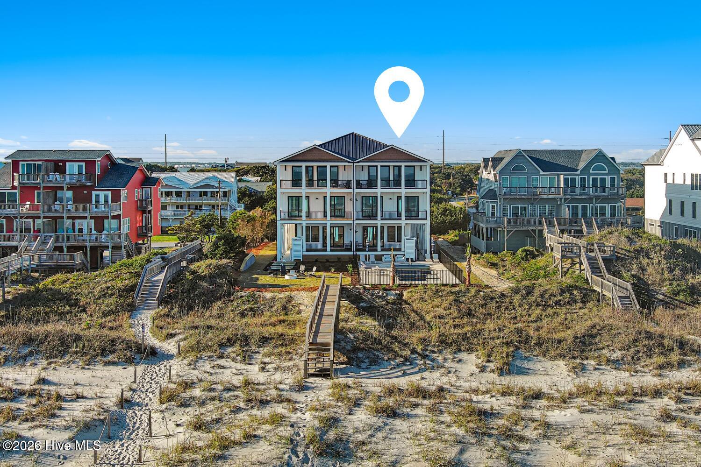
OCEANFRONT COASTAL ELEGANCE! 7803 Ocean Drive E offers 4 bedrooms, 4 full baths and designer-grade updates throughout. Ground-level flex space with full bath adds versatility. Every detail addressed less than 1 year old from - new HVAC, electrical, sheetrock, paint, appliances, interior and exterior doors. A new owners dream! An exterior elevator lift provides access to the main level, featuring an updated kitchen, breakfast room, living room, formal dining room and primary suite. Upstairs, a second primary suite with ensuite offers a spacious sitting room or office overlooking the Crystal Coast. Two additional bedrooms share a full bath--one oceanfront for breathtaking sunrises and the other offering beautiful sunset views. Enjoy quartz countertops, luxury flooring, plantation shutters, designer finishes and hurricane-rated oceanfront windows. Relax on the oceanfront deck with morning coffee or a 5 o'clock cocktail. Ideally located in the heart of Emerald Isle, enjoy private beach access, an easy walk to restaurants, shopping and entertainment, or a leisurely golf cart ride to your favorite island destinations. Experience coastal luxury and the magic of Emerald Isle!
- Houzeo last checked: 1 minute ago
- Listing updated: October 7, 2026 at 6:35 am
- Listing Provided by: Kenna Speaks Phillips (919) 740-7201 DRE #270551 | Braken, LLC (919) 740-7201
- Source: Hive MLS-NC | MLS#: 100605206

Property Details
Status
Active
Type
Townhouse
No. of Stories
3
County
City
Neighborhood
--
Year Built
1986
HOA Fees
-
Finished Area
2,707 sqft
Lot Size
0.06 acre lot
Basement Area
- sqft
MLS Name
Hive MLS
MLS Number
100605206
MLS Status
Active
Days on Market
16

Continue Your Journey in App
Find your dream home, receive real-time updates, and many more!
Download App
Continue Your Journey in App
Find your dream home, receive real-time updates, and many more!
Location
HOA Management
Land Yachat Townhomes
HOA Fees
$-/ Annually
Amenities
 Amenities and services may be covered by one or multiple associations and service providers.
 Maintenance
 Common Area
Disclaimer: Amenities are based on third-party information and may vary; buyers must independently verify all amenities, as information is deemed reliable but not guaranteed.
Facts & Features
Rooms
Bedrooms & bathrooms
Bedrooms: 4
Bathrooms: 4
Bedroom 4
Level: Upper
Area: Square Feet
Dimensions: 136.53
Bedroom 1
Level: Main
Area: Square Feet
Dimensions: 187.62
Bedroom 3
Level: Upper
Area: Square Feet
Dimensions: 171.36
Master Bedroom
Level: Upper
Area: Square Feet
Dimensions: 187.62
Breakfast Nook
Level: Main
Area: Square Feet
Dimensions: 85.47
Other
Level: Ground
Area: Square Feet
Dimensions: 146.88
Kitchen
Level: Main
Area: Square Feet
Dimensions: 198.72
Sunroom
Level: Upper
Area: Square Feet
Dimensions: 95.70
Great Room
Level: Ground
Area: Square Feet
Dimensions: 529.54
Bathroom 4
Level: Ground
Area: Square Feet
Dimensions: 67.20
Living Room
Level: Main
Area: Square Feet
Dimensions: 169.92
Dining Room
Level: Main
Area: Square Feet
Dimensions: 95.70
Bathroom 2
Level: Upper
Area: Square Feet
Dimensions: 93.22
Bathroom 1
Level: Main
Area: Square Feet
Dimensions: 93.22
Bathroom 3
Level: Upper
Area: Square Feet
Dimensions: 39.78
Interior
Cooling
Central Air, Zoned, Ceiling Fan(s), Multi Units
Flooring
Carpet, Tile, Wood
Interior Features
High Ceilings, Eat In Kitchen
Exterior Features
Shutters Board/hurricane, Dp50 Windows, End Unit
Appliances
Electric Oven, Built In Microwave, Water Softener, Ice Maker, Dryer, Dishwasher, Electric Range
Window Features
Storm Window(s)
Heating
Electric, Heat Pump, Zoned
Construction
Year Built
Year Built: 1986
Home type
Townhouse
Property Condition
Updated Remodeled
Foundation Details
Slab
Roof
Metal
Construction Materials
Fiber Cement, Wood Frame
Utilities & Energy
Security Features
Security System
Water Source
Community Water
Association Amenities
Maintenance Common Areas, Maintenance Grounds
Utilities
Water Available, Water Connected, Cable High Speed, High Speed Internet
Laundry Features
Dryer Hookup, Washer Hookup, Laundry Closet
Basement
Finished, Full, Walk Out Access
Parking Features
Shared Driveway, Garage Faces Front, Additional Parking, Garage Door Opener, Garage
Other Features
Subdivision Name
Other
Lot Features
Dunes, See Remarks, Deeded Beach Access, Deeded Water Access, Ocean Side, Recreation Nearby
Patio And Porch Features
Covered, Front Porch, Rear Porch
Price History
| Date | Event | Price |
|---|---|---|
09/22/2026 Source: | Price Decreased | $2,100,000 -13.76% $776/sqft |
09/22/2026 Source: | Listed for Sale | $2,435,000 $900/sqft |

Nearby Homes

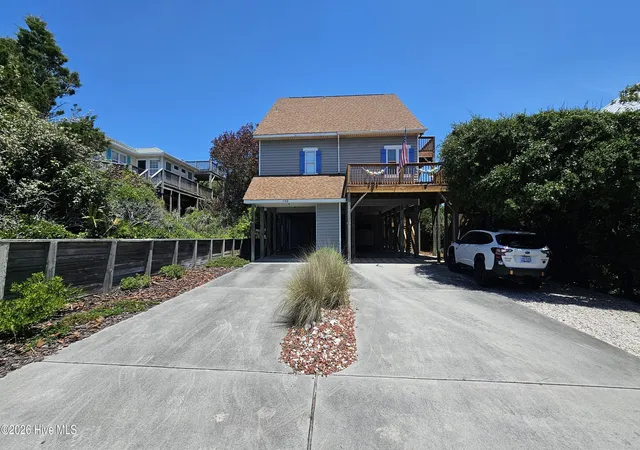
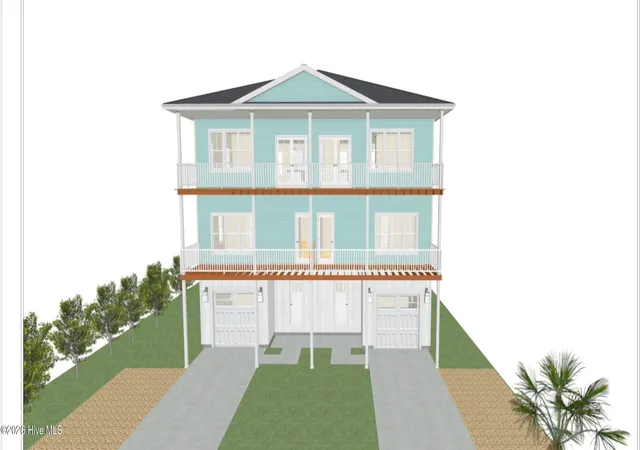
Find Homes by Property Features in Emerald Isle, NC
Nearby New Homes For Sale

Based on information from the Hive MLS, through Oct 08, 2026, 08:30PM. This website may not include listings or property addresses of sellers who have directed their listing brokers to withhold their listing or their property address from display on the Internet. The data relating to real estate on this web site comes in part from the Internet Data Exchange program of Hive MLS, and is updated as of Oct 08, 2026, 08:30PM. All information is deemed reliable but not guaranteed and should be independently verified. All properties are subject to prior sale, change, or withdrawal. Neither listing broker(s) nor Chosen Realty LLC nor Houzeo shall be responsible for any typographical errors, misinformation, or misprints, and shall be held totally harmless from any damages arising from reliance upon these data. IDX information is provided exclusively for personal, non-commercial use, and may not be used for any purpose other than to identify prospective properties consumers may be interested in purchasing. © 2026 Hive MLS. All Rights Reserved.
 Advertising Broker: Nicholas Huscroft | Chosen Realty