- Overview
- Description
- Property Details
- Location
- Facts & Features
- Getting Around
- Nearby Homes




$509,000
Monthly Est:$2,533
 4 Beds
 3 Baths
2 full baths + 1 half bath
 2,391sqft
7804 Kenleigh Ln, Rio Vista, TX 76093
$509,000
$2,533/moEst:
Get Pre-Approved
Single Family Residence
Built in 2026
$-- HOA
1.07 acres lot
$213/sq.ft
Description
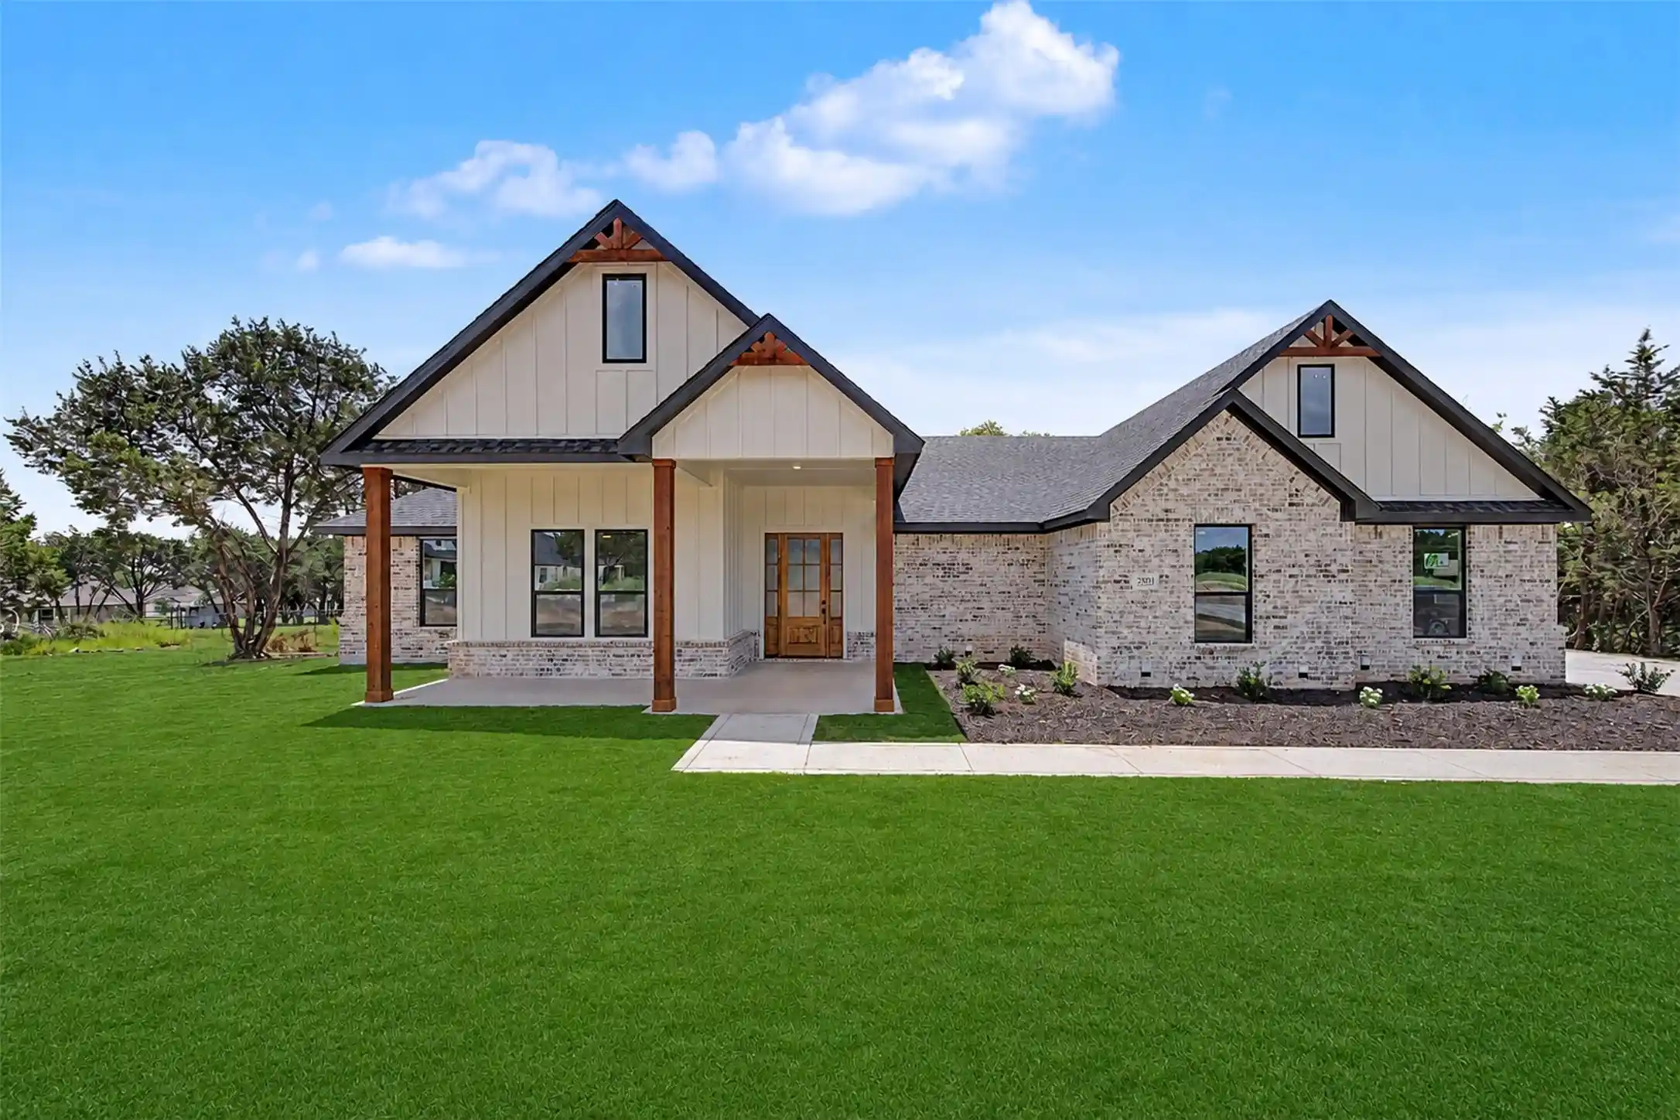
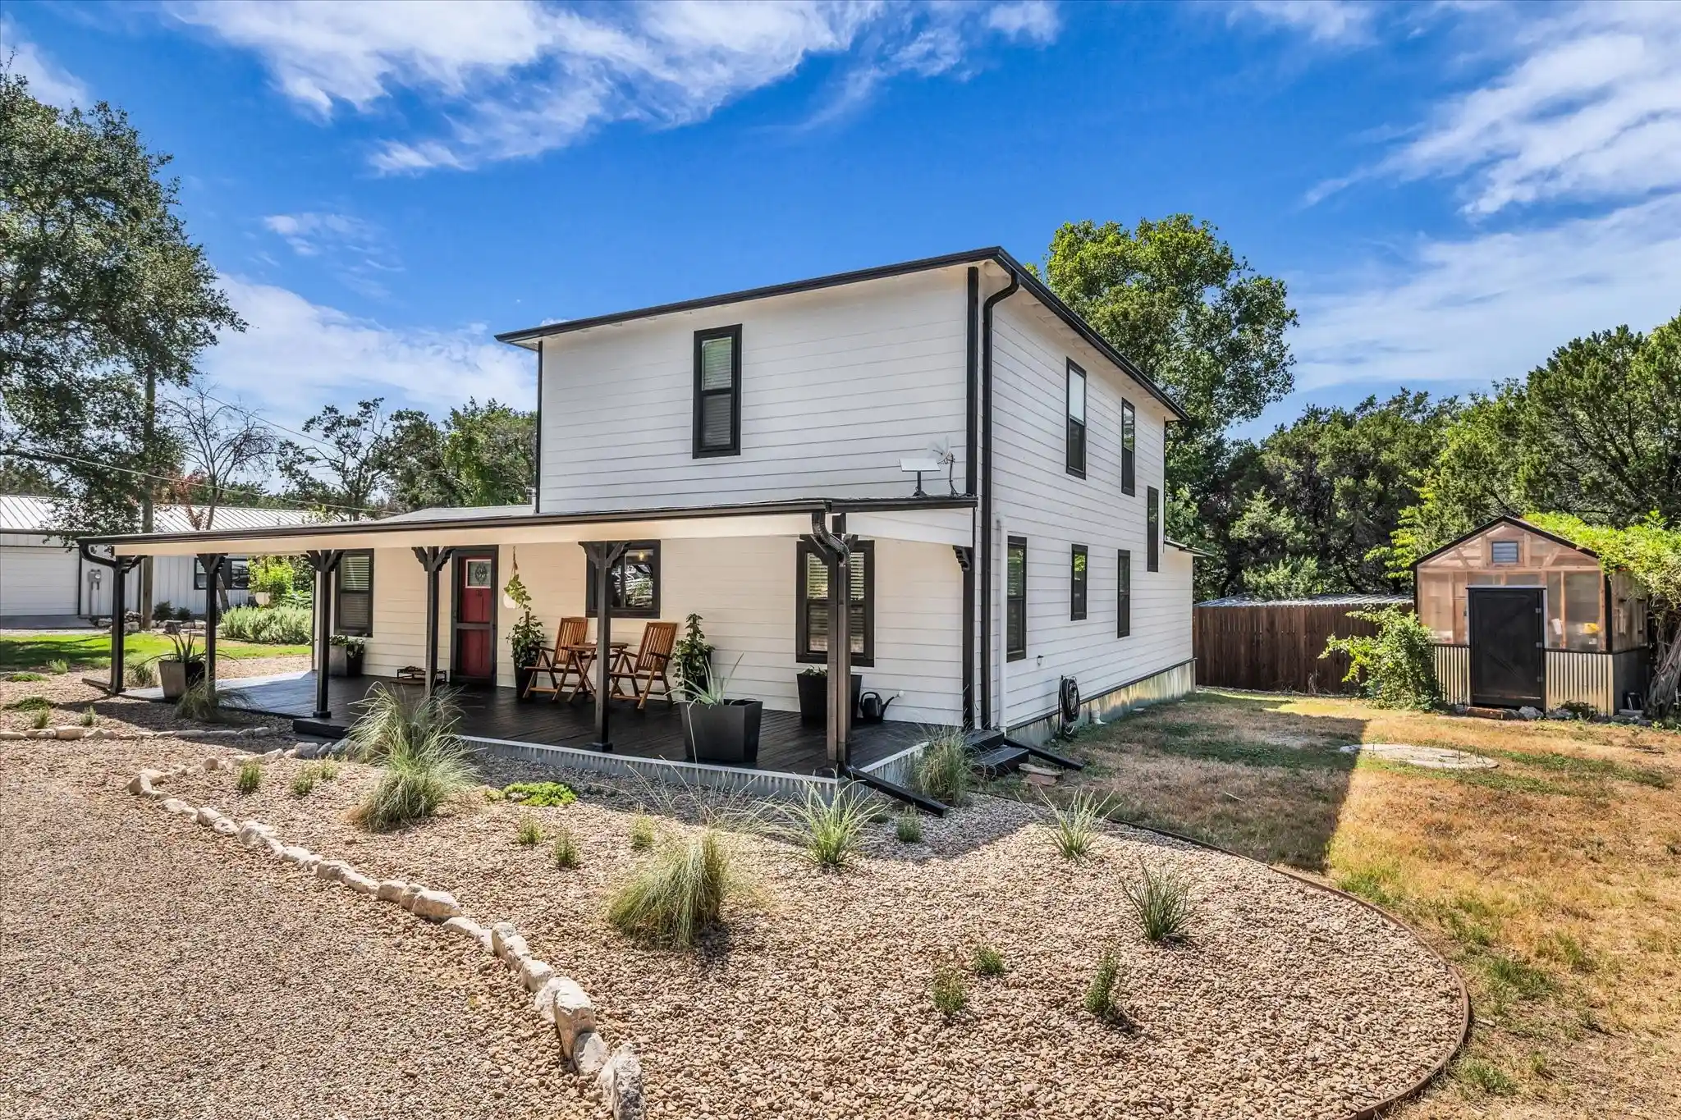
Discover your dream home in the picturesque Westover Hills community in Rio Vista, Texas where luxury, space and country living come together. Nestled among beautiful, wooded landscape on a one-acre lot, this stunning new custom home offers 4 spacious bedrooms, 2.5 well designed bathrooms and an oversized 2 car garage. The curb appeal of this home is impressive, with a welcoming covered front porch perfect for enjoying the Texas sunrises. The wood entry door with insulated glass leads to the large living room, soaring ceilings, abundant natural light and custom details throughout. At the heart of the home is a chef-inspired kitchen featuring a massive center island, quartz countertops, a 48-inch stainless steel gas range, a beverage cooler, a pot filler, self-closing cabinetry and an open-concept design perfect for entertaining. Just off the kitchen, you will enjoy an oversized walk-in pantry, complete with additional countertop workspace and extra cabinetry to keep your kitchen beautifully organized. Two fireplaces provide year-round atmosphere, one in the living room for cozy evenings and one on the covered back patio perfect to enjoy the countryside. The master suite, is a true sanctuary, featuring box ceilings, double vanities, a separate shower, an ensuite bath with a soaking tub and an expansive custom closet. Three splits bedrooms, a full bathroom with dual sinks, a half bathroom and convenient luxury vinyl plank floors complement this home. Pet lovers will appreciate the generously sized utility room, featuring a dog wash station making it easy to clean up your furry friends. For comfort and convenience this home is equipped with remote control ceiling fans and open cell spray foam insulation. Located approximately 45 minutes from the DFW Metroplex, this community invites you to embrace the tranquility of small town living, while enjoying the convenience of modern amenities. Don't miss this opportunity to enjoy scenic views and to create your own oasis.
- Houzeo last checked: 12 hours ago
- Listing updated: October 10, 2026 at 7:34 pm
- Listing Provided by: Beatriz Villafane (817) 501-8680 | Su Kaza Realty, LLC (817) 889-3522
- Source: NTREIS MLS-TX | MLS#: 21314892

Property Details
Status
Active
Type
Single Family Residence
No. of Stories
1
County
City
Neighborhood
--
Year Built
2026
HOA Fees
-
Finished Area
2,391 sqft
Lot Size
1.07 acres lot
Basement Area
- sqft
MLS Name
NTREIS MLS
MLS Number
21314892
MLS Status
Active
Cumulative Days on Market
105

Continue Your Journey in App
Find your dream home, receive real-time updates, and many more!
Continue Your Journey in App
Find your dream home, receive real-time updates, and many more!
Location
Facts & Features
Rooms
Bedrooms & bathrooms
Bedrooms: 4
Bathrooms: 3
FullBath
Level: First
Area: 108.00 Square Feet
Dimensions: 12 x 9
Bedroom
Level: First
Area: 144.00 Square Feet
Dimensions: 12 x 12
Bedroom
Level: First
Area: 144.00 Square Feet
Dimensions: 12 x 12
Bedroom
Level: First
Area: 143.00 Square Feet
Dimensions: 11 x 13
PrimaryBathroom
Level: First
Area: 153.00 Square Feet
Dimensions: 17 x 9
PrimaryBedroom
Level: First
Area: 238.00 Square Feet
Dimensions: 14 x 17
UtilityRoom
Level: First
Area: 84.00 Square Feet
Dimensions: 12 x 7
Kitchen
Level: First
Area: 180.00 Square Feet
Dimensions: 15 x 12
DiningRoom
Level: First
Area: 156.00 Square Feet
Dimensions: 12 x 13
LivingRoom
Level: First
Area: 324.00 Square Feet
Dimensions: 18 x 18
Interior
Interior Features
Built In Features, Chandelier, Decorative Designer Lighting Fixtures, Double Vanity, Eat In Kitchen, Kitchen Island, Open Floorplan, Other, Pantry, Vaulted Ceilings, Walk In Closets
Appliances
Dishwasher, Disposal, Gas Range, Microwave
Sewer
Aerobic Septic
Cooling
Central Air, Ceiling Fans, Electric
Heating
Central, Electric, Fireplaces
Flooring
Ceramic Tile, Luxury Vinyl Plank
Construction
Year Built
Year Built: 2026
Home type
Single Family Residence
Foundation Details
Slab
Architectural Style
Traditional, Detached
Construction Materials
Brick
Roof
Composition
Property Condition
New Construction
Utilities & Energy
Parking Features
Covered, Door Single, Garage, Garage Door Opener, Garage Faces Side
Water Source
Community Coop
Utilities
Electricity Available, Septic Available, Water Available
Fireplace Features
Family Room, Masonry, Wood Burning
Pool Features
None
Other Features
Lot Features
Acreage, Few Trees
Subdivision Name
Westover Hills Ph Two
Disclosures
Deed Restriction
Community Features
Community Mailbox
Patio And Porch Features
Rear Porch, Front Porch, Covered
Price History
| Date | Event | Price |
|---|---|---|
10/05/2026 Source: | Price Decreased | $509,000 -1.93% $213/sqft |
07/17/2026 Source: | Price Decreased | $519,000 -1.89% $217/sqft |
06/27/2026 Source: | Listed for Sale | $529,000 $221/sqft |
06/27/2026 Source: | Price Increased | $529,000 +656.80% $221/sqft |
10/30/2025 Source: | Sold | $69,900 $29/sqft |

Show more
Nearby Homes


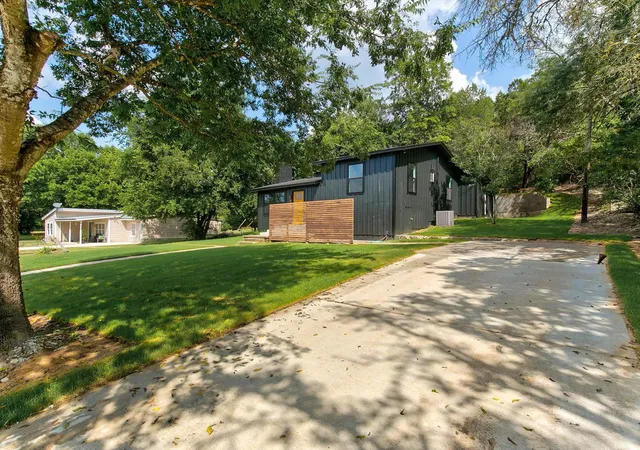
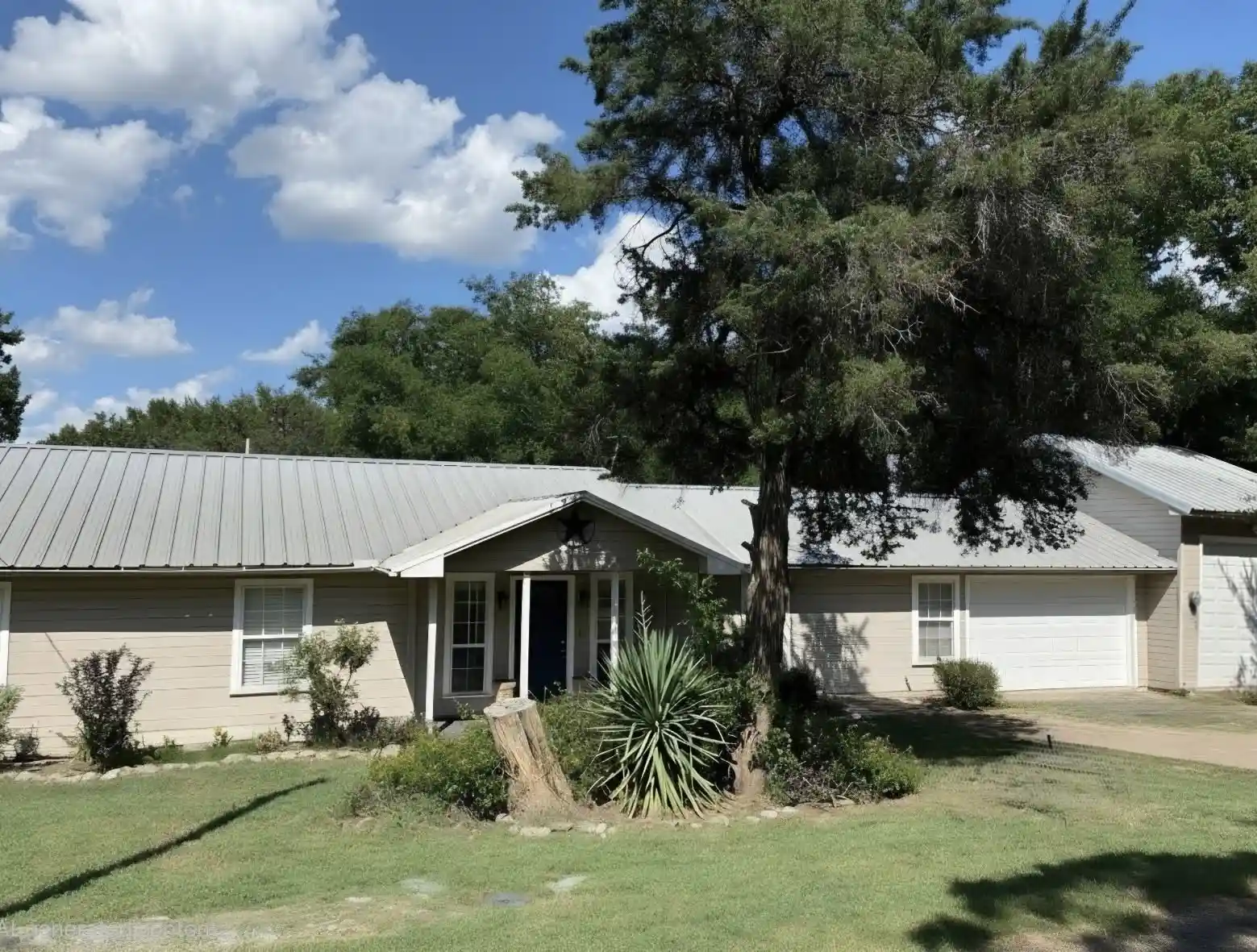
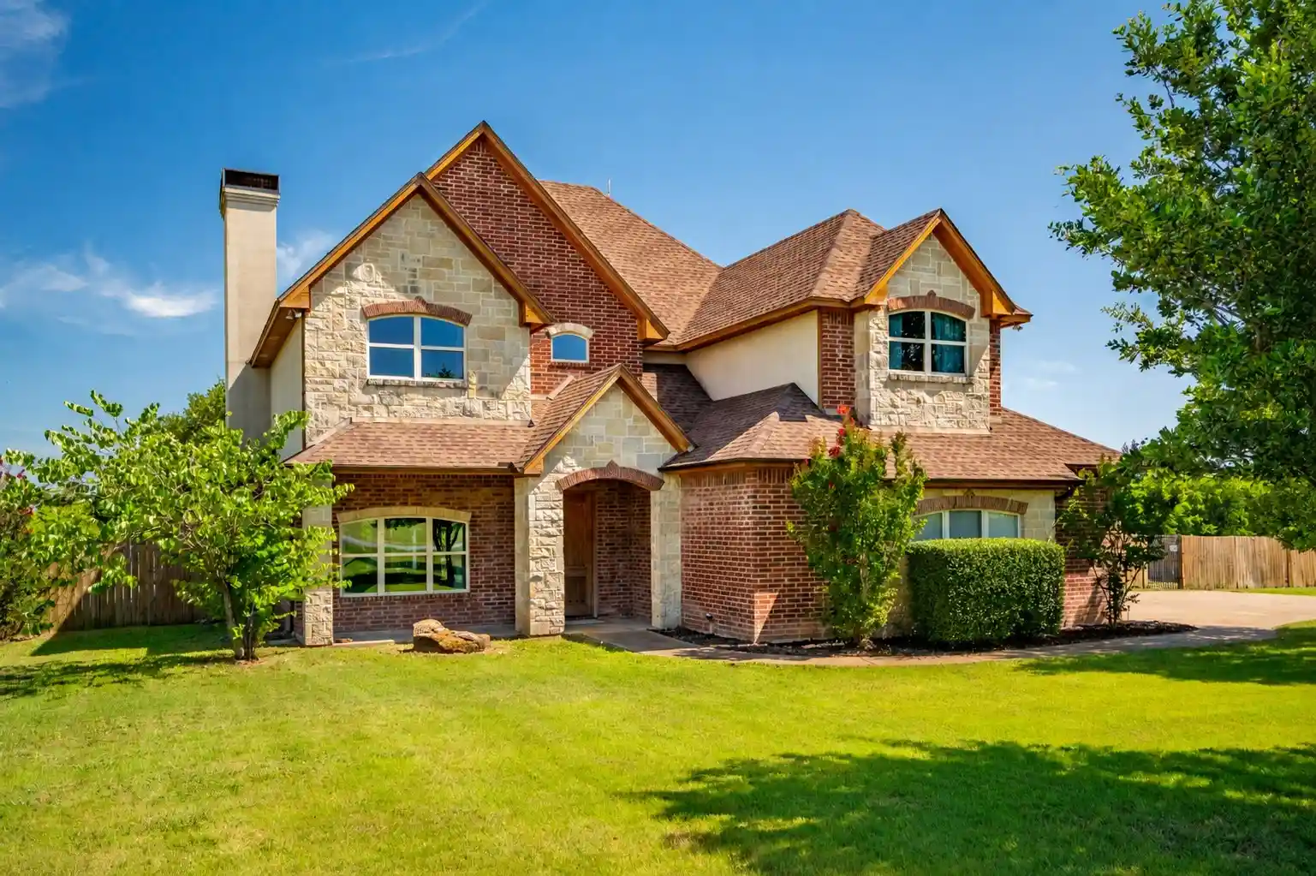
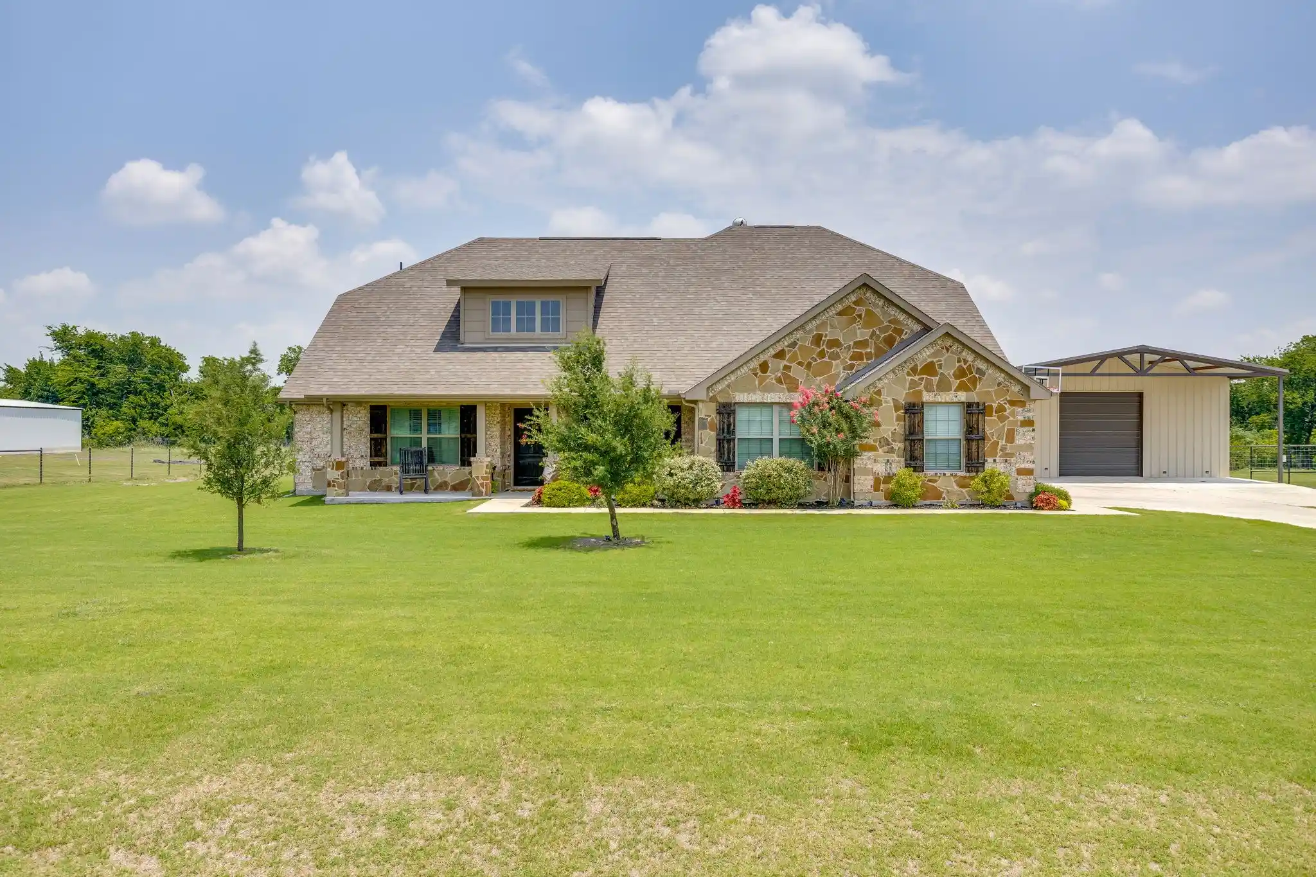
Find Homes by Property Features in Rio Vista, TX
Nearby New Homes For Sale

Based on information from the North Texas Real Estate Information Systems, Inc., through Nov 02, 2026, 02:15PM. Information is provided exclusively for consumers’ personal, non-commercial use. It may not be used for any purpose other than to identify prospective properties consumers may be interested in purchasing. Data is deemed reliable but is not guaranteed accurate. This website may not include listings or property addresses of sellers who have directed their listing brokers to withhold their listing or their property address from display on the Internet. ©2026 North Texas Real Estate Information Systems, Inc. All Rights Reserved.
 Advertising Broker: Michelle Brecker | Pathway To Home Realty
