- Overview
- Description
- Property Details
- Location
- Facts & Features
- Getting Around
- Nearby Homes
 New Construction


Street View
$520,000
Monthly Est:$2,588
 3 Beds
 3 Baths
2 full baths + 1 half bath
 2,295sqft
7809 Kenleigh Ln, Rio Vista, TX 76093
$520,000
$2,588/moEst:
Get Pre-Approved
Single Family Residence
Built in 2026
$-- HOA
1.19 acres lot
$227/sq.ft
Description
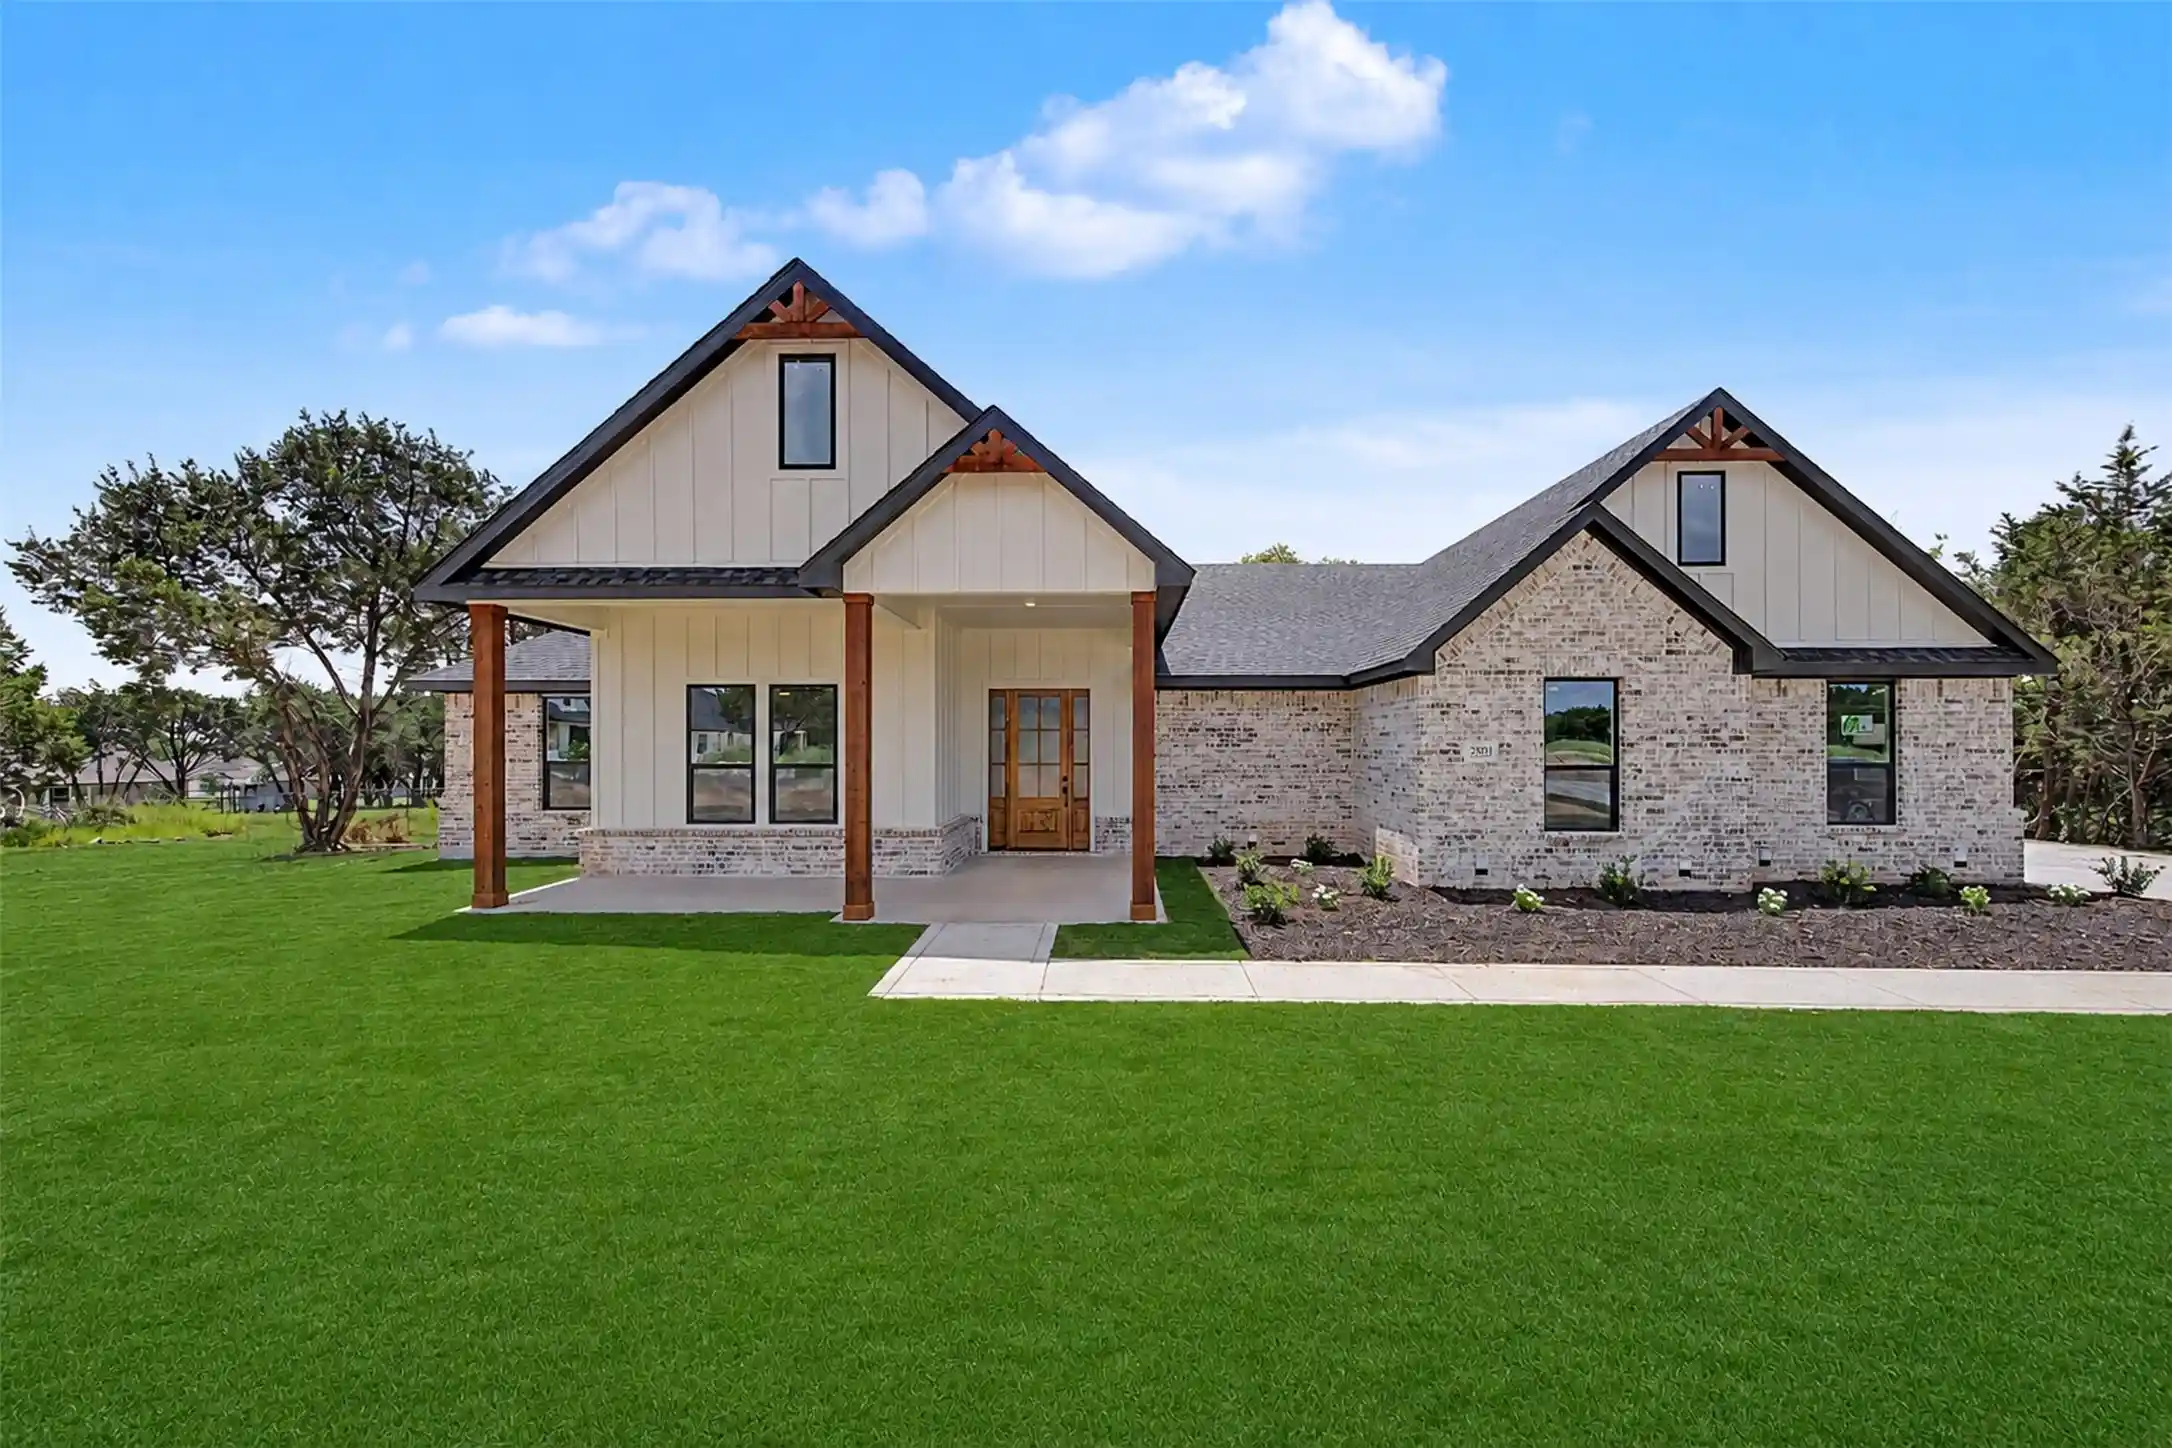
NEW CONSTRUCTION – COMPLETED OCTOBER 2026! Experience the perfect blend of refined luxury and peaceful country living in this exceptional 2,295 sq ft custom-style home situated on 1.187 ACRES in Rio Vista, Texas! From the striking stone and board-and-batten exterior to the inviting covered front porch and beautiful timber accents, every detail creates an unforgettable first impression. Step through elegant double entry doors into a thoughtfully designed interior featuring rich wood finishes, designer lighting, and distinctive architectural details throughout. The breathtaking living room showcases SOARING VAULTED CEILINGS, exposed wood beams, a dramatic FLOOR-TO-CEILING STONE FIREPLACE, custom built-ins, and expansive windows framing the beautiful countryside. At the heart of the home, the GOURMET KITCHEN is truly a showpiece, featuring extensive custom wood cabinetry, an oversized island, beautiful stone-look countertops, a professional-style gas range, DOUBLE OVENS, a custom wood vent hood, designer backsplash, brass accents, and an impressive walk-in pantry. The adjoining dining area features a gorgeous wood-accented tray ceiling and picturesque views. Retreat to the luxurious PRIMARY SUITE, complete with vaulted ceilings, exposed beams, abundant natural light, and a SPA-INSPIRED BATH featuring dual vanities, a freestanding soaking tub, an oversized walk-in shower, and a generously sized walk-in closet. Additional highlights include a PRIVATE HOME OFFICE with glass-paneled French doors, beautifully appointed secondary bedrooms and baths, a spacious laundry room, and a thoughtfully designed mudroom with built-in storage. Outside, enjoy the tranquility of over an acre of land, mature trees, wide-open skies, and room to create your ideal outdoor lifestyle. Offering exceptional craftsmanship, timeless finishes, and the beauty of country surroundings, this newly completed home delivers the perfect combination of LUXURY, COMFORT, AND SPACE!
- Houzeo last checked: 2 hours ago
- Listing updated: October 29, 2026 at 6:56 am
- Listing Provided by: Joan Boyd (817) 881-1325 | Texas Legacy Realty (817) 312-6165
- Source: NTREIS MLS-TX | MLS#: 21414150

Property Details
Status
Active
Type
Single Family Residence
No. of Stories
1
County
City
Neighborhood
--
Year Built
2026
HOA Fees
-
Finished Area
2,295 sqft
Lot Size
1.19 acres lot
Basement Area
- sqft
MLS Name
NTREIS MLS
MLS Number
21414150
MLS Status
Active

Continue Your Journey in App
Find your dream home, receive real-time updates, and many more!
Continue Your Journey in App
Find your dream home, receive real-time updates, and many more!
Location
Facts & Features
Rooms
Bedrooms & bathrooms
Bedrooms: 3
Bathrooms: 3
Office
Level: First
Area: 132.00 Square Feet
Dimensions: 12 x 11
Laundry
Level: First
Area: 70.00 Square Feet
Dimensions: 10 x 7
HalfBath
Level: First
Area: 55.00 Square Feet
Dimensions: 5 x 11
FullBath
Level: First
Area: 84.00 Square Feet
Dimensions: 12 x 7
PrimaryBathroom
Level: First
Area: 150.00 Square Feet
Dimensions: 10 x 15
DiningRoom
Level: First
Area: 132.00 Square Feet
Dimensions: 12 x 11
Kitchen
Level: First
Area: 192.00 Square Feet
Dimensions: 12 x 16
LivingRoom
Level: First
Area: 324.00 Square Feet
Dimensions: 18 x 18
Bedroom
Level: First
Area: 132.00 Square Feet
Dimensions: 12 x 11
Bedroom
Level: First
Area: 132.00 Square Feet
Dimensions: 12 x 11
PrimaryBedroom
Level: First
Area: 210.00 Square Feet
Dimensions: 14 x 15
Interior
Heating
Central, Electric, Fireplaces
Flooring
Carpet, Luxury Vinyl Plank, Tile
Sewer
Aerobic Septic
Appliances
Some Gas Appliances, Convection Oven, Dishwasher, Electric Oven, Electric Water Heater, Gas Cooktop, Disposal, Microwave, Plumbed For Gas, Vented Exhaust Fan
Cooling
Central Air, Ceiling Fans, Electric
Interior Features
Built In Features, Chandelier, Cathedral Ceilings, Decorative Designer Lighting Fixtures, Double Vanity, High Speed Internet, Kitchen Island, Open Floorplan, Pantry, Vaulted Ceilings, Natural Woodwork, Walk In Closets
Exterior Features
Lighting, Private Yard
Construction
Year Built
Year Built: 2026
Home type
Single Family Residence
Foundation Details
Slab
Construction Materials
Board And Batten Siding, Brick
Property Condition
New Construction
Roof
Composition
Architectural Style
Farmhouse, Modern, Detached
Utilities & Energy
Water Source
Community Coop
Laundry Features
Dryer Hookup, Electric Dryer Hookup, Laundry In Utility Room
Pool Features
None
Utilities
Electricity Available, Propane, Septic Available, Water Available
Parking Features
Additional Parking, Covered, Garage, Garage Door Opener, Garage Faces Side
Security Features
Carbon Monoxide Detectors, Smoke Detectors
Fireplace Features
Den, Wood Burning
Other Features
Disclosures
Deed Restriction
Subdivision Name
Westover Hills Ph Two
Lot Features
Acreage, Corner Lot, Landscaped, Many Trees
Community Features
Community Mailbox
Vegetation
Partially Wooded
Patio And Porch Features
Rear Porch, Front Porch, Covered
Price History
| Date | Event | Price |
|---|---|---|
10/29/2026 Source: | Listed for Sale | $520,000 +603.65% $227/sqft |
08/12/2025 Source: | Sold | $73,900 $32/sqft |
07/29/2025 Source: | Pending | $73,900 $32/sqft |
10/11/2024 Source: | Listed for Sale | $73,900 -7.04% $32/sqft |
09/01/2024 Source: | Listing Removed | $79,500 $35/sqft |

Nearby Homes

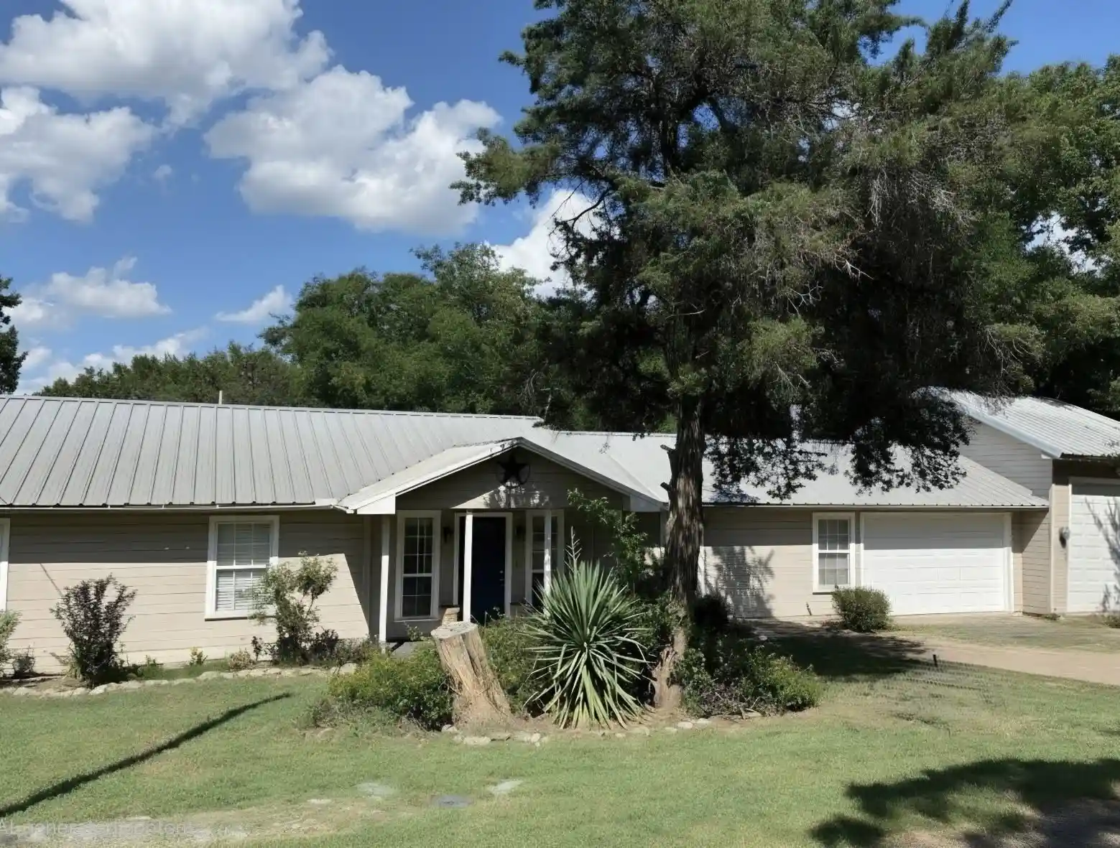
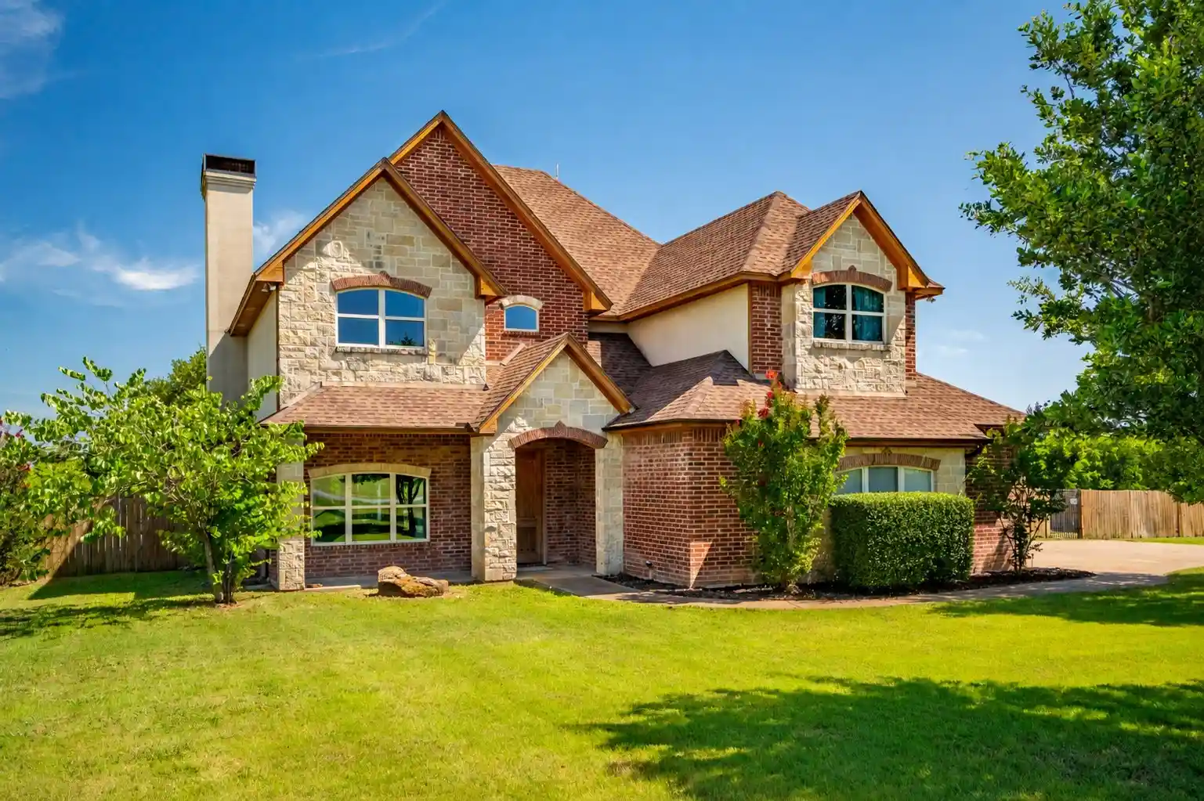
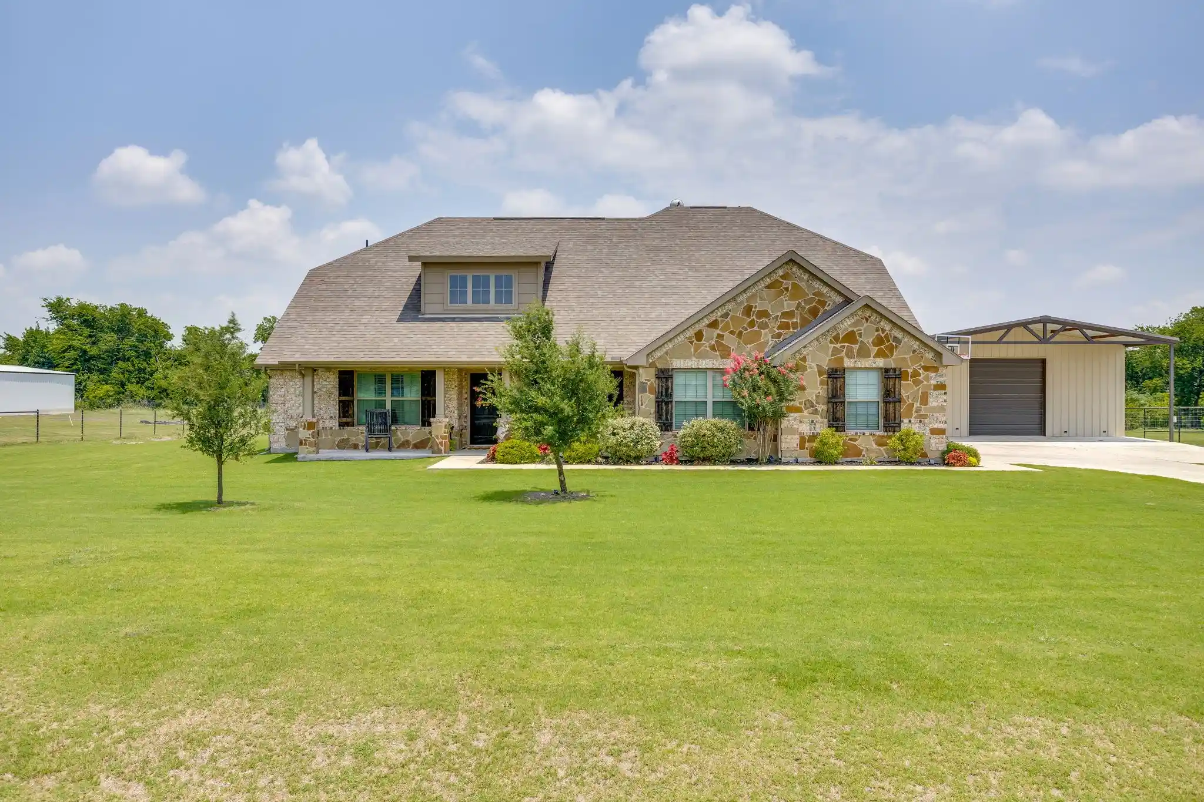
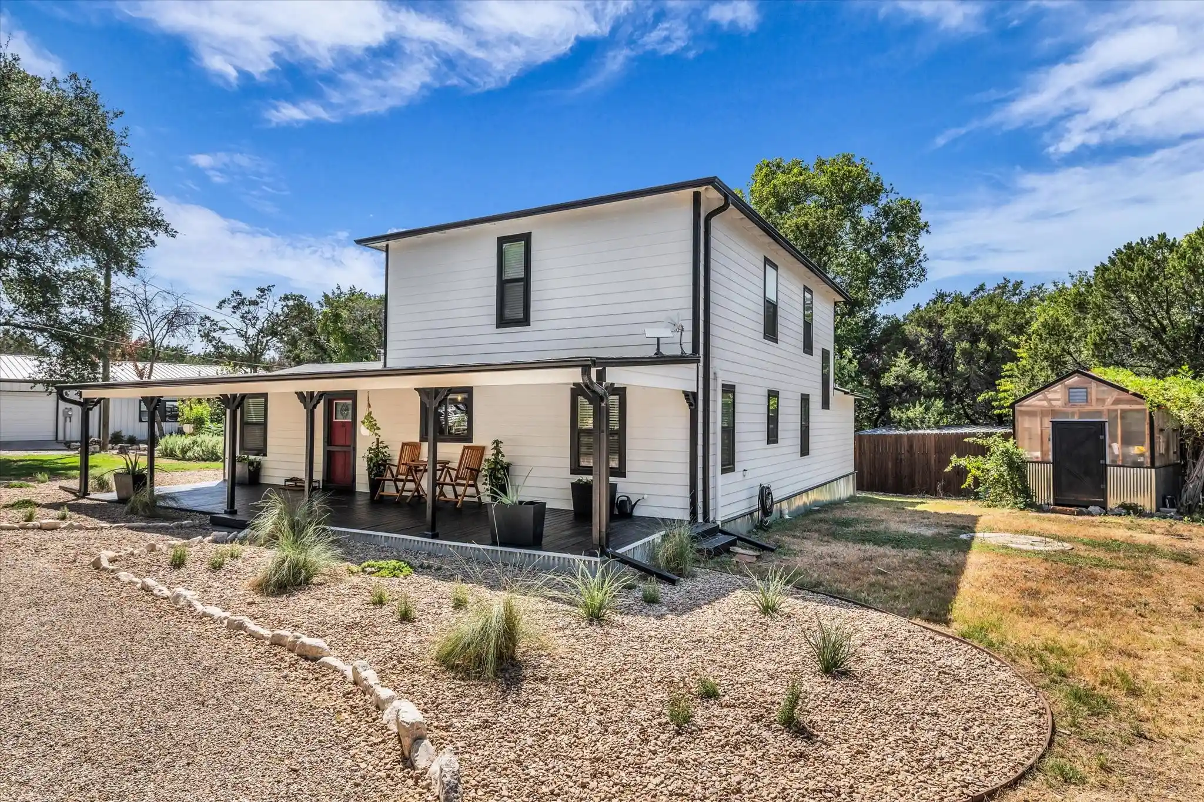
Find Homes by Property Features in Rio Vista, TX
Nearby New Homes For Sale

Based on information from the North Texas Real Estate Information Systems, Inc., through Oct 29, 2026, 06:30AM. Information is provided exclusively for consumers’ personal, non-commercial use. It may not be used for any purpose other than to identify prospective properties consumers may be interested in purchasing. Data is deemed reliable but is not guaranteed accurate. This website may not include listings or property addresses of sellers who have directed their listing brokers to withhold their listing or their property address from display on the Internet. ©2026 North Texas Real Estate Information Systems, Inc. All Rights Reserved.
 Advertising Broker: Michelle Brecker | Pathway To Home Realty
