- Overview
- Description
- Property Details
- Location
- Facts & Features
- Getting Around
- Nearby Homes





$265,000
Monthly Est:$1,319
 3 Beds
 2 Baths
2 full baths
 1,442sqft
7805 Burnham Dr, Port Richey, FL 34668
$265,000
$1,319/moEst:
Get Pre-Approved
Single Family Residence
Built in 1979
$-- HOA
5,100 sqft lot
$184/sq.ft
Description
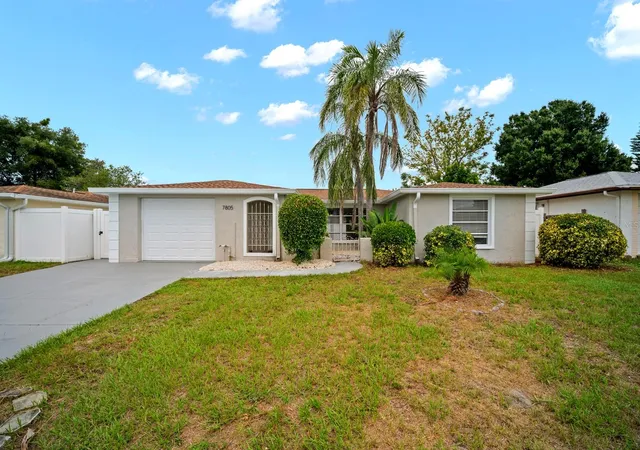
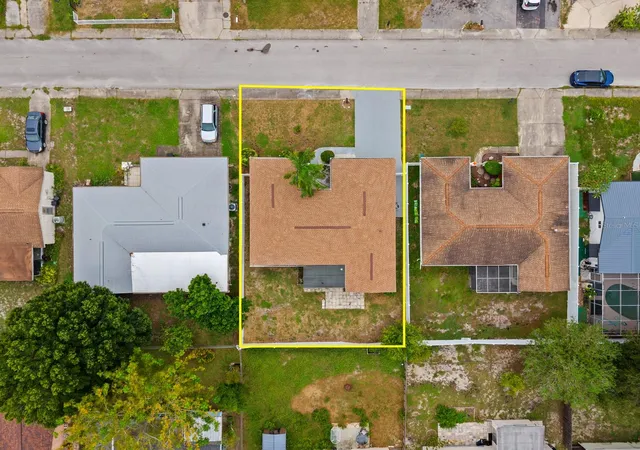
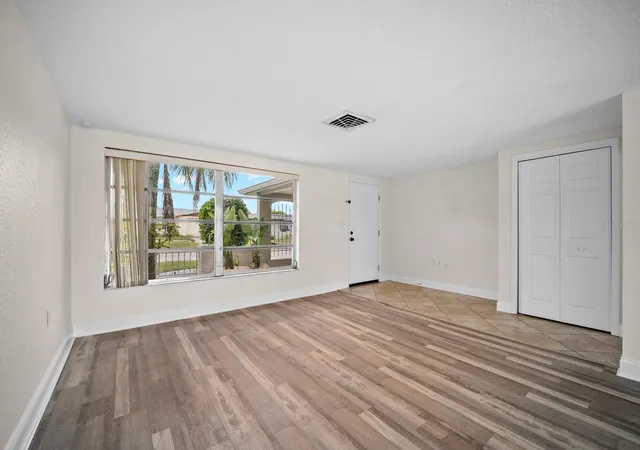
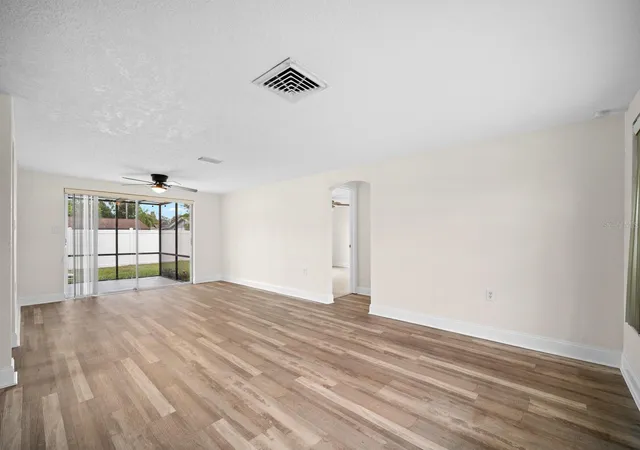
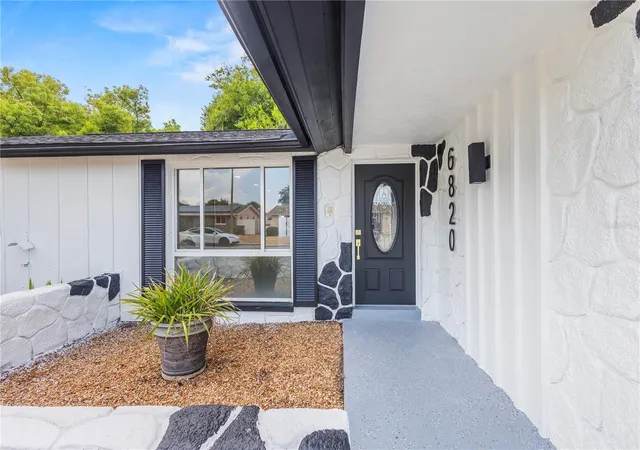
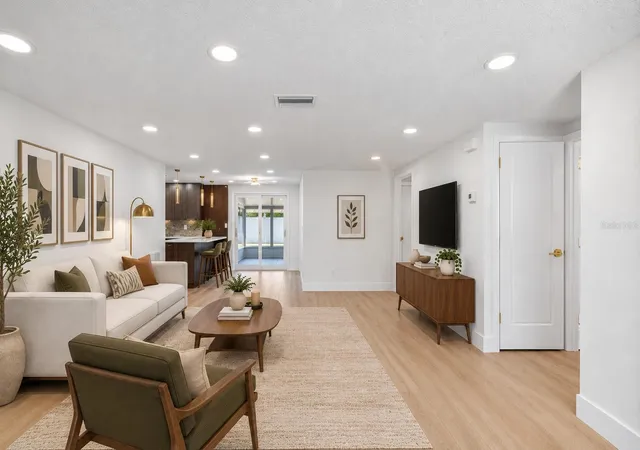
WELCOME TO 7805 BURNHAM DR—where SPACE, FREEDOM, AND LOWER OWNERSHIP COSTS come together in this beautifully maintained 3-BEDROOM, 2-BATHROOM SINGLE-FAMILY HOME with a 1-CAR GARAGE in Port Richey! Start with THREE EXPENSES YOU WON’T HAVE TO WORRY ABOUT: NO HOA FEES, NO CDD FEES, AND NO FLOOD INSURANCE REQUIRED, as the property is NOT LOCATED IN A FLOOD ZONE. Built with durable FULL CONCRETE BLOCK AND STUCCO CONSTRUCTION designed to withstand the test of time, this 1,442 HEATED SQ FT home delivers an incredibly SPACIOUS, OPEN FEEL that lives more like a 1,700+ SQ FT HOME, with LOTS OF NATURAL LIGHT flowing throughout. The interior features TRAY CEILINGS, a SPLIT-BEDROOM FLOOR PLAN, and easy-to-maintain CERAMIC TILE AND LAMINATE FLOORING. The kitchen is fully equipped with SOLID WOOD CABINETRY, STONE COUNTERTOPS, and a complete appliance package including RANGE, REFRIGERATOR, MICROWAVE, DISHWASHER, AND DISPOSAL. The primary suite provides its own private retreat with a WALK-IN CLOSET and EN-SUITE BATHROOM featuring SPLIT VANITIES, stone countertops, and a tub/shower combination. Two additional bedrooms offer BUILT-IN CLOSETS and CEILING FANS and share a second full bathroom. The THIRD BEDROOM provides valuable FLEX SPACE and can easily serve as a HOME OFFICE, DEN, MAN CAVE, CHILDREN’S PLAYROOM, HOBBY ROOM, GUEST SPACE, OR BEDROOM—whatever works best for your lifestyle. Step through the sliding glass doors and ENJOY THE FLORIDA LIFESTYLE from your COVERED AND SCREENED REAR PORCH, perfect for relaxing, entertaining, or enjoying the outdoors while overlooking a FULLY FENCED PRIVATE YARD with durable vinyl fencing. Additional features include a NEWER ROOF, IRRIGATION SYSTEM, RAIN GUTTERS, and PAVED DRIVEWAY. With NO HOA, NO CDD, NO LEASE RESTRICTIONS, and NO MINIMUM LEASE PERIOD, you have the flexibility to enjoy the property as your primary residence or explore its potential as an investment. Convenient access to US-19 places SHOPPING, DINING, PARKS, SCHOOLS, AND GULF COAST ATTRACTIONS within easy reach. ALL FINANCING TYPES ARE WELCOME, INCLUDING CONVENTIONAL, VA, FHA, USDA, DOWN PAYMENT ASSISTANCE PROGRAMS, AND CASH, subject to buyer and property qualification. If you have been searching for a home that offers MORE SPACE THAN YOU EXPECT, A FLEXIBLE FLOOR PLAN, A PRIVATE FENCED YARD, SOLID BLOCK CONSTRUCTION, A NEWER ROOF, AND FEWER MONTHLY OWNERSHIP EXPENSES, 7805 BURNHAM DR deserves your attention. HOME IS BEING SOLD AS-IS—SCHEDULE YOUR PRIVATE SHOWING TODAY!
- Houzeo last checked: 12 hours ago
- Listing updated: October 7, 2026 at 10:49 am
- Listing Provided by: Romana Simplice (813) 397-7137 | COMPASS FLORIDA LLC (727) 380-2067
- Source: Stellar MLS-FL | MLS#: TB8555141

Property Details
Status
Active
Type
Single Family Residence
No. of Stories
1
County
City
Neighborhood
--
Year Built
1979
HOA Fees
-
Finished Area
1,442 sqft
Lot Size
5,100 sqft lot
Basement Area
- sqft
MLS Name
Stellar MLS
MLS Number
TB8555141
MLS Status
Active
Days on Market
1
Cumulative Days on Market
1

Continue Your Journey in App
Find your dream home, receive real-time updates, and many more!
Download App
Continue Your Journey in App
Find your dream home, receive real-time updates, and many more!
Location
Facts & Features
Rooms
Bedrooms & bathrooms
Bedrooms: 3
Bathrooms: 2
Living Room
Level: First
Area: 436.21 Square Feet
Dimensions: 24.1x18.1
Dining Room
Level: First
Area: 130.98 Square Feet
Dimensions: 11.8x11.1
Kitchen
Level: First
Area: 115.64 Square Feet
Dimensions: 11.8x9.8
Primary Bedroom
Level: First
Area: 195.00 Square Feet
Dimensions: 15.6x12.5
Primary Bathroom
Level: First
Area: 74.88 Square Feet
Dimensions: 10.4x7.2
Bedroom 2
Level: First
Area: 149.16 Square Feet
Dimensions: 13.2x11.3
Bathroom 2
Level: First
Area: 38.27 Square Feet
Dimensions: 8.9x4.3
Bedroom 3
Level: First
Area: 135.74 Square Feet
Dimensions: 14.9x9.11
Balcony/Porch/Lanai
Level: First
Area: 146.67 Square Feet
Dimensions: 16.1x9.11
Interior
Window Features
Blinds, Drapes, Rods, Window Treatments
Appliances
Dishwasher, Disposal, Exhaust Fan, Ice Maker, Microwave, Range, Range Hood, Refrigerator
Interior Features
Ceiling Fans(s), High Ceilings, Primary Bedroom Main Floor, Solid Surface Counters, Solid Wood Cabinets, Split Bedroom, Stone Counters, Thermostat, Tray Ceiling(s), Window Treatments
Heating
Central
Sewer
Public Sewer
Exterior Features
Lighting, Private Entrance, Private Mailbox, Private Yard, Rain Gutters, Sidewalk
Flooring
Ceramic Tile, Laminate, Luxury Vinyl
Cooling
Central Air
Construction
Year Built
Year Built: 1979
Home type
Single Family Residence
Architectural Style
Florida, Ranch
Construction Materials
Block, Stucco
Roof
Shingle
Property Condition
Completed
Foundation Details
Slab
Utilities & Energy
Water Source
Public
Parking Features
Driveway, Garage Door Opener, Ground Level
Security Features
Security Gate
Laundry Features
In Garage, Inside
Utilities
Bb/hs Internet Available, Cable Available, Electricity Connected, Public, Sewer Connected, Underground Utilities, Water Connected
Other Features
Vegetation
Mature Landscaping, Trees/landscaped
Subdivision Name
Regency Park
Lot Features
Cleared, In County, Landscaped, Level, Sidewalk, Paved
Patio And Porch Features
Covered, Enclosed, Patio, Porch, Rear Porch, Screened
Price History
| Date | Event | Price |
|---|---|---|
10/06/2026 Source: | Listed for Sale | $265,000 +65.62% $184/sqft |
12/26/2019 Source: | Price Increased | $160,000 +63.52% $111/sqft |
05/30/2014 Source: | Price Decreased | $97,850 -1.95% $68/sqft |
04/18/2014 Source: | Sold | $99,800 $69/sqft |

Getting Around 7805 Burnham Dr
Bike Score®

Bikeable
51/100
Walk Score®

Car-Dependent
27/100
Data provided by Redfin
Nearby Homes








Find Homes by Property Features in Port Richey, FL
Nearby New Homes For Sale

Based on information from Stellar MLS® through Oct 07, 2026, 06:00AM as submitted to and distributed by MLS GRID. All data is obtained from various sources and may not have been verified by the broker or MLS GRID. Supplied Open House Information is subject to change without notice. All information should be independently reviewed and verified for accuracy. Properties may or may not be listed by the office/agent presenting the information. IDX information is provided exclusively for consumers’ personal non-commercial use. It may not be used for any purpose other than to identify prospective properties consumers may be interested in purchasing. The data is deemed reliable but is not guaranteed by MLS GRID. The use of the MLS GRID Data may be subject to an end-user license agreement prescribed by the Member Participant’s applicable MLS, if any, and as amended from time to time. © 2026 Stellar MLS. All Rights Reserved.
 Advertising Broker: Fred McGill | Simple Showing, Inc