- Overview
- Description
- Property Details
- Location
- HOA Management
- Facts & Features
- Getting Around
- Nearby Homes



Street View
$998,000
Monthly Est:$4,967
 5 Beds
 5 Baths
1 full bath + 1 half bath
 5,459sqft
7808 Arundel Ln, Lone Tree, CO 80124
$998,000
$4,967/moEst:
Get Pre-Approved
Single Family Residence
Built in 2000
$72/mo HOA
0.23 acre lot
$183/sq.ft
Description
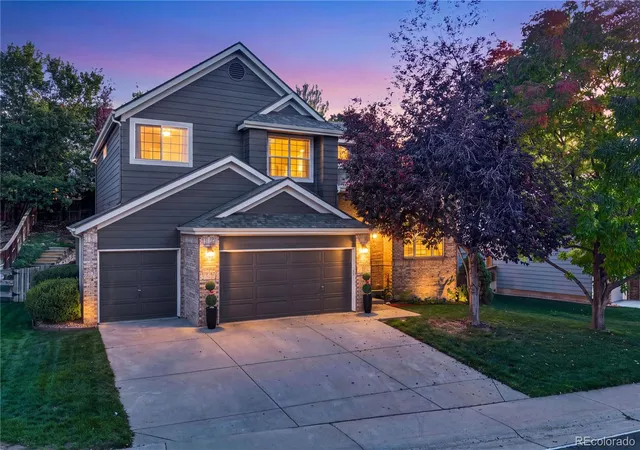
SIGNIFICANT PRICE REDUCTION 9/25. Incredible value for sought-after Carriage Club neighborhood corner lot beautiful home!
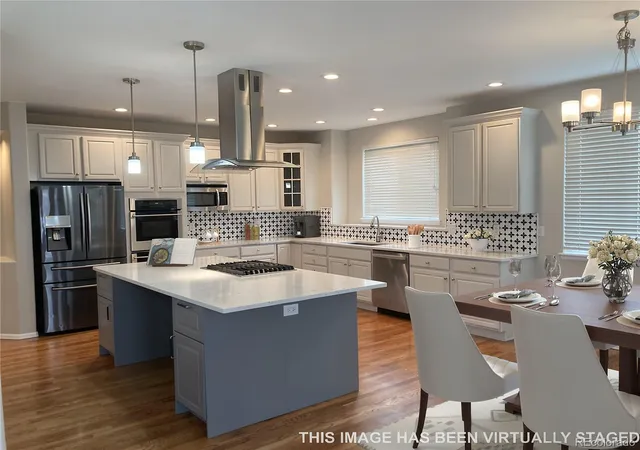
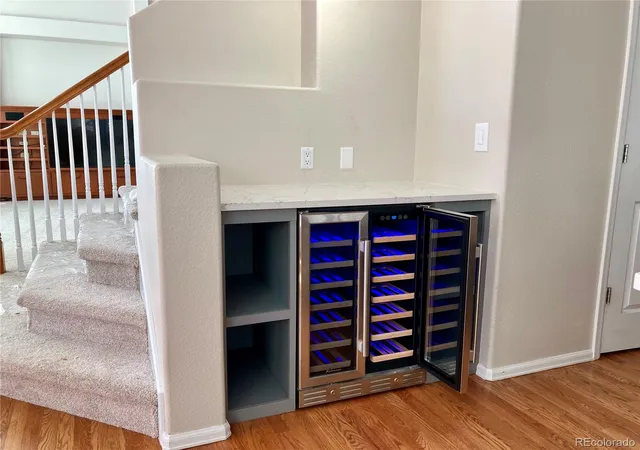
Open and spacious main floor with a wall of south facing windows against soaring 18-foot ceiling. In addition to 5 bedrooms, there's a main level study, a second floor loft, and a basement den- giving you numerous options for multiple offices, crafts rooms, or rec areas. Remodeled chef's dream kitchen features beautiful quartz counter tops, single bowl granite sink, wine cabinet with refrigerator, two ovens, and over-sized custom island with seating room for four and loads of cabinet and drawer space. Custom-built add-ons/upgrades include pub-like handcrafted bar with slate and granite finishes in basement, living room floor to ceiling bookcase, large entertainment shelving unit, and custom clothing organizer in master walk-in closet. Exceptional outdoor space with expansive backyard deck, privacy brick wall, and professional landscaping throughout with more than a dozen mature trees and tons of decorative river rock. New roof, gutters, and windows replaced September '23. New carpet and paint in main and upper levels. Driveway, water heater unit, A/C unit, and dishwasher all new in past few years. You will love Carriage Club- home to extensive greenbelts, walks, and playgrounds...and steps away from 250 acre Bluffs Regional Park, with 3 miles of trails for hiking, biking, and spectacular views. Quick access to Park Meadows Mall, Sky Ridge Medical, Lone Tree Rec Center, Lone Tree Arts Center, light rail, C470 and I25. Dozens of restaurants and shops within 5 minute drive - Ikea, Costco, Nordstrom Rack, Cabella's, Best Buy, and one stoplight from Lone Tree golf and tennis. Move-in ready to enjoy all that 7808 Arundel Ln, Carriage Club, and Lone Tree have to offer.
- Houzeo last checked: 12 hours ago
- Listing updated: September 25, 2026 at 11:42 pm
- Listing Provided by: Michelle Massey (303) 264-9004 | Michelle Massey (303) 264-9004
- Source: DENVER (RE COLORADO) MLS-CO | MLS#: 7539727

Property Details
Status
Active
Type
Single Family Residence
No. of Stories
-
County
City
Neighborhood
--
Year Built
2000
HOA Fees
$72/mo
Finished Area
5,459 sqft
Lot Size
0.23 acre lot
Basement Area
- sqft
MLS Name
DENVER (RE COLORADO) MLS
MLS Number
7539727
MLS Status
Active
Days on Market
198

Continue Your Journey in App
Find your dream home, receive real-time updates, and many more!
Download App
Continue Your Journey in App
Find your dream home, receive real-time updates, and many more!
Location
HOA Management
Carriage Club Home Owners Association
HOA Fees
$72.5/ Monthly
Disclaimer: Amenities are based on third-party information and may vary; buyers must independently verify all amenities, as information is deemed reliable but not guaranteed.
Facts & Features
Rooms
Bedrooms & bathrooms
Bedrooms: 5
Bathrooms: 5
Living Room
Level: Main
Dining Room
Level: Main
Kitchen
Level: Main
Laundry
Level: Main
Office
Level: Main
Bedroom
Level: Upper
Bedroom
Level: Upper
Bedroom
Level: Upper
Bathroom Half
Level: Main
Bathroom Full
Level: Upper
Bathroom Three Quarter
Level: Upper
Bathroom Three Quarter
Level: Upper
Den
Level: Basement
Bedroom
Level: Basement
Bedroom
Level: Basement
Bathroom Three Quarter
Level: Basement
Utility Room
Level: Basement
Interior
Heating
Forced Air, Natural Gas
Cooling
Central Air
Exterior Features
Private Yard, Rain Gutters
Sewer
Public Sewer
Interior Features
Breakfast Bar, Ceiling Fan(s), Five Piece Bath, High Ceilings, Kitchen Island, Pantry, Quartz Counters, Smoke Free, Walk In Closet(s), Wet Bar
Construction
Year Built
Year Built: 2000
Home type
Single Family Residence
Roof
Composition
Construction Materials
Stucco
Utilities & Energy
Laundry Features
Sink
Basement
Finished, Partial
Water Source
Public
Other Features
Lot Features
Corner Lot
Subdivision Name
Carriage Club
Patio And Porch Features
Deck, Front Porch
Price History
| Date | Event | Price |
|---|---|---|
07/30/2026 Source: | Price Decreased | $1,050,000 -2.33% $199/sqft |
06/25/2026 Source: | Price Decreased | $1,075,000 -4.44% $204/sqft |
04/02/2026 Source: | Listed for Sale | $1,125,000 +2.74% $213/sqft |
04/02/2026 Source: | Price Increased | $1,095,000 +9.72% $208/sqft |
04/02/2026 Source: | Price Decreased | $998,000 -11.29% $189/sqft |

Show more
Nearby Homes
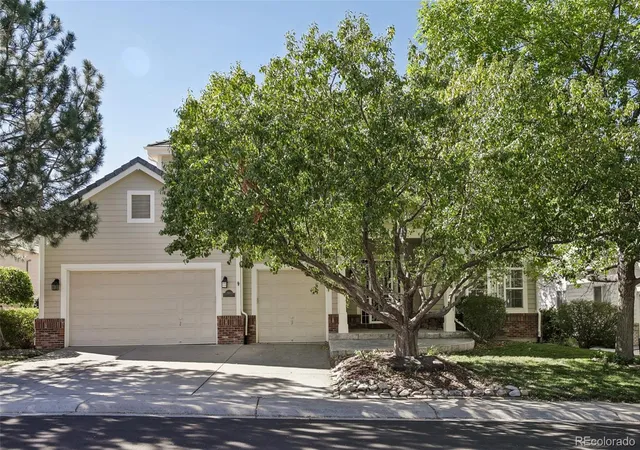
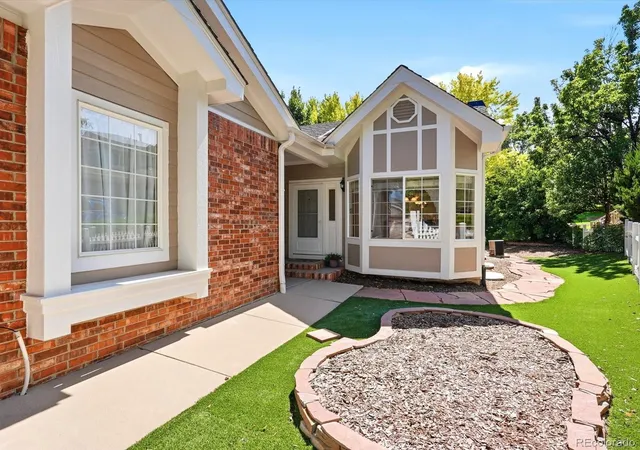
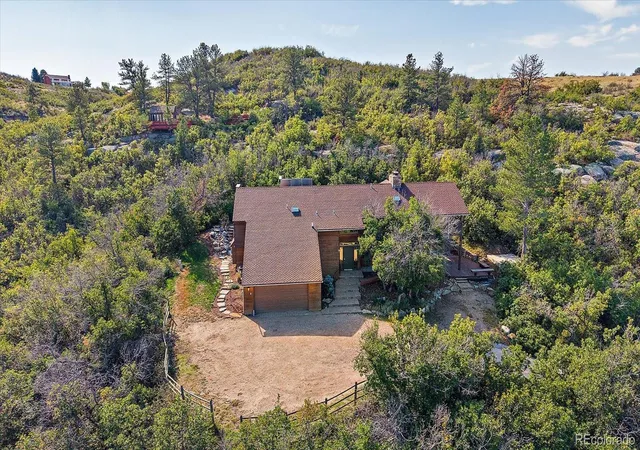
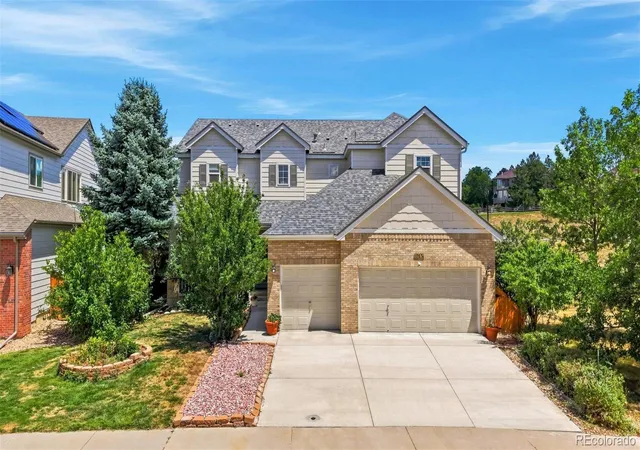
Find Homes by Property Features in Lone Tree, CO

Based on information from REcolorado®, Inc.through Oct 12, 2026, 10:30AM. Not all properties were listed and/or closed by Company. This representation is based in whole or in part on content supplied by REcolorado®, Inc. REcolorado®, Inc. does not guarantee nor is it in any way responsible for its accuracy. Content maintained by REcolorado®, Inc. may not reflect all real estate activity in the market. Some IDX listings have been excluded from this website. Any use search of data on the website, other than by a consumer looking to purchase real estate, is prohibited. If Houzeo suspect “scraping” of the data has occurred, the suspicion and any evidence will be reported to the MLS. IDX information is provided exclusively for consumers' personal non-commercial use. It may not be used for any purpose other than to identify prospective properties consumers may be interested in purchasing. The data is deemed reliable but is not guaranteed by REcolorado®. The use of the IDX Data may be subject to an end user license agreement prescribed by REcolorado® as amended from time to time.
Based on information submitted to the MLS GRID as of Oct 12, 2026, 10:30AM. All data is obtained from various sources and may not have been verified by broker or MLS GRID. Supplied Open House information is subject to change without notice. All information should be independently reviewed and verified for accuracy. Properties may or may not be listed by the office/agent presenting the information. ©2026 REcolorado®, Inc. All Rights Reserved.
 Advertising Broker: Albert Gollas | Gollas and Company, Inc.