- Overview
- Description
- Property Details
- Location
- HOA Management
- Facts & Features
- Getting Around
- Nearby Homes

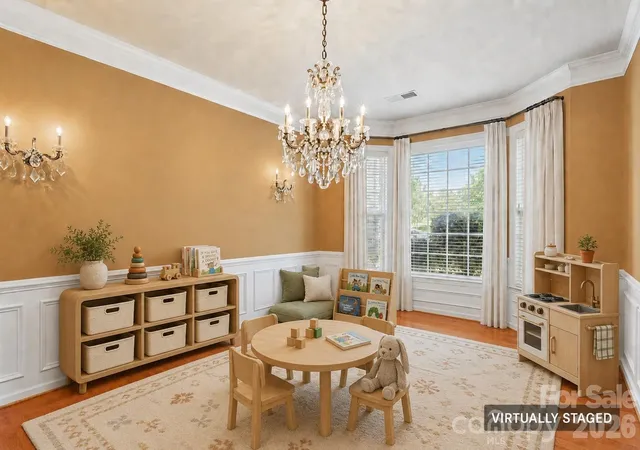


$549,900
Monthly Est:$2,737
 4 Beds
 3 Baths
2 full baths + 1 half bath
 3,000sqft
7809 Pinecroft Ct, Harrisburg, NC 28075
$549,900
$2,737/moEst:
Get Pre-Approved
Single Family Residence
Built in 2005
$79.67/mo HOA
0.25 acre lot
$183/sq.ft
Description
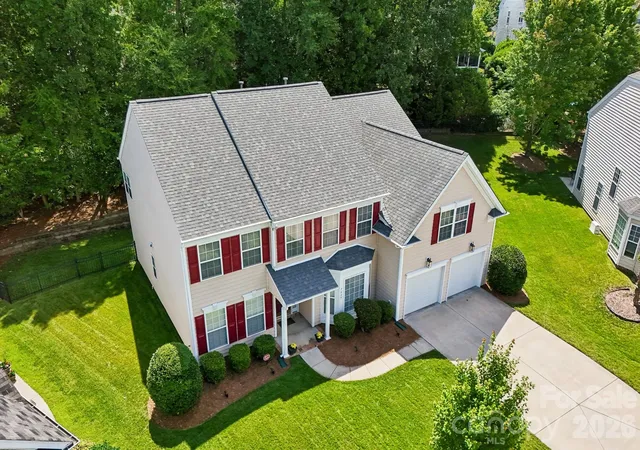
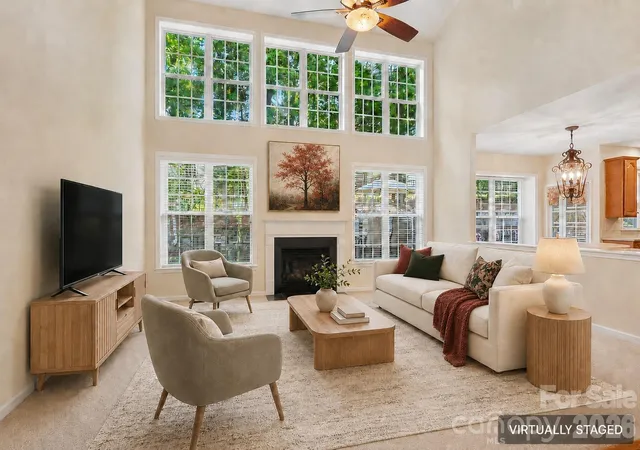
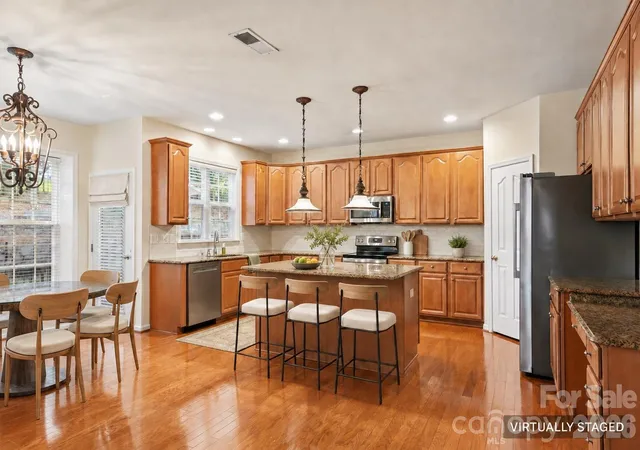
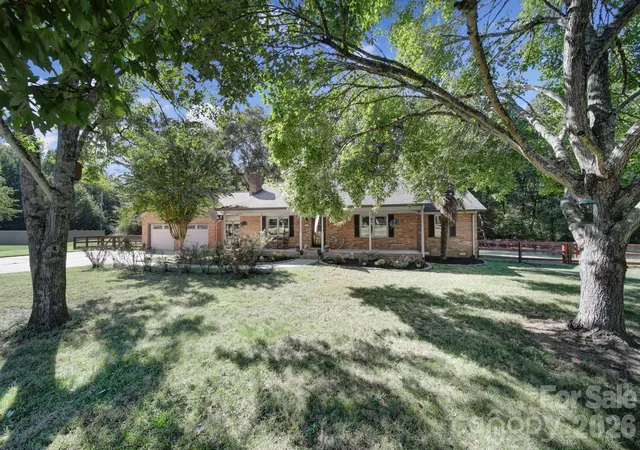
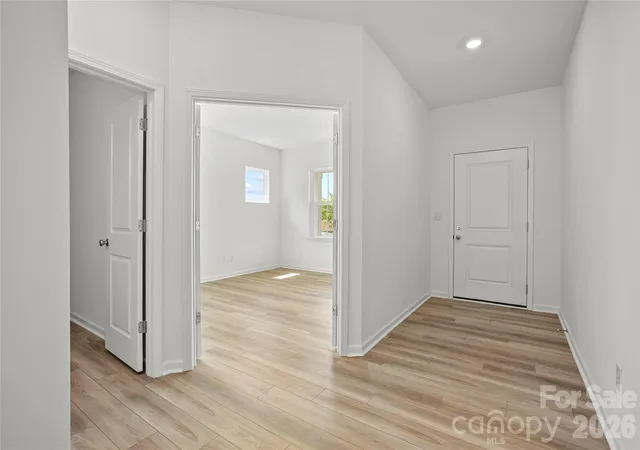
Move-in ready, spacious, and designed for today’s lifestyle! Tucked away on a quiet cul-de-sac in a sought-after Harrisburg neighborhood, this beautifully maintained home offers flexible living spaces, valuable updates, and room to grow. The main level features a private home office plus a separate flex room—ideal for a playroom, hobby room, fitness space, or second office. An expanded family room and breakfast area provide plenty of space for everyday living and entertaining, while the kitchen shines with granite countertops, a stylish backsplash, and newer stainless-steel appliances.
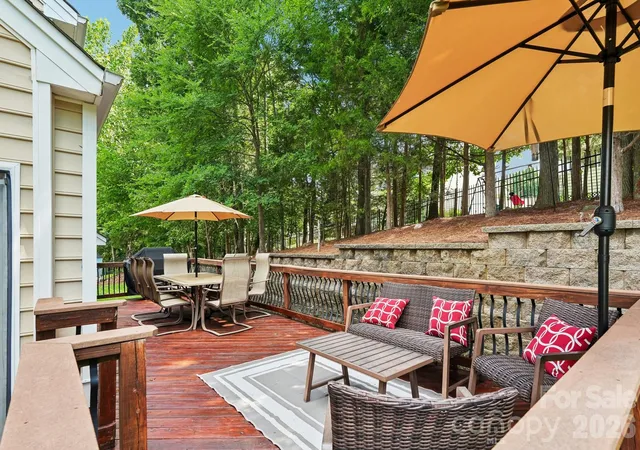
Step outside to an impressive 33' x 11' deck overlooking the fenced backyard—perfect for cookouts, outdoor dining, pets, or play. A full irrigation system makes lawn care easier. Upstairs, the spacious primary suite includes a private sitting room that could become a nursery, exercise room, second office, or potentially a fifth bedroom. All additional bedrooms are also located upstairs, creating a comfortable and private layout.
Major updates include a new roof in 2020, two outdoor AC units replaced in 2024, fresh interior and exterior paint, LeafFilter gutter protection, updated LVP flooring in the upstairs bathrooms, duct cleaning, updated smoke detectors, and multiple appliance upgrades. Additional highlights include custom blinds, central vacuum, wrought-iron fencing, and exceptional care throughout.
Enjoy highly rated Cabarrus County schools, nearby parks and greenways, local events, shopping, dining, and convenient access to I-485 and Uptown Charlotte. With generous square footage, flexible rooms, a fenced yard, and important updates already completed, this Harrisburg home offers the space and peace of mind today’s buyers are searching for.
- Houzeo last checked: 4 hours ago
- Listing updated: August 30, 2026 at 7:54 pm
- Listing Provided by: Susan Billiar (704) 619-0963 | Howard Hanna Allen Tate Concord (704) 786-6350
- Source: Canopy MLS | MLS#: 4399247

Property Details
Status
Active Under Contract
Type
Single Family Residence
No. of Stories
-
County
City
Neighborhood
--
Year Built
2005
HOA Fees
$79.67/mo
Finished Area
3,000 sqft
Lot Size
0.25 acre lot
Basement Area
- sqft
MLS Name
Canopy MLS
MLS Number
4399247
MLS Status
Under Contract-Show
Days on Market
93
Cumulative Days on Market
60

Continue Your Journey in App
Find your dream home, receive real-time updates, and many more!
Download App
Continue Your Journey in App
Find your dream home, receive real-time updates, and many more!
Location
HOA Management
CAMS
HOA Fees
$239.05/ Quarterly
Disclaimer: Amenities are based on third-party information and may vary; buyers must independently verify all amenities, as information is deemed reliable but not guaranteed.
Facts & Features
Rooms
Bedrooms & bathrooms
Bedrooms: 4
Bathrooms: 3
Interior
Flooring
Carpet, Hardwood
Appliances
Dishwasher, Disposal, Electric Range, Microwave, Plumbed For Ice Maker
Exterior Features
In Ground Irrigation
Heating
Forced Air
Cooling
Central Air
Sewer
Public Sewer
Interior Features
Attic Stairs Pulldown, Central Vacuum, Garden Tub, Kitchen Island, Open Floorplan, Walk In Closet(s), Walk In Pantry
Window Features
Insulated Window(s)
Construction
Year Built
Year Built: 2005
Home type
Single Family Residence
Roof
Architectural Shingle
Foundation Details
Slab
Architectural Style
Transitional
Construction Materials
Vinyl
Utilities & Energy
Laundry Features
Electric Dryer Hookup, Laundry Room, Upper Level, Washer Hookup
Security Features
Security System, Smoke Detector(s)
Parking Features
Driveway, Attached Garage, Garage Door Opener, Garage Faces Front
Utilities
Electricity Connected, Natural Gas
Fireplace Features
Gas Log, Great Room
Water Source
City
Other Features
Patio And Porch Features
Deck
Community Features
Clubhouse, Outdoor Pool, Street Lights
Subdivision Name
Heatherstone
Lot Features
Cul De Sac, Level, Private
Price History
| Date | Event | Price |
|---|---|---|
08/30/2026 Source: #CAR4399247 | Contingent (Active Under Contract) | $549,900 $183/sqft |
07/27/2026 Source: | Price Decreased | $549,900 -1.80% $183/sqft |
07/01/2026 Source: | Price Increased | $560,000 +1.84% $187/sqft |
07/01/2026 Source: | Listed for Sale | $549,900 $183/sqft |

Nearby Homes

Find Homes by Property Features in Harrisburg, NC
Nearby New Homes For Sale

Based on information submitted to the MLS GRID from Canopy MLS through Oct 02, 2026, 09:00AM. All data is obtained from various sources and may not have been verified by the broker or MLS GRID. Supplied Open House Information is subject to change without notice. All information should be independently reviewed and verified for accuracy. Properties may or may not be listed by the office/agent presenting the information. IDX information is provided exclusively for consumers’ personal, noncommercial use. It may not be used for any purpose other than to identify prospective properties which the consumers may be interested in purchasing. The data is deemed reliable but is not guaranteed by MLS GRID. The use of the MLS GRID Data may be subject to an end-user license agreement prescribed by the Member Participant’s applicable MLS, if any, and as amended from time to time. ©2026 Canopy MLS. All Rights Reserved.
 Advertising Broker: Nicholas Huscroft | Chosen Realty