- Overview
- Description
- Property Details
- Location
- Facts & Features
- Getting Around
- Nearby Homes




$875,000
Monthly Est:$4,355
 6 Beds
 4 Baths
4 full baths
 2,742sqft
7810 Little Snowbird Rd, Robbinsville, NC 28771
$875,000
$4,355/moEst:
Get Pre-Approved
Single Family Residence
Built in 1985
$-- HOA
6.53 acres lot
$319/sq.ft
Description
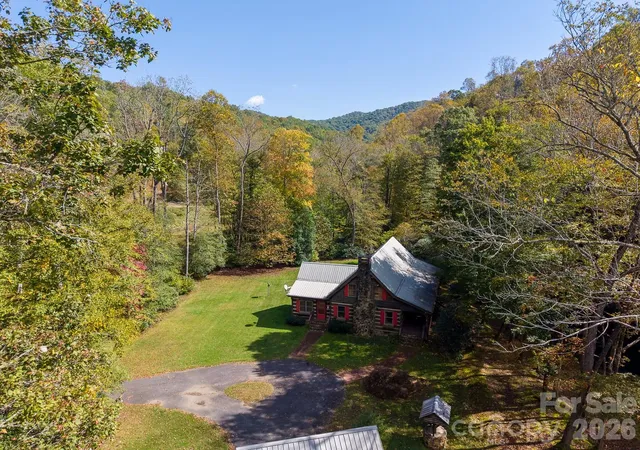
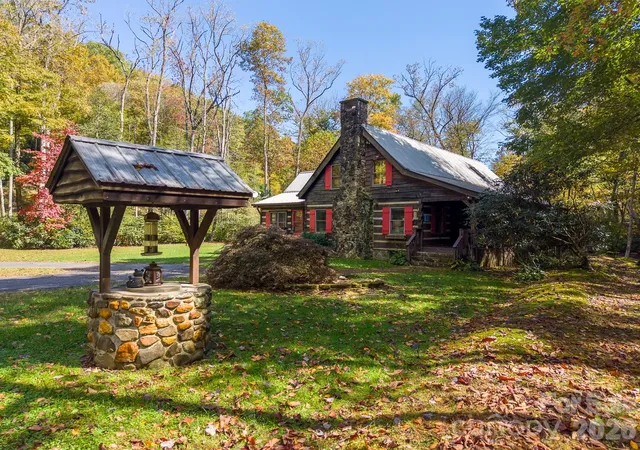
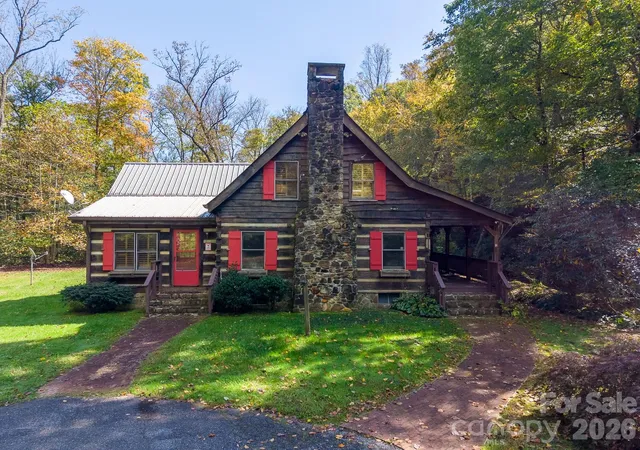
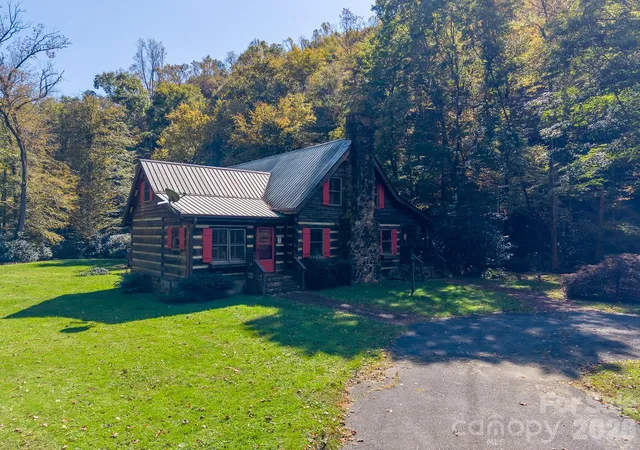
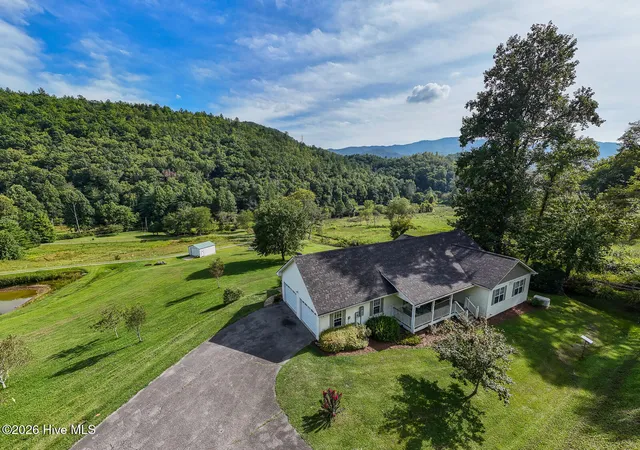
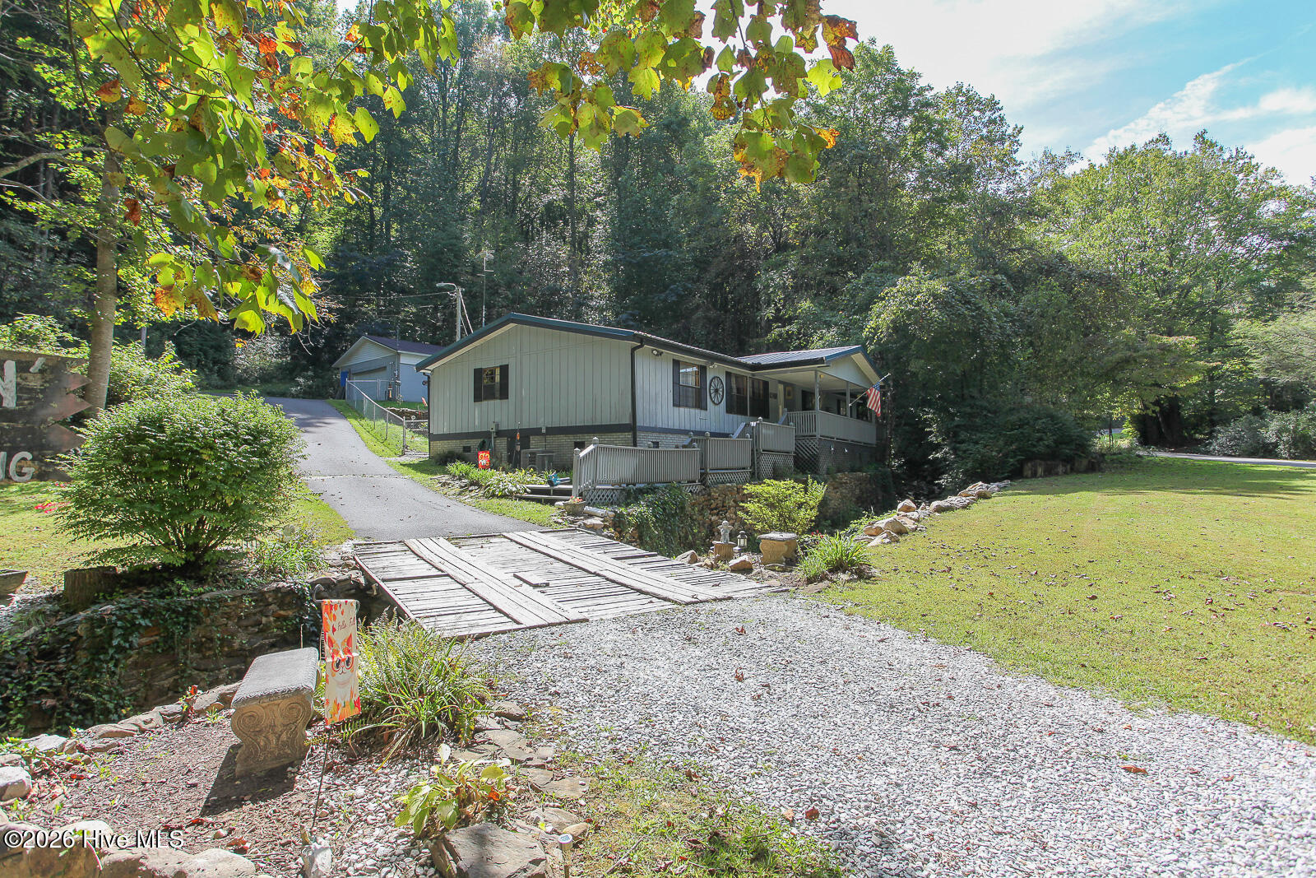
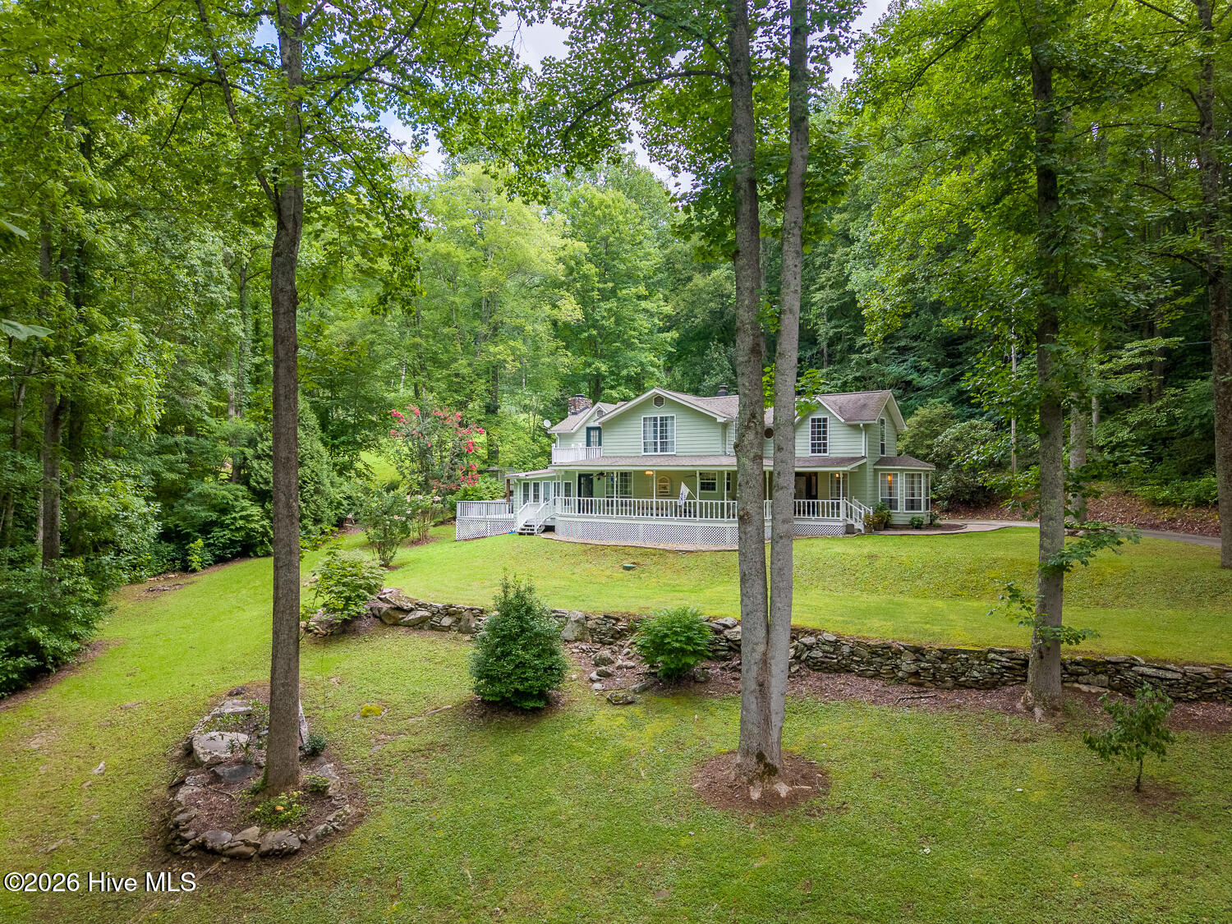
Listed below appraisal value! Escape to this beautiful creek front log cabin retreat on over six private, gated acres in the mountains of western North Carolina. Little Snowbird Creek runs along the property, two ponds add to the water features, and a stone fire pit sits right at the creek’s edge. Your private gravel drive crosses the creek on a wooden bridge and opens to a fully furnished six-bedroom, four-bath cabin with over 2,700 sq ft of living space.
Inside, you’ll find vaulted ceilings, exposed beams, a stone fireplace with gas logs, wide-plank pine floors, knotty pine walls, and plantation shutters. The kitchen has a butcher-block island, gas cook top, and exhaust hood, with a butler’s pantry and laundry just off the kitchen. A built-in bar area makes entertaining easy, and the dining room has space for a crowd.
The main level offers a primary suite with full bath plus a second bedroom and full bath, so you can live on one level. Upstairs are four more bedrooms, two full baths, and a loft sitting area. A bonus flex space with a skylight adds extra sleeping or hangout room.
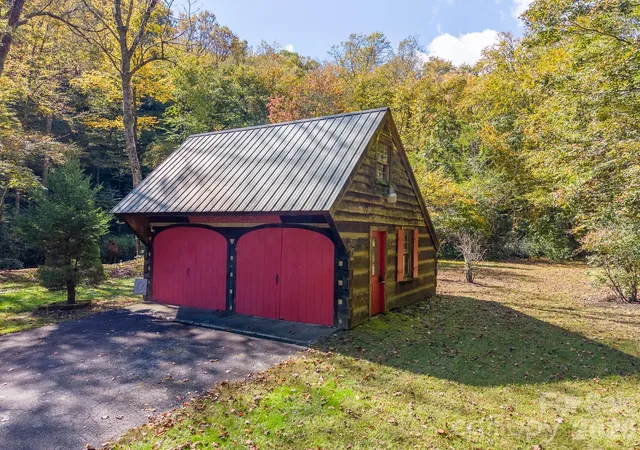
Outdoor living is the highlight. There’s a covered front porch, a screened porch overlooking the creek, a large deck for grilling and dining, and a level lawn. Fish for trout, wade in the creek, or gather around the fire pit on cool mountain evenings. A detached two-car log garage provides plenty of storage for gear, and the home has a metal roof, central heat and air, and gas log and wall heat. Water is from a well and sewer is septic, and satellite internet is available.
With six bedrooms, a furnished, move-in-ready setup, and a creek front setting, this property offers strong vacation rental potential, and it works just as well as a private year-round home or second home. Sale includes three parcels and an additional 6.76+/- adjacent parcel is also available for sale. Lake Santeetlah, Robbinsville, and the Nantahala National Forest are all nearby. This unique log cabin checks all the boxes- a covered porch, spacious deck, water features, two-car detached garage, usable land, and privacy. Schedule your showing today!
- Houzeo last checked: 1 hour ago
- Listing updated: October 20, 2026 at 2:09 pm
- Listing Provided by: Christopher Farlow (828) 347-9006 | Keller Williams Professionals (828) 254-7253
- Source: Canopy MLS | MLS#: 4430865

Property Details
Status
Active
Type
Single Family Residence
No. of Stories
-
County
City
Neighborhood
--
Year Built
1985
HOA Fees
-
Finished Area
2,742 sqft
Lot Size
6.53 acres lot
Basement Area
- sqft
MLS Name
Canopy MLS
MLS Number
4430865
MLS Status
Active
Days on Market
6
Cumulative Days on Market
5

Continue Your Journey in App
Find your dream home, receive real-time updates, and many more!
Download App
Continue Your Journey in App
Find your dream home, receive real-time updates, and many more!
Location
Facts & Features
Rooms
Bedrooms & bathrooms
Bedrooms: 6
Bathrooms: 4
Interior
Sewer
Septic Installed
Cooling
Central Air, Electric
Heating
Central, Electric, Forced Air, Heat Pump
Appliances
Dishwasher, Disposal, Electric Oven, Electric Range, Electric Water Heater, Exhaust Hood, Gas Cooktop, Microwave, Refrigerator, Washer/dryer
Construction
Year Built
Year Built: 1985
Home type
Single Family Residence
Foundation Details
Slab
Architectural Style
Cabin
Construction Materials
Log
Utilities & Energy
Water Source
Well
Laundry Features
Main Level
Fireplace Features
Fire Pit, Gas Log
Parking Features
Detached Garage
Other Features
Subdivision Name
None
Price History
| Date | Event | Price |
|---|---|---|
10/15/2026 Source: | Listed for Sale | $875,000 $319/sqft |
10/02/2026 Source: | Coming Soon | $875,000 -7.89% $319/sqft |
08/01/2026 Source: | Listing Removed | $950,000 $346/sqft |
02/18/2026 Source: | Listed for Sale | $950,000 -9.52% $346/sqft |
02/02/2026 Source: | Listing Removed | $1,050,000 +10.53% $383/sqft |

Show more
Nearby Homes

Find Homes by Property Features in Robbinsville, NC
Nearby New Homes For Sale

Based on information submitted to the MLS GRID from Canopy MLS through Oct 21, 2026, 04:15AM. All data is obtained from various sources and may not have been verified by the broker or MLS GRID. Supplied Open House Information is subject to change without notice. All information should be independently reviewed and verified for accuracy. Properties may or may not be listed by the office/agent presenting the information. IDX information is provided exclusively for consumers’ personal, noncommercial use. It may not be used for any purpose other than to identify prospective properties which the consumers may be interested in purchasing. The data is deemed reliable but is not guaranteed by MLS GRID. The use of the MLS GRID Data may be subject to an end-user license agreement prescribed by the Member Participant’s applicable MLS, if any, and as amended from time to time. ©2026 Canopy MLS. All Rights Reserved.
 Advertising Broker: Nicholas Huscroft | Chosen Realty
