- Overview
- Description
- Property Details
- Location
- HOA Management
- Facts & Features
- Getting Around
- Nearby Homes
 Price Drop: $20.9K (10/16)
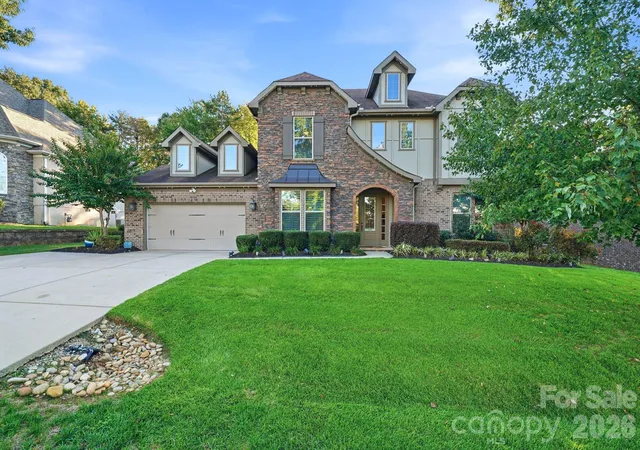
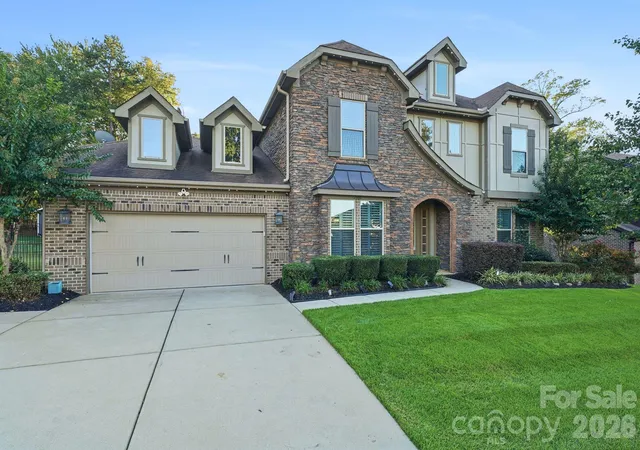
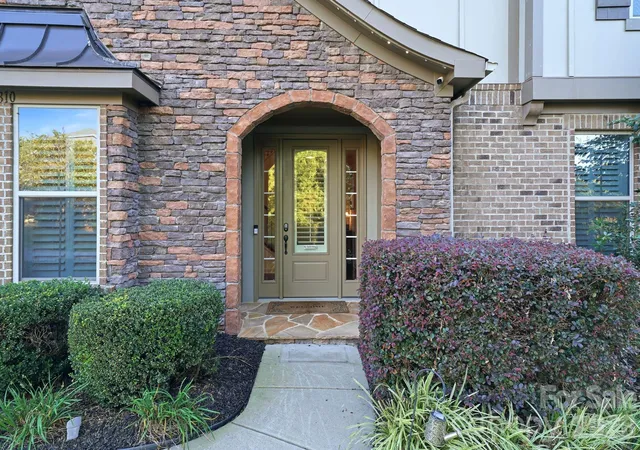
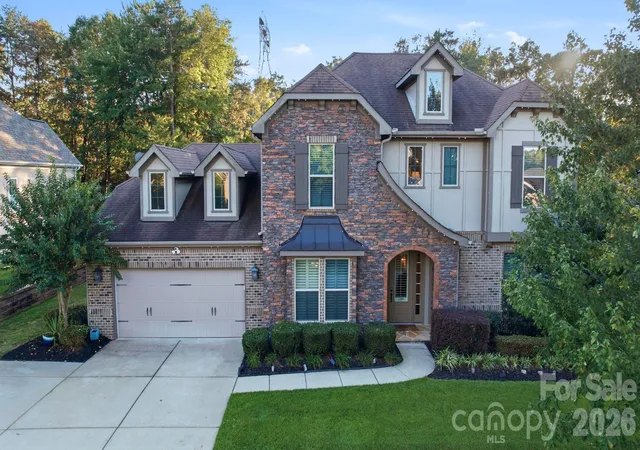
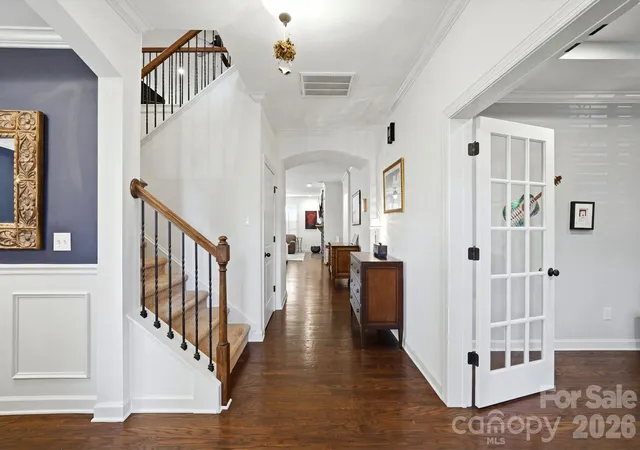

Street View
$929,000
Monthly Est:$4,624
 6 Beds
 4 Baths
4 full baths
 4,415sqft
7810 Sand Trap Ln, Stanley, NC 28164
$929,000
$4,624/moEst:
Get Pre-Approved
Single Family Residence
Built in 2013
$45.42/mo HOA
0.31 acre lot
$210/sq.ft
Description
Rare Find in an Exceptional Lake Norman Location!
Privacy, space, an exceptional floor plan and an impressive list of recent upgrades come together in this beautifully maintained home.
Just shy of 4,500 square feet, this home offers 6 bedrooms, 4 full baths and a spacious loft/bonus area, with a layout designed for both everyday living and entertaining.
The main level features a highly desirable and hard-to-find floor plan with a luxurious primary suite, a private ensuite guest suite, and a dedicated office.
At the heart of the home is a beautifully enhanced kitchen featuring a GE Café double-door oven/air fryer, new 36-inch ducted exhaust hood, tile backsplash, under-cabinet lighting and stylish island pendants.
The upgrades continue throughout, including new interior and whole-house exterior paint, a backup generator, Rinnai RX199 tankless water heater, new 2025 HVAC system, 2025 Gemstone Eve exterior lighting with controller and a water filtration system with reverse osmosis. Outside, the private, tree-lined backyard backs to community-owned land, creating a peaceful setting with no immediate homes behind you. The level yard also offers the perfect canvas to create your own private pool and outdoor retreat. And the location is exceptional. Enjoy lower property taxes while being just minutes from Highway 16, Highway 73, The Shoppes at Waterside, Birkdale Village and Cowan’s Ford Golf & Country Club.
A rare opportunity to have the space, privacy, upgrades and location that are so difficult to find all in one home.
- Houzeo last checked: 4 minutes ago
- Listing updated: November 3, 2026 at 2:28 pm
- Listing Provided by: Sunny Yates (704) 737-1732 | Yates Realty Inc (704) 232-7238
- Source: Canopy MLS as distributed by MLS GRID | MLS#: 4435394

Property Details
Status
Active
Type
Single Family Residence
No. of Stories
-
County
City
Neighborhood
--
Year Built
2013
HOA Fees
$45.42/mo
Finished Area
4,415 sqft
Lot Size
0.31 acre lot
Basement Area
- sqft
MLS Name
Canopy MLS as distributed by MLS GRID
MLS Number
4435394
MLS Status
Active
Days on Market
19
Cumulative Days on Market
18

Continue Your Journey in App
Find your dream home, receive real-time updates, and many more!
Continue Your Journey in App
Find your dream home, receive real-time updates, and many more!
Location
HOA Management
Hawthorne
HOA Fees
$545/ Annually
Disclaimer: Amenities are based on third-party information and may vary; buyers must independently verify all amenities, as information is deemed reliable but not guaranteed.
Facts & Features
Rooms
Bedrooms & bathrooms
Bedrooms: 6
Bathrooms: 4
Interior
Appliances
Dishwasher, Double Oven, Exhaust Hood, Gas Cooktop, Oven
Sewer
County Sewer
Cooling
Central Air
Heating
Forced Air
Flooring
Carpet, Tile, Wood
Interior Features
Breakfast Bar, Built In Features, Cable Prewire, Kitchen Island, Open Floorplan, Split Bedroom, Walk In Closet(s), Walk In Pantry
Construction
Year Built
Year Built: 2013
Home type
Single Family Residence
Foundation Details
Slab
Architectural Style
Transitional
Construction Materials
Brick Full, Fiber Cement, Stone Veneer
Utilities & Energy
Fireplace Features
Great Room
Water Source
County Water
Parking Features
Driveway, Attached Garage
Laundry Features
Laundry Room, Main Level
Other Features
Patio And Porch Features
Front Porch, Patio, Porch
Community Features
Street Lights
Lot Features
Cleared, Cul De Sac, Level, Private, Wooded
Subdivision Name
Treetops At Cowans Ford
Price History
| Date | Event | Price |
|---|---|---|
10/16/2026 Source: | Listed for Sale | $949,900 +2.25% $215/sqft |
10/16/2026 Source: | Price Increased | $929,000 +16.12% $210/sqft |
04/13/2023 Source: | Price Decreased | $800,000 -3.02% $181/sqft |
01/25/2023 Source: | Price Increased | $824,900 +52.76% $187/sqft |
03/18/2021 Source: | Sold | $540,000 $122/sqft |

Nearby Homes
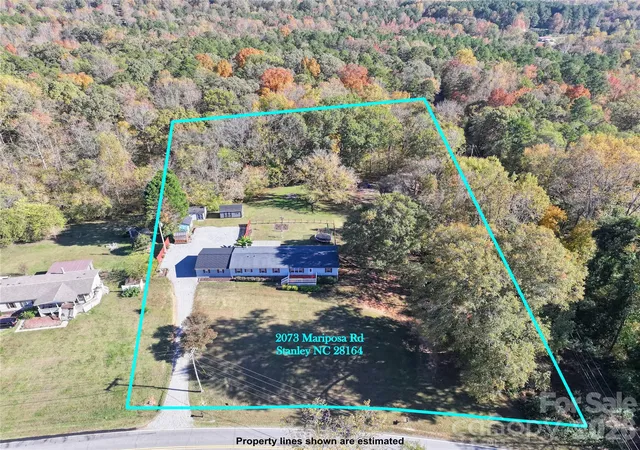
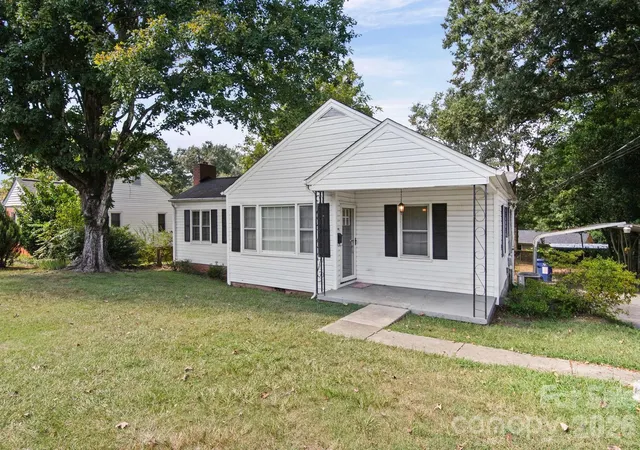
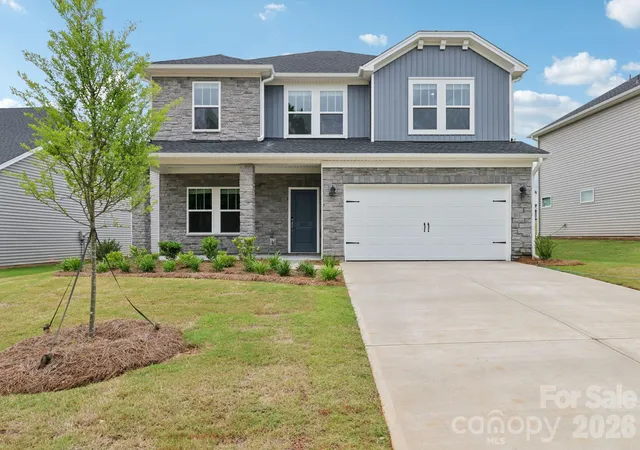
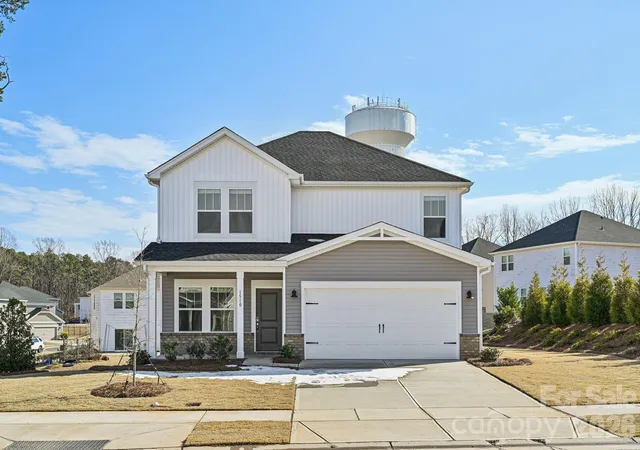
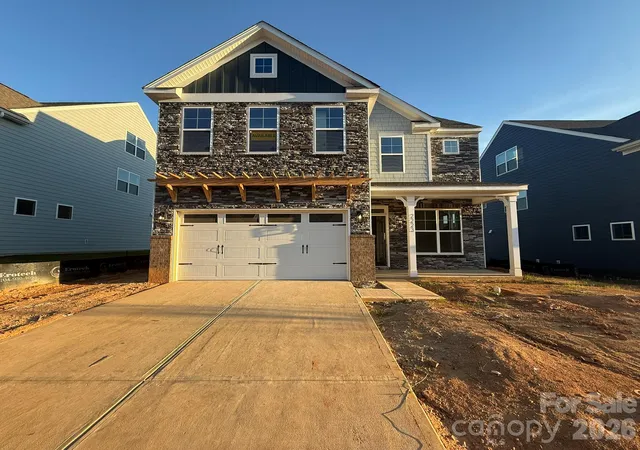
Find Homes by Property Features in Stanley, NC
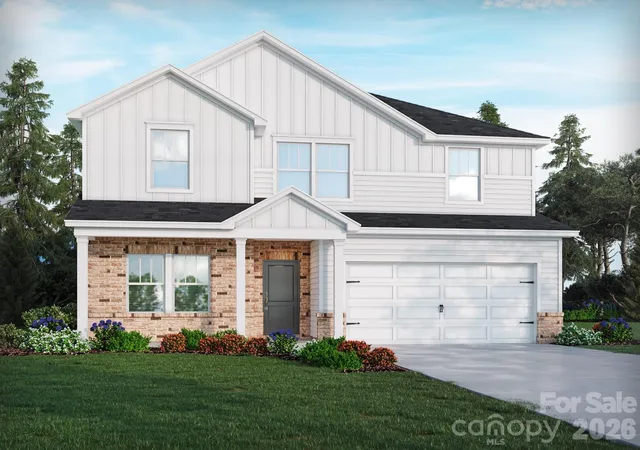
Nearby New Homes For Sale

Based on information from Canopy MLS through Nov 04, 2026, 11:00PM as submitted to and distributed by MLS GRID. All data is obtained from various sources and may not have been verified by the broker or MLS GRID. Supplied Open House Information is subject to change without notice. All information should be independently reviewed and verified for accuracy. Properties may or may not be listed by the office/agent presenting the information. IDX information is provided exclusively for consumers’ personal, noncommercial use. It may not be used for any purpose other than to identify prospective properties which the consumers may be interested in purchasing. The data is deemed reliable but is not guaranteed by MLS GRID. The use of the MLS GRID Data may be subject to an end-user license agreement prescribed by the Member Participant’s applicable MLS, if any, and as amended from time to time. ©2026 Canopy MLS. All Rights Reserved.
 Advertising Broker: Nicholas Huscroft | Chosen Realty
