- Overview
- Description
- Property Details
- Location
- Facts & Features
- Getting Around
- Nearby Homes




$415,000
Monthly Est:$2,066
 4 Beds
 2 Baths
2 full baths
 2,680sqft
7811 29th Street, Milan, IL 61264
$415,000
$2,066/moEst:
Get Pre-Approved
Single Family Residence
Built in 1976
$-- HOA
30,056.4 sqft lot
$155/sq.ft
Description
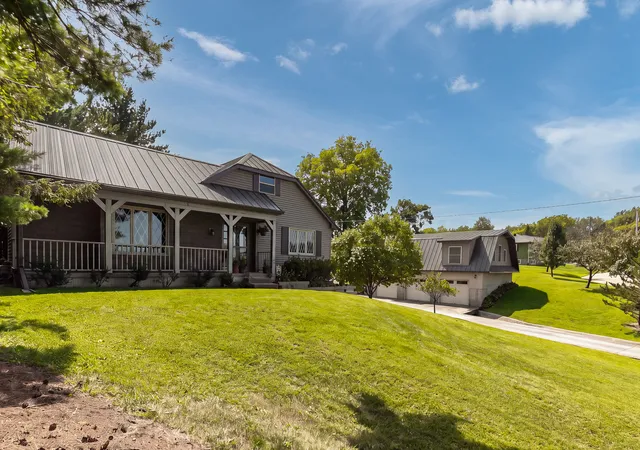
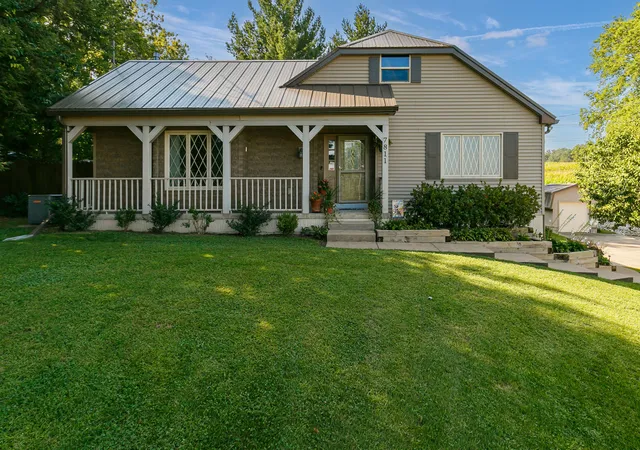
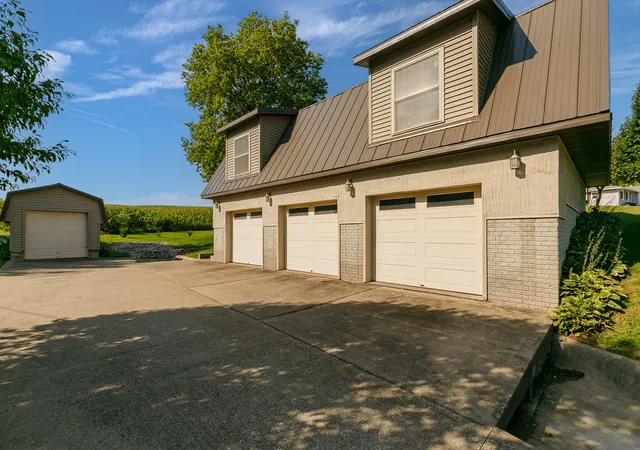
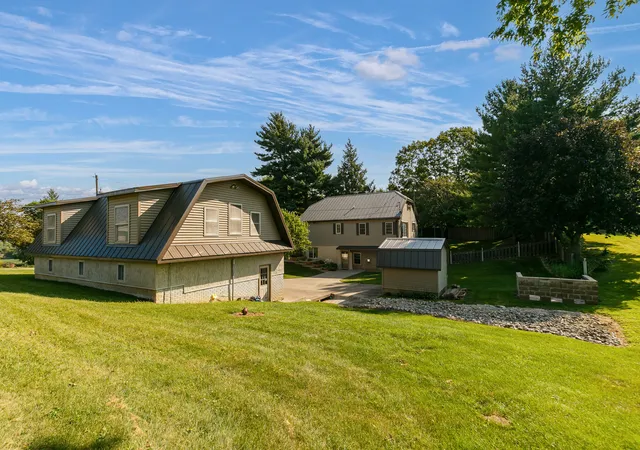
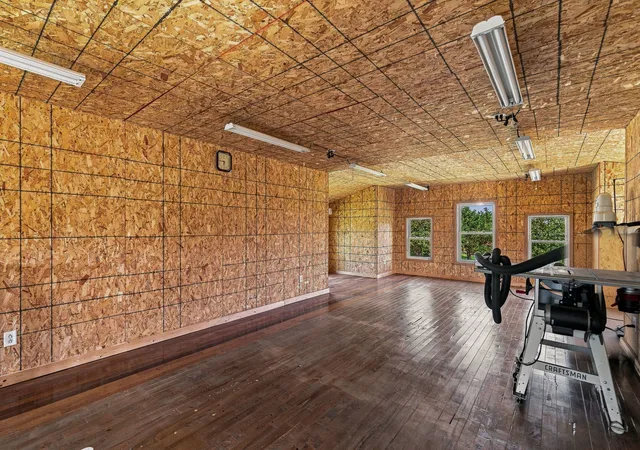
Beautiful 4-bedroom, 2-full bath ranch home perched atop a bluff includes a 26'x40' 2-story, 3-stall detached garage (built 2010), roomy storage shed, and a firepit. Upon entering the front door, you're greeted with a vaulted ceiling living room with exposed trusses, a gas fireplace, double sliding doors, and a cozy loft. The kitchen is complete with an eating area, double sliding glass doors overlooking the backyard, tons of cabinet/pantry space, and new (8/2026) stainless steel refrigerator and gas stove. The master bedroom includes two double wide closets, a large ceiling fan, and tons of windows that overlook a farm field where deer can often be viewed foraging during those cold winter months. The second main floor bedroom includes a double wide closet, and windows that overlook the beautiful rolling front yard. The updated main floor bathroom has yet another double wide closet, and tons of cabinet space. Heading into the lower level, you will find a large versitile room that can be used for storage, game room, family room, or home office. A bedroom, attached to the second full bathroom, includes a walk-in closet and full window. An oversized laundry room features lots of cabinet space, countertop/workspace, washer and dryer, and room for hanging the entire family's laundry. The focal point of the lower level is a versatile room with a gas fireplace nestled between two bay windows. This room could be used for just about anything - fitness center, bedroom, entertainment, you name it! The 2-story, 3-stall detached garage features high ceilings and enough space to accommodate any and all of your toys. The gas heated upper garage level has 13 windows overlooking your entire property. You will also find a storage shed for mowers and such, and a large concrete fire/burn pit! Additional features include exposed beam and truss ceilings, ceiling fans throughout, and laminate and tile flooring throughout, with carpet only in the lower-level storage room and the loft in the living room. Select electrical circuits are wired for use with a portable generator for added convenience during power outages. The property features a private well and Multi-Flo aerated sewer system and sits on a spacious 3/4-acre lot with plenty of distance from neighboring homes for added privacy. The fenced backyard, located off the living and dining rooms, includes three access gates. Additional utility features include a Culligan water softener and whole-house water filter with resin replaced in 2019, a fiberglass pressure tank installed in 2018, and a well pump with PVC/stainless steel fittings and drop pipe replaced in 2011. The home is located on a dead-end court with no HOA and features numerous well-established trees, including cherry, pecan, and flowering pear. All structures have limited-lifetime metal roofs installed in 2014. Additional updates include a 40-gallon gas water heater installed in 2024 and the interior HVAC system installed in 2010. The property also includes a fully hardwired, transferable Wyze security system with no subscription required. Buyer and buyer's agent to verify all information, including square footage, room sizes, school zones, taxes, exemptions, and zoning. Measurements are approximate.
- Houzeo last checked: 3 hours ago
- Listing updated: October 5, 2026 at 5:06 am
- Listing Provided by: Robert Strupp (563) 200-2403 | Home Marketor, Inc. (309) 762-9000
- Source: MRED MLS-IL | MLS#: 12747478

Property Details
Status
Active
Type
Single Family Residence
No. of Stories
-
County
City
Neighborhood
--
Year Built
1976
HOA Fees
-
Finished Area
2,680 sqft
Lot Size
30,056.4 sqft lot
Basement Area
- sqft
MLS Name
MRED MLS
MLS Number
12747478
MLS Status
Active
Days on Market
57

Continue Your Journey in App
Find your dream home, receive real-time updates, and many more!
Continue Your Journey in App
Find your dream home, receive real-time updates, and many more!
Location
Facts & Features
Rooms
Bedrooms & bathrooms
Bedrooms: 4
Bathrooms: 2
Recreation Room
Level: Walkout Basement
Area: 272.00 Square Feet
Dimensions: 16X17
Bedroom 2
Level: Main
Area: 169.00 Square Feet
Dimensions: 13X13
Bedroom 3
Level: Walkout Basement
Area: 176.00 Square Feet
Dimensions: 16X11
Bedroom 4
Level: Walkout Basement
Area: 240.00 Square Feet
Dimensions: 16X15
Dining Room
Level: Main
Area: -- Square Feet
Dimensions: COMBO
Kitchen
Level: Main
Area: 260.00 Square Feet
Dimensions: 20X13
Laundry
Level: Walkout Basement
Area: 144.00 Square Feet
Dimensions: 16X9
Living Room
Level: Main
Area: 374.00 Square Feet
Dimensions: 22X17
Master Bedroom
Level: Main
Area: 225.00 Square Feet
Dimensions: 15X15
Interior
Cooling
Central Air
Sewer
Septic Tank
Heating
Natural Gas
Appliances
Microwave, Dishwasher, Refrigerator
Construction
Year Built
Year Built: 1976
Home type
Single Family Residence
Construction Materials
Vinyl Siding
Foundation Details
Other
Roof
Metal
Utilities & Energy
Parking Features
Heated Garage, Detached, Garage
Basement
Finished, Walk Out Access
Water Source
Well
Other Features
Lot Features
Other, Sloped
Price History
| Date | Event | Price |
|---|---|---|
09/29/2026 Source: | Price Decreased | $415,000 -2.35% $155/sqft |
09/22/2026 Source: | Price Decreased | $425,000 -3.19% $159/sqft |
09/01/2026 Source: | Listed for Sale | $439,000 $164/sqft |

Nearby Homes
Find Homes by Property Features in Milan, IL
Nearby New Homes For Sale
Nearby Pre-Owned Homes For Sale

This representation is based in whole or in part on data supplied by Midwest Real Estate Data, LLC through Oct 29, 2026, 02:15PM. Midwest Real Estate Data, LLC does not guarantee nor is it in any way responsible for its accuracy. Data maintained by Midwest Real Estate Data LLC may not reflect all real estate activity in the market. Based on information submitted to the MLS GRID as of Oct 29, 2026, 02:15PM. All data is obtained from various sources and has not been, and will not be, verified by broker or MLS GRID. Supplied Open House information is subject to change without notice. All information should be independently reviewed and verified for accuracy. Properties may or may not be listed by the office/agent presenting the information. This website may not include listings or property addresses of sellers who have directed their listing brokers to withhold their listing or their property address from display on the Internet. Some IDX listings have been excluded from this website. Information is provided exclusively for consumers’ personal non-commercial use. It may not be used for any purpose other than to identify prospective properties consumers may be interested in purchasing. The data is deemed reliable but is not guaranteed by MLS GRID, MRED or Houzeo. The use of the MLS GRID Data may be subject to an end user license agreement. Properties displayed may be listed or sold by various participants in the MLS, Listings courtesy of MRED as distributed by MLS GRID. ©2026 Midwest Real Estate Data LLC. All Rights Reserved
 Advertising Broker: Jorge Romero | Realty One Group Inc.
