- Overview
- Description
- Property Details
- Location
- HOA Management
- Facts & Features
- Getting Around
- Nearby Homes



$535,000
Monthly Est:$2,663
 4 Beds
 3 Baths
3 full baths
 2,998sqft
7812 115th Avenue E, Parrish, FL 34219
$535,000
$2,663/moEst:
Get Pre-Approved
Single Family Residence
Built in 2007
$181/mo HOA
7,802 sqft lot
$178/sq.ft
Description
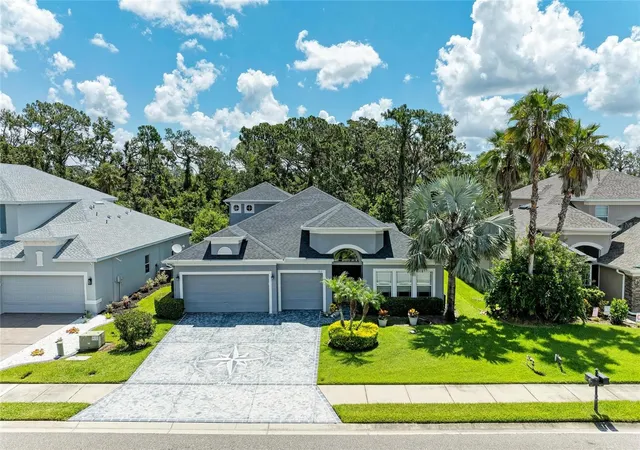
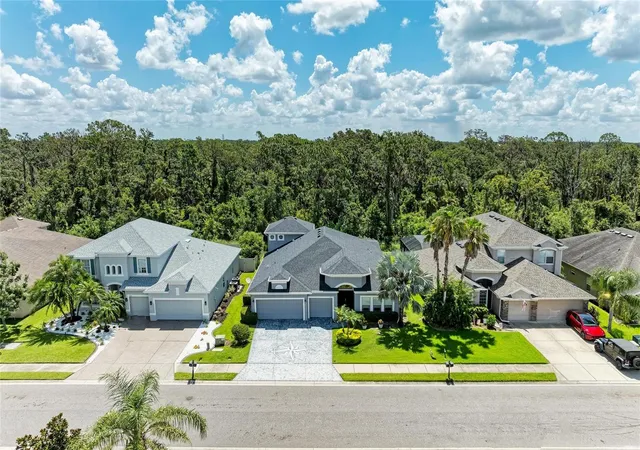
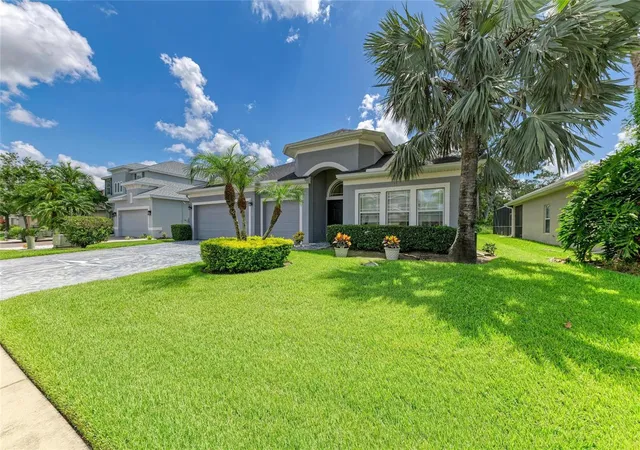
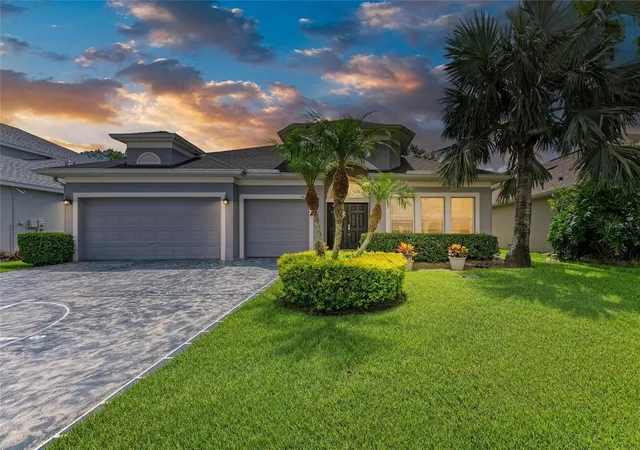
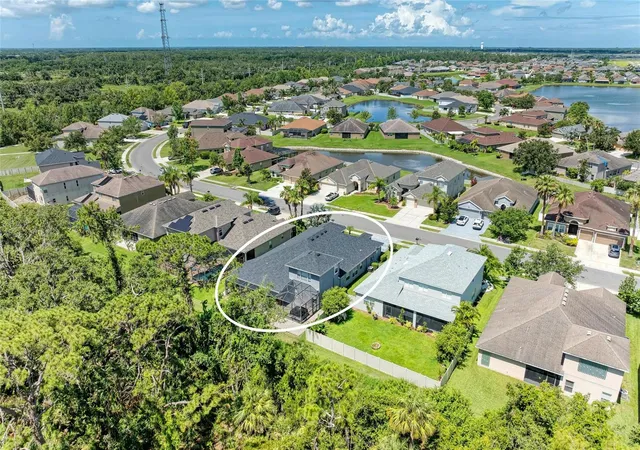
Welcome to the Florida lifestyle you’ve been looking for! This beautifully appointed 4-bedroom, 3-bath home with a private den and spacious bonus room offers the space, flexibility, and upgrades today’s buyers want—all set against a peaceful preserve backdrop with no rear neighbors.
Designed for both everyday living and entertaining, the home’s standout feature is the extended outdoor living area. Step onto the expansive lanai and enjoy your own private retreat complete with a portable hot tub, gas firepit table, and fully equipped outdoor kitchen featuring a grill, refrigerator, sink, and oversized bar. Whether hosting friends, watching the game, or unwinding at the end of the day, this space was made for enjoying Florida living year-round.
Inside, the gourmet kitchen is the heart of the home, showcasing rich dark cabinetry with crown molding and valance, undercabinet lighting, granite countertops, center island, stainless steel appliances, reverse osmosis system, and a generous breakfast bar overlooking the great room. The open-concept great room features custom built-in shelving and entertainment cabinetry with beautiful views of the lanai and preserve beyond.
The first-floor primary suite provides a private escape with two closets and a spacious ensuite bath featuring dual granite vanities, a walk-in shower, and relaxing jetted soaking tub. A separate den with sliding barn doors offers an ideal home office, while the large bonus room provides even more flexibility for a media room, game room, playroom, or additional gathering space. Tile flooring flows throughout the main living areas with comfortable carpeting in the bedrooms.
Major updates add even more value, including a new roof in 2023, HVAC in 2019, water heater in 2020, interior painting, water purification system, and a buried 120-gallon propane tank connected to the firepit. The exterior has also been freshly updated, including paint and a beautifully etched driveway.
Residents enjoy a host of community amenities including a clubhouse, resort-style pool, fitness center, playground, and sports court, with basic cable and internet included in the HOA.
Location is another major highlight! Enjoy convenient access to St. Petersburg, Tampa, Downtown Sarasota, Parrish Community Park, Ellenton Premium Outlets, and UTC, along with nearby shopping, dining, and everyday conveniences. The surrounding area continues to grow with exciting new destinations and planned development, adding even more shopping, dining, recreation, and healthcare options nearby.
Private preserve views, exceptional outdoor entertaining, flexible living spaces, valuable updates, and a growing location—this home delivers the complete Florida lifestyle. Schedule your private showing today!
- Houzeo last checked: 4 minutes ago
- Listing updated: August 22, 2026 at 6:51 pm
- Listing Provided by: Alana Jeltema (941) 713-2144 | BETTER HOMES AND GARDENS REAL ESTATE ATCHLEY PROPE (941) 556-9100
- Source: Stellar MLS-FL | MLS#: A4703118

Property Details
Status
Active
Type
Single Family Residence
No. of Stories
1
County
City
Neighborhood
--
Year Built
2007
HOA Fees
$181/mo
Finished Area
2,998 sqft
Lot Size
7,802 sqft lot
Basement Area
- sqft
MLS Name
Stellar MLS
MLS Number
A4703118
MLS Status
Active
Days on Market
73
Cumulative Days on Market
5

Continue Your Journey in App
Find your dream home, receive real-time updates, and many more!
Continue Your Journey in App
Find your dream home, receive real-time updates, and many more!
Location
HOA Management
Allan Heinze- Inframark
HOA Fees
$180.91/ Monthly
Amenities
 Amenities and services may be covered by one or multiple associations and service providers.
 Gym
 Cable TV
 Park Playground
 Pool
 Club House
 Internet
 Security Gate
 Basket Ball
 Private Road
Recreation Facilities
Disclaimer: Amenities are based on third-party information and may vary; buyers must independently verify all amenities, as information is deemed reliable but not guaranteed.
Facts & Features
Rooms
Bedrooms & bathrooms
Bedrooms: 4
Bathrooms: 3
Bedroom 2
Level: First
Area: 132.00 Square Feet
Dimensions: 12x11
Bedroom 3
Level: First
Area: 121.20 Square Feet
Dimensions: 12x10.1
Bedroom 4
Level: First
Area: 132.00 Square Feet
Dimensions: 12x11
Primary Bedroom
Level: First
Area: 198.36 Square Feet
Dimensions: 17.4x11.4
Dinette
Level: First
Area: 111.00 Square Feet
Dimensions: 11.1x10
Living Room
Level: First
Area: 148.74 Square Feet
Dimensions: 13.4x11.1
Family Room
Level: First
Area: 324.72 Square Feet
Dimensions: 16.4x19.8
Den
Level: First
Area: 148.74 Square Feet
Dimensions: 13.4x11.1
Bonus Room
Level: Second
Area: 327.60 Square Feet
Dimensions: 18x18.2
Kitchen
Level: First
Area: 224.00 Square Feet
Dimensions: 16x14
Interior
Cooling
Central Air
Flooring
Carpet, Tile
Heating
Central
Window Features
Blinds
Exterior Features
Hurricane Shutters, Outdoor Kitchen, Private Mailbox, Rain Gutters, Sidewalk, Sliding Doors
Interior Features
Ceiling Fans(s), Central Vaccum, In Wall Pest System, Open Floorplan, Primary Bedroom Main Floor, Solid Wood Cabinets, Split Bedroom, Stone Counters, Thermostat, Walk In Closet(s)
Appliances
Dishwasher, Disposal, Dryer, Electric Water Heater, Kitchen Reverse Osmosis System, Microwave, Range, Refrigerator, Washer, Water Filtration System
Sewer
Public Sewer
Construction
Year Built
Year Built: 2007
Home type
Single Family Residence
Construction Materials
Block
Foundation Details
Slab
Roof
Shingle
Utilities & Energy
Association Amenities
Basketball Court, Cable Tv, Clubhouse, Fitness Center, Gated, Playground, Pool, Recreation Facilities
Security Features
Smoke Detector(s)
Water Source
Public
Parking Features
Garage Door Opener
Utilities
Electricity Connected, Sewer Connected, Water Connected
Laundry Features
Inside, Laundry Room
Other Features
Subdivision Name
Copperstone Ph I
Lot Features
In County, Paved, Private, Unincorporated
Patio And Porch Features
Covered, Screened
Community Features
Deed Restrictions, Fitness Center, Gated Community Guard, Irrigation Reclaimed Water, Playground, Pool, Sidewalks
Vegetation
Trees/landscaped
Price History
| Date | Event | Price |
|---|---|---|
08/17/2026 Source: #MFRA4703118 | Listed for Sale | $535,000 -2.55% $178/sqft |
11/01/2025 Source: | Listing Removed | $549,000 $183/sqft |
07/26/2025 Source: | Listed for Sale | $549,000 $183/sqft |

Nearby Homes










Find Homes by Property Features in Parrish, FL
Nearby New Homes For Sale

Based on information from Stellar MLS® through Oct 30, 2026, 05:45AM as submitted to and distributed by MLS GRID. All data is obtained from various sources and may not have been verified by the broker or MLS GRID. Supplied Open House Information is subject to change without notice. All information should be independently reviewed and verified for accuracy. Properties may or may not be listed by the office/agent presenting the information. IDX information is provided exclusively for consumers’ personal non-commercial use. It may not be used for any purpose other than to identify prospective properties consumers may be interested in purchasing. The data is deemed reliable but is not guaranteed by MLS GRID. The use of the MLS GRID Data may be subject to an end-user license agreement prescribed by the Member Participant’s applicable MLS, if any, and as amended from time to time. © 2026 Stellar MLS. All Rights Reserved.
 Advertising Broker: Fred McGill | Simple Showing, Inc
