- Overview
- Description
- Property Details
- Location
- HOA Management
- Facts & Features
- Getting Around
- Nearby Homes



$775,000
Monthly Est:$3,857
 3 Beds
 3 Baths
3 full baths
 2,800sqft
7812 Bonfire Dr, Wilmington, NC 28409
$775,000
$3,857/moEst:
Get Pre-Approved
Single Family Residence
Built in 2013
$194.5/mo HOA
0.2 acre lot
$277/sq.ft
Description
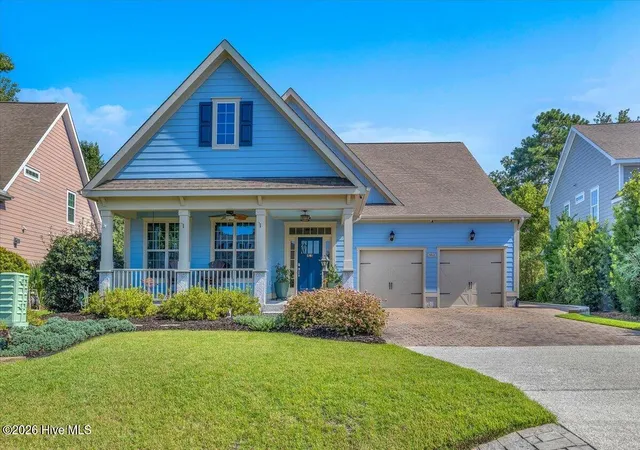
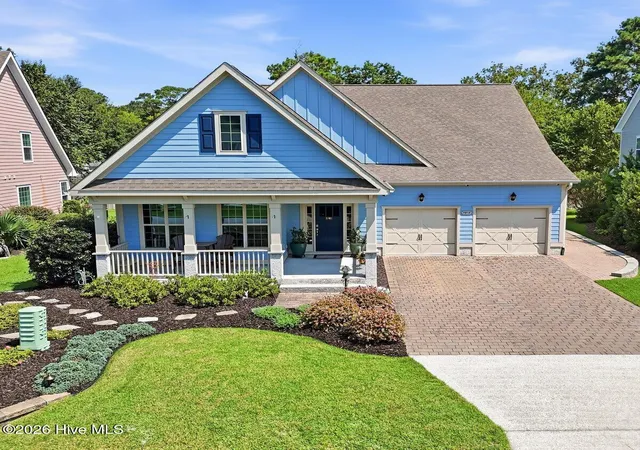
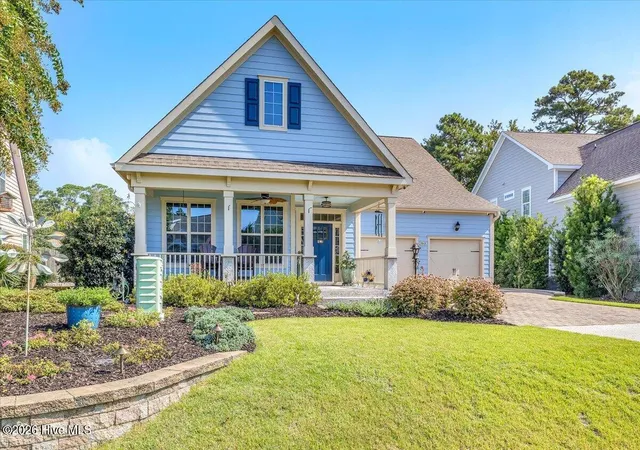
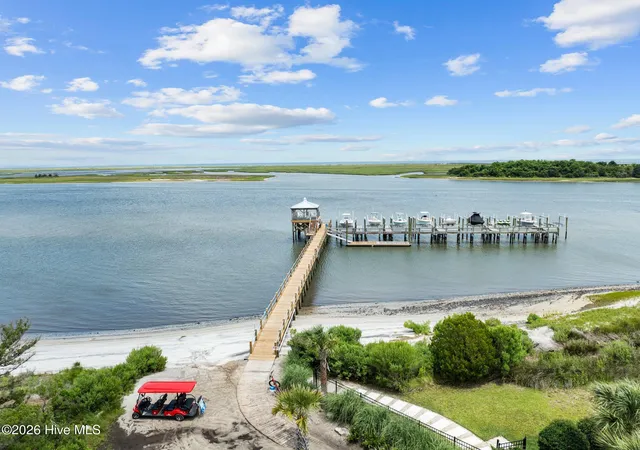
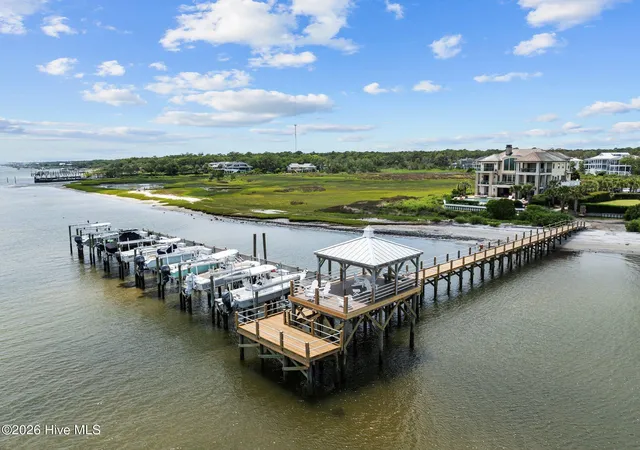
Now is your chance to experience the TidalWalk lifestyle! This gated, waterfront community sits along the Intracoastal Waterway and features its own private community beach! Residents can walk, bike or take your golf cart down to the water, where you'll find a pier, day dock and elevated gazebo overlooking the Intracoastal Waterway. This immaculate 3-bedroom, 3-bath home offers a comfortable, well-designed layout that immediately feels like home. The generous living spaces and floor plan gives everyone room to spread out while still feeling connected. The kitchen features staggered-height white cabinetry with crown molding, granite countertops, gas cooktop and a double wall oven. An oversized island offers abundant prep space and casual seating. The size of the kitchen pantry is impressive! Kitchen is open to the living room anchored by an inviting natural gas fireplace accented by a shiplap wall. The elegant dining room with decorative wainscoting and tray ceiling adds character and charm. French doors lead to a room perfect for an office or additional living room. Primary suite conveniently on first level with a generous-sized custom closet. Bathroom has been renovated offering dual vanities and a luxurious oversized tiled shower. Linen closet for storage. Laundry room on first level is another convenience. Head on upstairs to find a loft-perfect space for an additional living room or game room. Another bedroom and full bathroom also on this second level. This home has three attic spaces! Enjoy your morning coffee in the screened-sunroom, which has been upgraded with vinyl panels to enjoy all year round. When you see the thoughtfully designed landscaping at 7812 Bonfire, you immediately know these homeowners took great pride in living here. An inviting pavered patio offers plenty of space for outdoor entertaining, dining and relaxing. TidalWalk offers a resort-style saltwater pool, clubhouse and fitness center. If you are looking for neighborly connection, you will enjoy the golf cart parades, live music at the clubhouse common area, pool parties, food trucks, book clubs and so much more! Carolina Beach is a ten minute drive. Inlet Watch Marina is just a few miles south of the community. Masonboro Island-a protected reserved barrier reef, is a short paddleboard or kayak ride from the community beach across from the Intracoastal. Come see for yourself what makes living in TidalWalk truly unique. Call today to schedule a private tour of this home and community. Up to $3000 in lender credits with use of preferred lender.
- Houzeo last checked: 2 hours ago
- Listing updated: October 2, 2026 at 2:11 pm
- Listing Provided by: Jenn L Meaney (704) 526-5008 DRE #242642 | BlueCoast Realty Corporation (910) 509-0234
- Source: Hive MLS-NC | MLS#: 100597373

Property Details
Status
Active
Type
Single Family Residence
No. of Stories
2
County
City
Neighborhood
--
Year Built
2013
HOA Fees
$194.5/mo
Finished Area
2,800 sqft
Lot Size
0.2 acre lot
Basement Area
- sqft
MLS Name
Hive MLS
MLS Number
100597373
MLS Status
Active
Days on Market
50

Continue Your Journey in App
Find your dream home, receive real-time updates, and many more!
Download App
Continue Your Journey in App
Find your dream home, receive real-time updates, and many more!
Location
HOA Management
Premier Management
HOA Fees
$2,334/ Annually
Amenities
 Amenities and services may be covered by one or multiple associations and service providers.
 Gym
Gym
 Club House
 Taxes
Taxes
 Security Gate
 Common Area
 Road Maintenance
 Water
Water
 Pool
Pool
 Street Light
deck
Walk path
Beach
Management
Disclaimer: Amenities are based on third-party information and may vary; buyers must independently verify all amenities, as information is deemed reliable but not guaranteed.
Facts & Features
Rooms
Bedrooms & bathrooms
Bedrooms: 3
Bathrooms: 3
Bedroom 2
Level: Second
Area: Square Feet
Dimensions: 288.00
Kitchen
Level: First
Area: Square Feet
Dimensions: 168.00
Family Room
Level: First
Area: Square Feet
Dimensions: 255.00
Bedroom 1
Level: First
Area: Square Feet
Dimensions: 150.00
Bonus Room
Level: Second
Area: Square Feet
Dimensions: 345.00
Master Bedroom
Level: First
Area: Square Feet
Dimensions: 238.00
Living Room
Level: First
Area: Square Feet
Dimensions: 196.00
Laundry
Level: Second
Area: Square Feet
Dimensions: 80.00
Dining Room
Level: First
Area: Square Feet
Dimensions: 182.00
Interior
Cooling
Central Air
Flooring
Carpet, Tile, Wood
Appliances
Gas Oven, Gas Cooktop, Built In Microwave, Water Softener, Self Cleaning Oven, Refrigerator, Ice Maker, Double Oven, Disposal, Dishwasher, Cooktop
Heating
Electric, Heat Pump
Exterior Features
None
Interior Features
Master Downstairs, Walk In Closet(s), Tray Ceiling(s), High Ceilings, Kitchen Island, Ceiling Fan(s), Pantry, Walk In Shower, Blinds/shades, Gas Log, Walk In Closet(s)
Construction
Year Built
Year Built: 2013
Home type
Single Family Residence
Foundation Details
Slab
Construction Materials
Fiber Cement, Wood Frame
Roof
Shingle
Utilities & Energy
Laundry Features
Laundry Room
Fireplace Features
Gas Log
Pool Features
None
Water Source
Public
Utilities
Sewer Available, Water Available
Basement
None
Association Amenities
Waterfront Community, Beach Access, Boat Dock, Clubhouse, Community Pool, Fitness Center, Gated, Maintenance Common Areas, Maintenance Roads, Management, Sidewalks, Street Lights, Taxes
Parking Features
Off Street
Other Features
Lot Features
Interior Lot, Water Access Comm
Patio And Porch Features
Enclosed, Patio, Porch, Screened, Front Porch
Subdivision Name
Tidal Walk
Price History
| Date | Event | Price |
|---|---|---|
09/18/2026 Source: | Price Decreased | $790,000 -1.25% $282/sqft |
08/19/2026 Source: | Listed for Sale | $800,000 +3.23% $286/sqft |
08/19/2026 Source: | Price Increased | $775,000 +101.30% $277/sqft |
01/30/2015 Source: #30509877 | Price Decreased | $385,000 -1.16% $138/sqft |
12/08/2014 Source: #30509877 | Price Increased | $389,500 +1.67% $139/sqft |

Show more
Nearby Homes
Find Homes by Property Features in Wilmington, NC
Nearby New Homes For Sale

Based on information from the Hive MLS, through Oct 09, 2026, 02:30PM. This website may not include listings or property addresses of sellers who have directed their listing brokers to withhold their listing or their property address from display on the Internet. The data relating to real estate on this web site comes in part from the Internet Data Exchange program of Hive MLS, and is updated as of Oct 09, 2026, 02:30PM. All information is deemed reliable but not guaranteed and should be independently verified. All properties are subject to prior sale, change, or withdrawal. Neither listing broker(s) nor Chosen Realty LLC nor Houzeo shall be responsible for any typographical errors, misinformation, or misprints, and shall be held totally harmless from any damages arising from reliance upon these data. IDX information is provided exclusively for personal, non-commercial use, and may not be used for any purpose other than to identify prospective properties consumers may be interested in purchasing. © 2026 Hive MLS. All Rights Reserved.
 Advertising Broker: Nicholas Huscroft | Chosen Realty