- Overview
- Description
- Property Details
- Location
- HOA Management
- Facts & Features
- Getting Around
- Nearby Homes
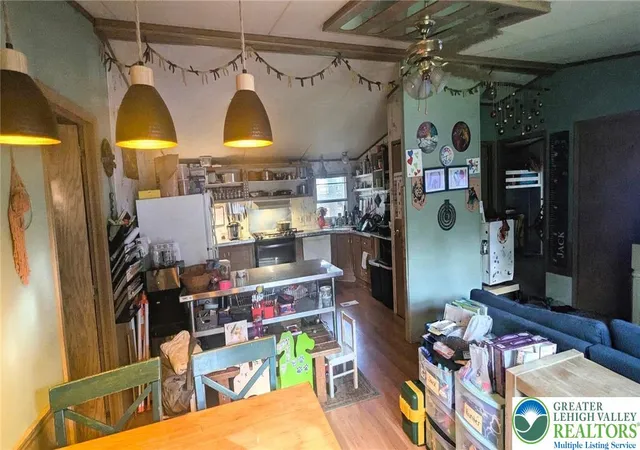

Street View
$89,000
Monthly Est:$443
 3 Beds
 2 Baths
2 full baths
 943sqft
7814 Dougherty Dr, Middle Smithfield Twp, PA 18302
$89,000
$443/moEst:
Get Pre-Approved
Manufactured Home
Built in 1998
$635/mo HOA
-- sqft lot
$94/sq.ft
Description
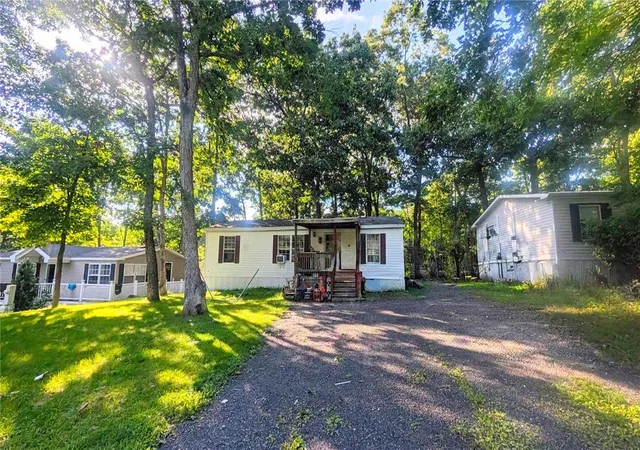
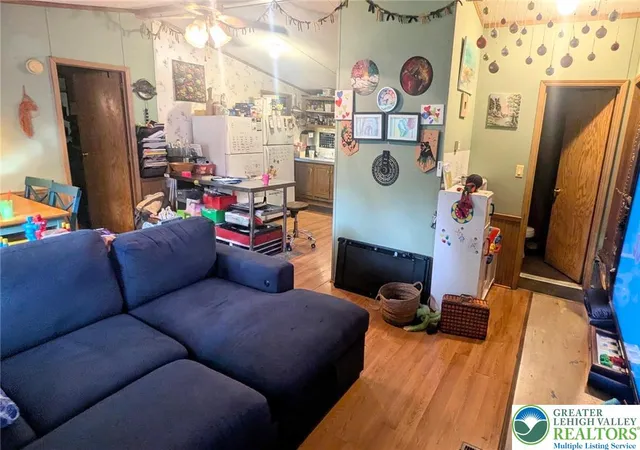
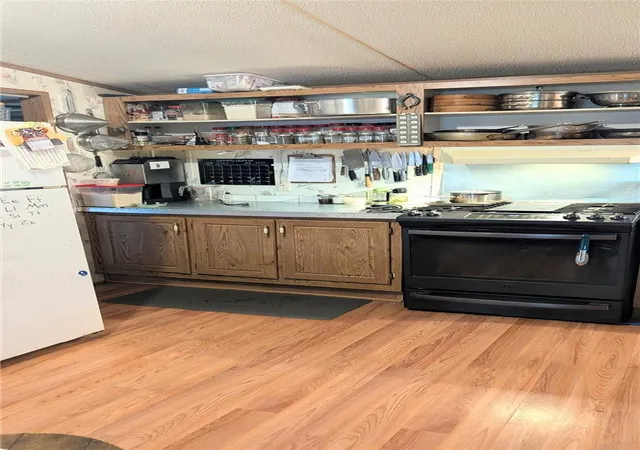
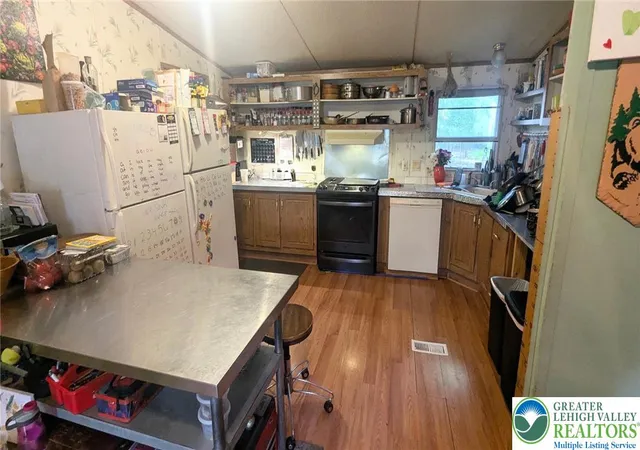
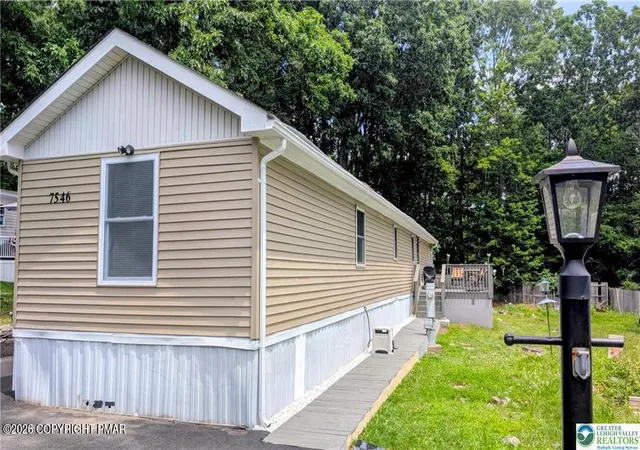
MOTIVATED Owner! Bring Your OFFER and Lets make a DEAL! Welcome to Rocky Ridge Estates, a peaceful mountain community. This inviting home is just 10 minutes from Route 80, shopping, and the gateway to the beautiful Poconos. Welcome to 7814 Dougherty Dr. in Middle Smithfield Township. Step inside and discover an open-concept layout designed for easy everyday living and entertaining. The spacious living room flows naturally into the dining area and kitchen, creating a warm and welcoming gathering space. The chef-inspired kitchen offers plenty of countertop and storage space, along with a gas range and refrigerator. Easy-care laminate flooring adds both style and practicality. The laundry room provides built-in shelving above the washer and dryer. When it is time to relax, retreat to the private primary suite featuring a generous walk-in closet. Two additional bedrooms with comfortable carpeting and a second full bathroom provide plenty of room for family, guests, or a home office. Enjoy your morning coffee on the covered front porch or settle in with a good book while taking in the peaceful surroundings. The back deck is ready for summer grilling, outdoor dining, and relaxed gatherings with friends and family. BRING YOUR OFFER — AND MAKE OUR HOME YOUR HOME! Don’t miss your opportunity. Schedule your private showing today and come see what this property has to offer! Monthly land rent includes water, sewer, trash, recycling, and road maintenance, making everyday living even more convenient. Come discover the relaxed lifestyle and welcoming atmosphere of Rocky Ridge Estates, and make 7814 Dougherty Dr. your new home.
- Houzeo last checked: 13 minutes ago
- Listing updated: September 25, 2026 at 2:33 pm
- Listing Provided by: Donna Freda Hertzog (610) 390-9611 , Betsy Duga Hauck | RE/MAX Real Estate (610) 770-9000
- Source: Greater Lehigh Valley MLS-PA | MLS#: 783051

Property Details
Status
Active
Type
Manufactured Mobile Home
No. of Stories
1
County
City
Neighborhood
--
Year Built
1998
HOA Fees
$635/mo
Finished Area
943 sqft
Lot Size
-- sqft lot
Basement Area
- sqft
MLS Name
Greater Lehigh Valley MLS
MLS Number
783051
MLS Status
Active
Days on Market
49

Continue Your Journey in App
Find your dream home, receive real-time updates, and many more!
Download App
Continue Your Journey in App
Find your dream home, receive real-time updates, and many more!
Location
HOA Management
N/A
HOA Fees
$635/ Monthly
Disclaimer: Amenities are based on third-party information and may vary; buyers must independently verify all amenities, as information is deemed reliable but not guaranteed.
Facts & Features
Rooms
Bedrooms & bathrooms
Bedrooms: 3
Bathrooms: 2
Laundry
Level: First
Area: 36.00 Square Feet
Dimensions: 6.00 x 6.00
FullBath
Level: First
Area: 55.00 Square Feet
Dimensions: 11.00 x 5.00
Bedroom
Level: First
Area: 110.00 Square Feet
Dimensions: 11.00 x 10.00
Bedroom
Level: First
Area: 110.00 Square Feet
Dimensions: 11.00 x 10.00
PrimaryBathroom
Level: First
Area: 55.00 Square Feet
Dimensions: 11.00 x 5.00
PrimaryBedroom
Level: First
Area: 121.00 Square Feet
Dimensions: 11.00 x 11.00
Kitchen
Level: First
Area: 143.00 Square Feet
Dimensions: 13.00 x 11.00
LivingRoom
Level: First
Area: 143.00 Square Feet
Dimensions: 13.00 x 11.00
Interior
Interior Features
Dining Area, Walk In Closets
Heating
Forced Air, Propane
Cooling
Ceiling Fans
Exterior Features
Deck, Propane Tank Owned
Flooring
Carpet, Laminate, Resilient, Vinyl
Sewer
Community Coop Sewer
Appliances
Dishwasher, Electric Dryer, Electric Water Heater, Gas Cooktop, Gas Oven, Refrigerator, Washer
Construction
Year Built
Year Built: 1998
Home type
Manufactured Home
Construction Materials
Vinyl Siding
Property Condition
Unknown
Architectural Style
Ranch
Roof
Asphalt, Fiberglass, Shingle, Wood
Utilities & Energy
Water Source
Community Coop
Laundry Features
Electric Dryer Hookup
Basement
None
Electric
Circuit Breakers
Parking Features
Driveway, Off Street, On Street
Other Features
Patio And Porch Features
Covered, Deck
Subdivision Name
Not In Development
Price History
| Date | Event | Price |
|---|---|---|
09/09/2026 Source: | Price Decreased | $89,000 -6.32% $94/sqft |
08/22/2026 Source: | Price Increased | $95,000 +6.74% $101/sqft |
08/22/2026 Source: | Listed for Sale | $89,000 $94/sqft |

Nearby Homes


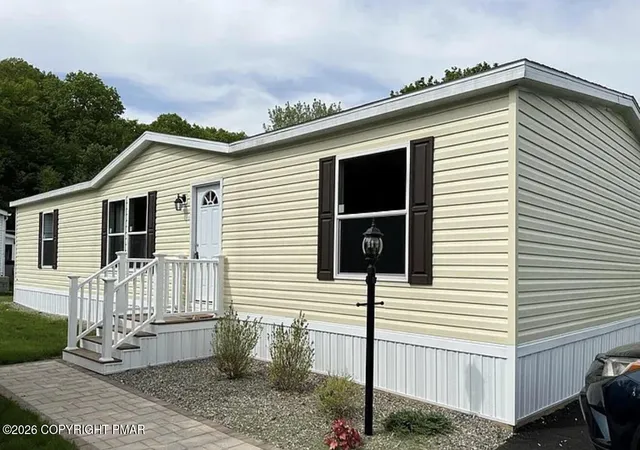


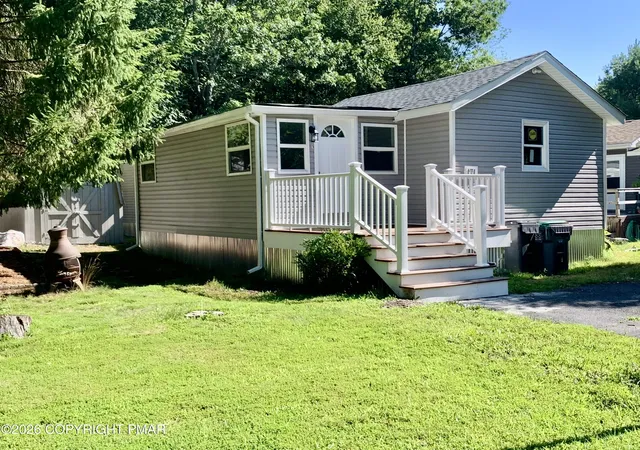
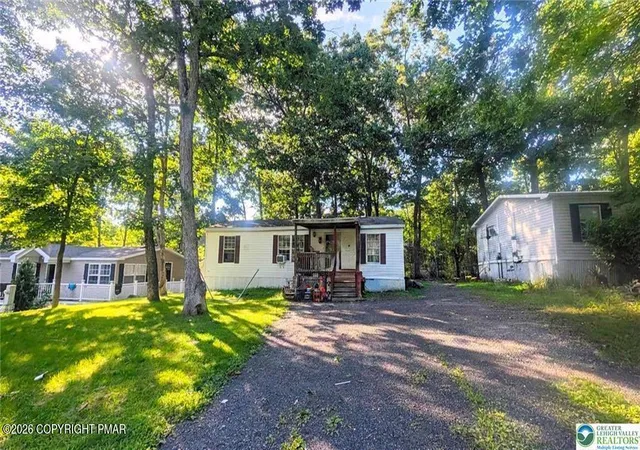


Find Homes by Property Features in Middle Smithfield Twp, PA


Based on information from the Greater Lehigh Valley Realtors, Inc. (GLVR) from the Multiple Listing Service through Oct 10, 2026, 04:15PM. MLS Listing Information has not been verified and is not guaranteed by MLS. Information is provided exclusively for consumers’ personal, non-commercial use, it may not be used for any purpose other than to identify prospective properties consumers may be interested in purchasing. The data is deemed reliable but is not guaranteed to be accurate by the MLS. This website may not include listings or property addresses of sellers who have directed their listing brokers to withhold their listing or their property address from display on the Internet. The data relating to real estate for sale on this website comes in part from the IDX program of the GLVR MLS. Real estate listings held by brokerage firms other than Sell Your Home Services.com include the name of the listing broker. © 2026 Greater Lehigh Valley REALTORS® Multiple Listing Service - All Rights Reserved.
 Advertising Broker: Daniel Demers | Sell Your Home Services