- Overview
- Description
- Property Details
- Location
- HOA Management
- Facts & Features
- Getting Around
- Nearby Homes


$389,900
Monthly Est:$1,941
 4 Beds
 3 Baths
2 full baths + 1 half bath
 2,372sqft
7819 Stockton Way, Florence, KY 41042
$389,900
$1,941/moEst:
Get Pre-Approved
Single Family Residence
Built in 1996
$31.67/mo HOA
0.38 acre lot
$164/sq.ft
Description
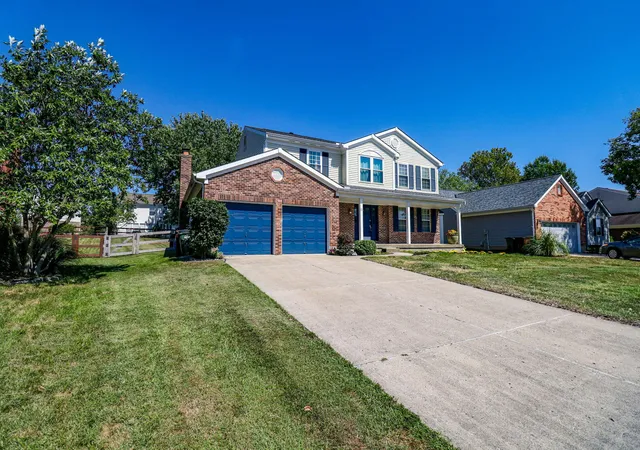
Amazing move in ready full brick wrap home on a beautiful cul-de-sac lake lot! Enjoy breathtaking views of nature from the private deck, fenced rear yard, or enclosed 3 seasons room. Newer driveway & walkway lead to the inviting covered front porch accented by decorative aluminum railing. Foyer features hardwood floors, front door w/ decorative stained glass sidelights, & powder room. Large formal living room boasts hand scraped luxury vinyl plank flooring that extends into the formal dining room w/ chair rail & crown molding. Fully equipped eat in kitchen includes SS appliances, pantry, hardwoods, counter bar, & attached breakfast room w/ bay window overlooking the lake. Popular 1st floor family room has a gas fireplace, & walkout to the large deck. Primary suite highlighted by soaring cathedral ceilings w/ fan, gorgeous LVT floors, walk in closet, plus adjoining full bath offering jetted tub, double vanity, & separate shower. 3 additional nicely sized bedrooms & 2nd full bathroom w/ new flooring upstairs. Clean lower level has a bath rough in, 2nd gas fireplace, egresses windows, and walkout to the enclosed 3 seasons room. 1st 2 levels have been freshly painted & all carpet has been replaced in 2 bedrooms upstairs, hall, & staircase. Shows wonderfully & all appliances are included.
- Houzeo last checked: 8 minutes ago
- Listing updated: October 29, 2026 at 1:25 am
- Listing Provided by: Team Sanders (859) 380-0122 , Brad Sanders (859) 750-4392 DRE #211412 | Sibcy Cline, REALTORS-Florence (859) 525-8888
- Source: Northern Kentucky Multiple Listing Service | MLS#: 647907

Property Details
Status
Active
Type
Single Family Residence
No. of Stories
-
County
City
Neighborhood
--
Year Built
1996
HOA Fees
$31.67/mo
Finished Area
2,372 sqft
Lot Size
0.38 acre lot
Basement Area
- sqft
MLS Name
Northern Kentucky Multiple Listing Service
MLS Number
647907
MLS Status
Active
Days on Market
5
Cumulative Days on Market
87

Continue Your Journey in App
Find your dream home, receive real-time updates, and many more!
Continue Your Journey in App
Find your dream home, receive real-time updates, and many more!
Location
HOA Management
N/A
HOA Fees
$380/ Annually
Amenities
 Amenities and services may be covered by one or multiple associations and service providers.
 Lake Year Round
Disclaimer: Amenities are based on third-party information and may vary; buyers must independently verify all amenities, as information is deemed reliable but not guaranteed.
Facts & Features
Rooms
Bedrooms & bathrooms
Bedrooms: 4
Bathrooms: 3
Interior
Interior Features
Walk In Closet(s), Pantry, Eat In Kitchen, Double Vanity, Crown Molding, Breakfast Bar, Cathedral Ceiling(s), Ceiling Fan(s), High Ceilings, Multi Panel Doors, Vaulted Ceiling(s)
Appliances
Stainless Steel Appliance(s), Electric Range, Dishwasher, Disposal, Dryer, Microwave, Refrigerator, Washer
Heating
Natural Gas, Forced Air
Cooling
Central Air
Sewer
Public Sewer
Exterior Features
Private Yard
Window Features
Insulated Windows, Bay Window(s), Vinyl Frames
Construction
Year Built
Year Built: 1996
Home type
Single Family Residence
Roof
Shingle
Construction Materials
Brick, Vinyl Siding
Architectural Style
Traditional
Foundation Details
Poured Concrete
Property Condition
Existing Structure
Utilities & Energy
Fireplace Features
Blower Fan, Gas
Security Features
Smoke Detector(s)
Association Amenities
Lake Year Round
Laundry Features
In Basement, Lower Level
Parking Features
Driveway, Garage, Garage Door Opener, Garage Faces Front
Basement
Fireplace(s), Full Bath Rough In, Unfinished, Walk Out Access
Water Source
Public
Other Features
Patio And Porch Features
Covered, Deck, Enclosed, Patio, Porch
Lot Features
Cul De Sac, Wooded
Subdivision Name
Thunder Ridge
Price History
| Date | Event | Price |
|---|---|---|
10/27/2026 Source: | Listed for Sale | $389,900 -2.40% $164/sqft |
08/12/2026 Source: | Price Decreased | $399,500 -3.73% $168/sqft |
07/06/2026 Source: | Off Market | $415,000 -2.35% $175/sqft |
07/06/2026 Source: | Listed for Sale | $425,000 $179/sqft |

Nearby Homes


Find Homes by Property Features in Florence, KY
Nearby New Homes For Sale

Based on information from the Northern Kentucky Multiple Listing Service, Inc. through Nov 01, 2026, 09:00PM. Information is provided exclusively for consumers’ personal, non-commercial use. It may not be used for any purpose other than to identify prospective properties that consumers may be interested in purchasing. The data is deemed reliable but is not guaranteed accurate by the MLS. This website may not include listings or property addresses of sellers who have directed their listing brokers to withhold their listing or their property address from display on the Internet. © 2026 Northern Kentucky Multiple Listing Service, Inc. All Rights Reserved.
 Advertising Broker: Donna Mink | Mink Realty
