Realty Solution
Powered by 
- 0
- 1
- Overview
- Description
- Property Details
- Location
- HOA Management
- Facts & Features
- Getting Around
- Nearby Homes

Street View
Listed by: Bill Albers (760) 774-8787 DRE #01126489 | Double Eagle Real Estate, Inc. (760) 774-8787
$4,995,000
Monthly Est:$24,862
 3 Beds
 4 Baths
3 full baths + 1 half bath
 3,439sqft
78210 Pinnacle, La Quinta, CA 92253
$4,995,000
$24,862/moEst:
Get Pre-Approved
Single Family Residence
Built in 2002
$2,175/mo HOA
15,246 sqft lot
$1,452/sq.ft
Description
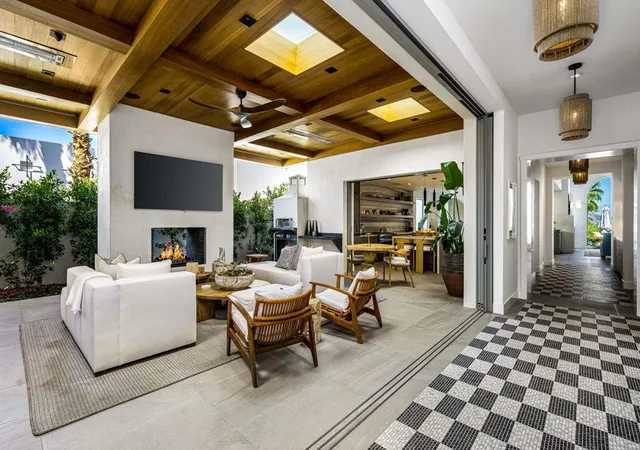
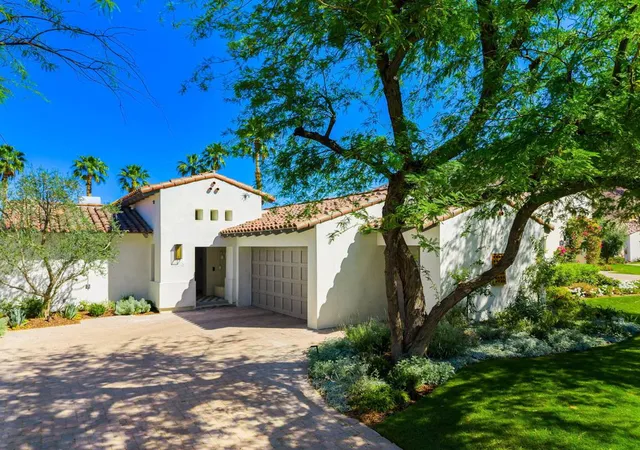
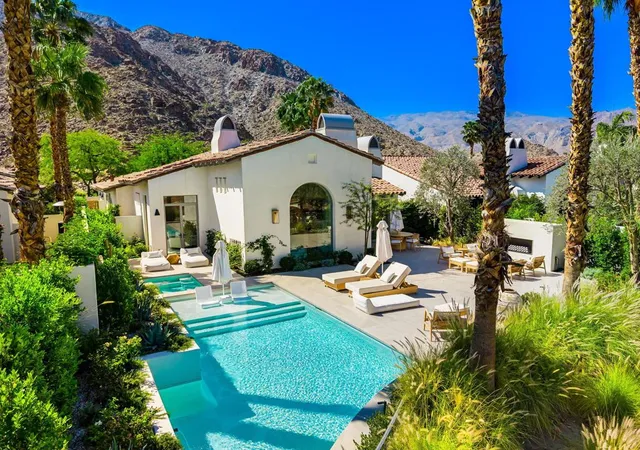
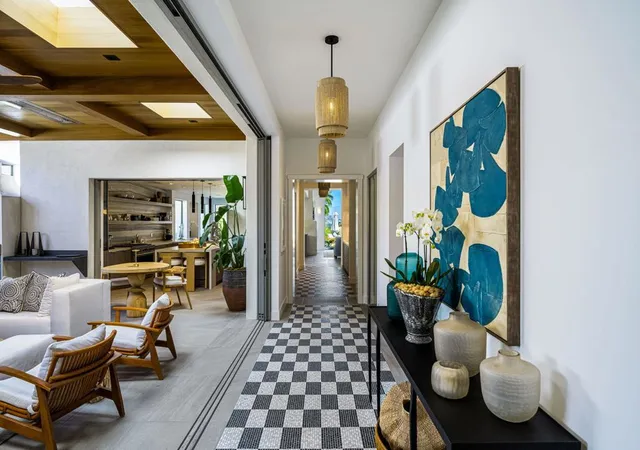
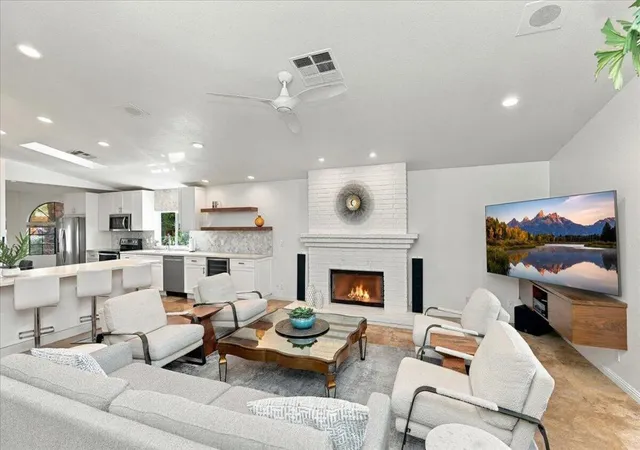
Located at the top of Tradition, this stunning Villa has been completely transformed to the highest level of style and sophistication. The owner fully rebuilt the home using the finest materials and incorporating the latest design innovations, including smart Lutron lighting systems and sleek automated shades. A truly exceptional feature is the reimagined courtyard, now an outdoor living room designed for year-round enjoyment. Highlights include a dramatic ceiling with skylights, a fireplace, radiant floor heating, overhead heaters, and a built-in pizza oven. Pocketing doors from both the hallway and kitchen create a seamless indoor-outdoor flow. While not included in the official square footage, this will undoubtedly be the space where you spend most of your time. The kitchen has been thoughtfully reconfigured and showcases all-new custom cabinetry, high-end appliances, and beautiful stone countertops with a full slab backsplash. New windows and doors throughout enhance natural light, while the redesigned floor plan and added wood ceiling details create a more open, expansive feel. Set on an elevated lot, the home captures sweeping down-valley views over the Tradition Golf Course, with stunning mountain vistas in every direction. The serene primary suite features a fireplace and a luxurious spa-inspired bath with floor-to-ceiling mosaic tile, dual vanities, a floating mirror set before a new window overlooking a sculptural side yard, a soaking tub, and a spacious walk-in shower. Two guest suites each offer en-suite baths and direct access to private side yard patios, providing comfort and privacy for family and guests. The garage is equally impressive with epoxy floors, space for two cars plus a golf cart, and a Smart Infrared Sauna. Offered furnished per inventory
- Houzeo last checked: 12 minutes ago
- Listing updated: October 9, 2026 at 11:12 am
- Source: California Regional MLS-CA | MLS#: 219153631DA

Property Details
Status
Active
Type
Single Family Residence
No. of Stories
1
County
City
Neighborhood
Year Built
2002
HOA Fees
$2175/mo
Finished Area
3,439 sqft
Lot Size
15,246 sqft lot
Basement Area
- sqft
MLS Name
California Regional MLS
MLS Number
219153631DA
MLS Status
Active
Days on Market
9

Continue Your Journey in App
Find your dream home, receive real-time updates, and many more!
Download App
Continue Your Journey in App
Find your dream home, receive real-time updates, and many more!
Location
HOA Management
Tradition Community Association
HOA Fees
$825/ Monthly
N/A
HOA Fees
$1,350/ Monthly
Amenities
 Amenities and services may be covered by one or multiple associations and service providers.
 Security Gate
 Security Guard
 Maintenance
Disclaimer: Amenities are based on third-party information and may vary; buyers must independently verify all amenities, as information is deemed reliable but not guaranteed.
Facts & Features
Rooms
Bedrooms & bathrooms
Bedrooms: 3
Bathrooms: 4
Interior
Heating
Central
Flooring
Carpet, Tile
Appliances
Dishwasher, Refrigerator, Range Hood
Cooling
Central Air
Interior Features
Beamed Ceilings, Wet Bar, Breakfast Bar, Coffered Ceilings, Separate Formal Dining Room, High Ceilings, Primary Suite, Wine Cellar, Walk In Closets
Construction
Year Built
Year Built: 2002
Home type
Single Family Residence
Construction Materials
Stucco
Roof
Clay
Property Condition
Updated Remodeled
Foundation Details
Slab
Architectural Style
Mediterranean
Utilities & Energy
Laundry Features
Laundry Room
Security Features
Gated Community
Fireplace Features
Decorative, Great Room, Primary Bedroom, Outside
Association Amenities
Controlled Access, Maintenance Grounds, Security
Parking Features
Driveway
Pool Features
In Ground, Private
Other Features
Community Features
Golf, Gated
Disclosures
Covenants Restrictions Disclosure, Hoa Disclosure
Subdivision Name
Tradition Golf Club
Patio And Porch Features
Covered
Lot Features
Planned Unit Development, Sprinkler System
Price History
| Date | Event | Price |
|---|---|---|
03/25/2026 Source: | Listed for Sale | $5,495,000 $1,598/sqft |
03/25/2026 Source: | Off Market | $5,495,000 +96.25% $1,598/sqft |
05/05/2024 Source: | Price Increased | $2,800,000 +87.29% $814/sqft |
03/16/2016 Source: | Sold | $1,495,000 $435/sqft |

Nearby Homes




Find Homes by Property Features in La Quinta, CA
Nearby New Homes For Sale


Based on information from California Regional Multiple Listing Service, Inc. as of Oct 11, 2026, 11:00PM and /or other sources. All data, including all measurements and calculations of area, is obtained from various sources and has not been, and will not be, verified by broker or MLS. All information should be independently reviewed and verified for accuracy. Properties may or may not be listed by the office/agent presenting the information. Information being provided is for consumers’ personal, non-commercial use and may not be used for any purpose other than to identify prospective properties consumers may be interested in purchasing. This website may not include listings or property addresses of sellers who have directed their listing brokers to withhold their listing or their property address from display on the Internet. © 2026 California Regional Multiple Listing Service. All Rights Reserved.
 Advertising Broker: William Johnson DRE #01463271 | William Johnson Brokerage