Realty Solution
Powered by 
- 19
- Overview
- Description
- Property Details
- Location
- HOA Management
- Facts & Features
- Getting Around
- Nearby Homes



Listed by: Donna Larson (760) 832-9963 DRE #01325948, Becky Johnson DRE #01996471 | Larson Desert Realty (760) 832-9963
$497,000
Monthly Est:$2,474
 2 Beds
 2 Baths
2 full baths
 1,858sqft
78254 Grape Arbor Ave, Palm Desert, CA 92211
$497,000
$2,474/moEst:
Get Pre-Approved
Single Family Residence
Built in 2001
$442/mo HOA
6,534 sqft lot
$267/sq.ft
Description
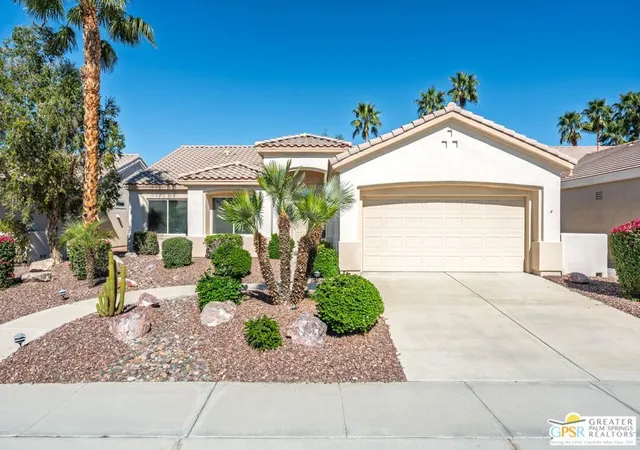
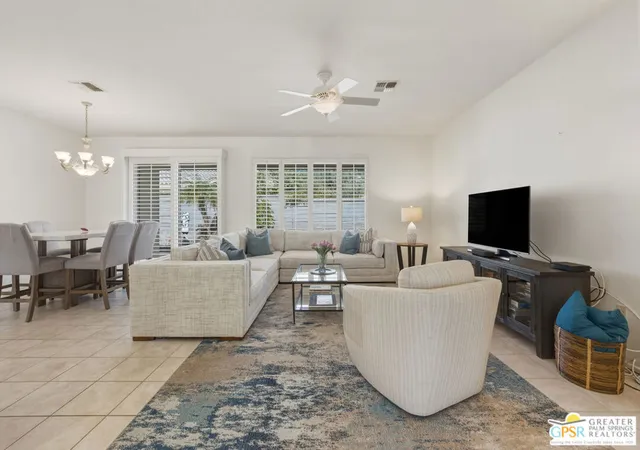
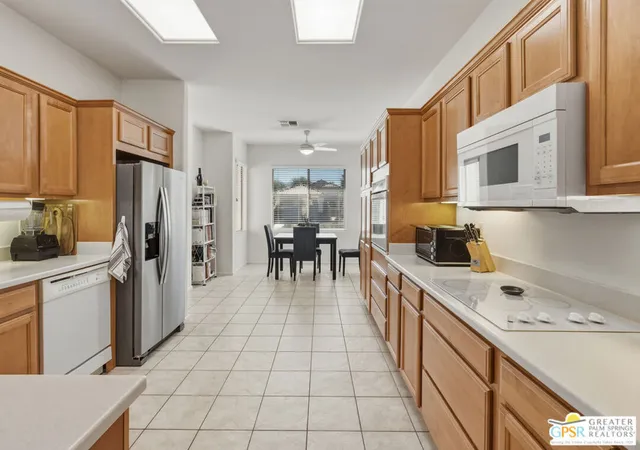
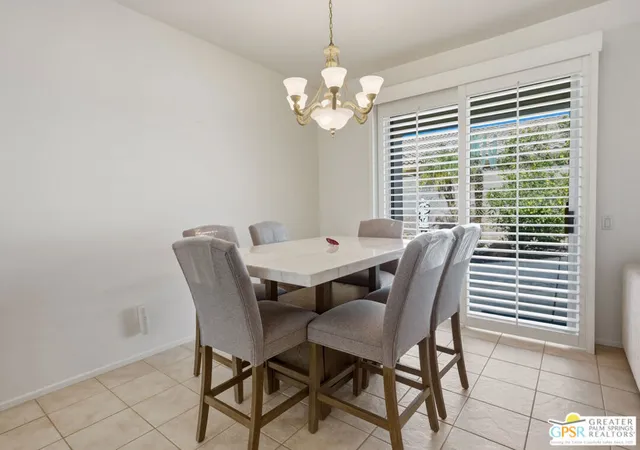
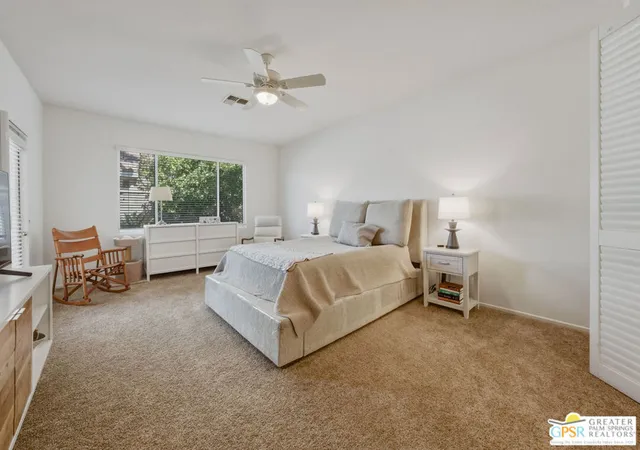
***Seller is open to concessions for a buyer.***Welcome to Sun City Palm Desert where resort-style living is simply part of everyday life. Behind the 24-hour guard-gated entrance, you'll discover an extraordinary array of amenities designed for both recreation and relaxation. Enjoy 20 pickleball and tennis courts, two beautifully maintained 18-hole golf courses with a driving range, five heated swimming pools, and three stunning clubhouses that serve as vibrant social hubs. Residents also enjoy billiards, a grand ballroom, two on-site restaurants, a martini and coffee bar, a theater, technology center, library, arts & crafts, two dog parks, and RV parking. With more than 80 clubs and interest groups, there's truly something for everyone whether your passion is fitness, creativity, learning, or simply connecting with neighbors. Ideally located near the Mountain View Clubhouse, this popular Montego model offers 2 bedrooms plus an office/den (or optional third bedroom) and a spacious two-car attached garage. A transom window above the entry door welcomes natural light, setting the tone for the home's bright, open great-room design. Tile flooring flows throughout the main living areas, while plush carpeting adds comfort in the bedrooms. White plantation shutters provide timeless style and privacy. The kitchen features warm maple cabinetry, Corian countertops, and a cheerful breakfast nook perfect for casual dining. The generous primary suite offers direct access to the backyard, a large walk-in closet, dual vanities, and a walk-in shower. Thoughtful separation between the primary and guest bedroom ensures privacy for both owners and visitors. Step outside to your private rear patio, surrounded by mature landscaping that creates a serene setting with no direct neighboring views. Whether enjoying morning coffee or relaxing under the covered patio in the evening, this outdoor space offers peaceful desert living at its finest. Experience a beautifully maintained home within a vibrant, amenity-rich community where every day truly feels like a vacation.
- Houzeo last checked: 10 minutes ago
- Listing updated: November 3, 2026 at 6:32 pm
- Source: California Regional MLS-CA | MLS#: 26655377PS

Property Details
Status
Active
Type
Single Family Residence
No. of Stories
1
County
City
Neighborhood
--
Year Built
2001
HOA Fees
$442/mo
Finished Area
1,858 sqft
Lot Size
6,534 sqft lot
Basement Area
- sqft
MLS Name
California Regional MLS
MLS Number
26655377PS
MLS Status
Active
Days on Market
252

Continue Your Journey in App
Find your dream home, receive real-time updates, and many more!
Continue Your Journey in App
Find your dream home, receive real-time updates, and many more!
Location
HOA Management
N/A
HOA Fees
$398/ Monthly
N/A
HOA Fees
$44/ Monthly
Amenities
 Amenities and services may be covered by one or multiple associations and service providers.
 Maintenance
 Security Guard
 Golf
 Tennis
 Club House
 Spa
 Cable TV
 Pool
 Sports Court
Meeting Room
PetRestrictions
Disclaimer: Amenities are based on third-party information and may vary; buyers must independently verify all amenities, as information is deemed reliable but not guaranteed.
Facts & Features
Rooms
Bedrooms & bathrooms
Bedrooms: 2
Bathrooms: 2
Interior
Heating
Forced Air
Window Features
Blinds, Plantation Shutters
Interior Features
Breakfast Bar, Breakfast Area, Ceiling Fans, Separate Formal Dining Room, Walk In Closets
Cooling
Central Air
Appliances
Built In, Dishwasher, Electric Cooktop, Microwave
Sewer
Sewer Tap Paid
Flooring
Carpet
Construction
Year Built
Year Built: 2001
Home type
Single Family Residence
Roof
Tile
Construction Materials
Adobe
Utilities & Energy
Parking Features
Door Multi, Driveway, Garage, Guest, Storage
Fireplace Features
None
Laundry Features
Inside, Laundry Room
Water Source
Public
Security Features
Gated With Guard
Association Amenities
Bocce Court, Clubhouse, Golf Course, Maintenance Grounds, Meeting Room, Pool, Pet Restrictions, Spa Hot Tub, Security, Tennis Courts, Cable Tv
Pool Features
Community, Association
Other Features
Disclosures
Covenants Restrictions Disclosure, Hoa Disclosure, Seller Disclosure
Community Features
Pool
Patio And Porch Features
Concrete, Covered, Open, Patio
Subdivision Name
Sun City
Lot Features
Back Yard, Landscaped
Price History
| Date | Event | Price |
|---|---|---|
09/14/2026 Source: | Price Decreased | $497,000 -3.31% $267/sqft |
07/02/2026 Source: | Price Decreased | $514,000 -0.96% $277/sqft |
05/12/2026 Source: | Price Increased | $519,000 +4.43% $279/sqft |
02/26/2026 Source: | Listed for Sale | $497,000 -7.79% $267/sqft |
02/26/2026 Source: | Price Increased | $539,000 +19900.00% $290/sqft |

Show more
Nearby Homes
Find Homes by Property Features in Palm Desert, CA
Nearby New Homes For Sale


Based on information from California Regional Multiple Listing Service, Inc. as of Nov 05, 2026, 11:00PM and /or other sources. All data, including all measurements and calculations of area, is obtained from various sources and has not been, and will not be, verified by broker or MLS. All information should be independently reviewed and verified for accuracy. Properties may or may not be listed by the office/agent presenting the information. Information being provided is for consumers’ personal, non-commercial use and may not be used for any purpose other than to identify prospective properties consumers may be interested in purchasing. This website may not include listings or property addresses of sellers who have directed their listing brokers to withhold their listing or their property address from display on the Internet. © 2026 California Regional Multiple Listing Service. All Rights Reserved.
 Advertising Broker: William Johnson DRE #01463271 | William Johnson Brokerage
