- 0
- 3
- Overview
- Description
- Property Details
- Location
- HOA Management
- Facts & Features
- Getting Around
- Nearby Homes
 New Construction


Street View
$470,500
Monthly Est:$2,342
 3 Beds
 2 Baths
2 full baths
 1,982sqft
7826 Gala Dr, Holland, OH 43528
$470,500
$2,342/moEst:
Get Pre-Approved
Single Family Residence
Built in 2025
$130/mo HOA
-- sqft lot
$237/sq.ft
Description
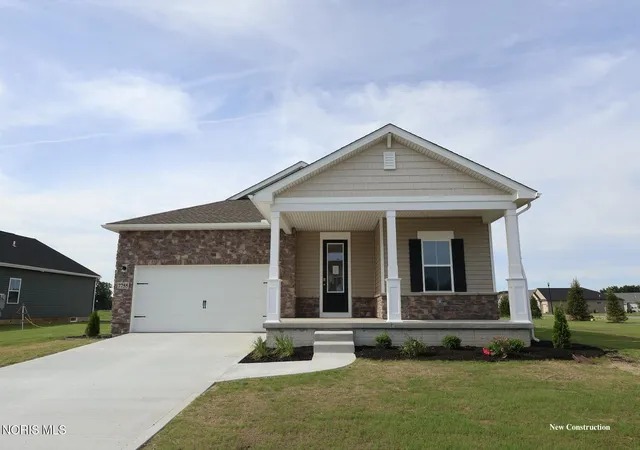
The Red Maple is one of Eagle Creeks most popular floor plans with 3 br & 2 baths. spacious kitchen with raised island snack bar, dinette and sunroom leading to covered porch as well as a ground level patio. Mstr has dbl bowl vanity,soak tub, custom tile shower and oversized walk in that connects to laundry room. Large 3/4 basement, alarm, sprinkler, high eff furnace & AC. 10 ft ceilings in foyer, hall,greatroom,kitchen & dinette. 42 in upper cabinets in kitchen. Finishes include granite, quartz, 12x24 tile, luxury vinyl plank all done in soft taupes, greys, and creamy whites. Est comp beg Dec
- Houzeo last checked: 5 hours ago
- Listing updated: June 28, 2026 at 8:54 pm
- Listing Provided by: Becky L. Bollin (419) 265-7372 | Key Realty LTD (419) 777-5391
- Source: Northwest Ohio Real Estate Information System (NORIS), Maumee, OH | MLS#: 6135933

Property Details
Status
Active
Type
Single Family Residence
No. of Stories
1
County
City
Neighborhood
--
Year Built
2025
HOA Fees
$130/mo
Finished Area
1,982 sqft
Lot Size
-- sqft lot
Basement Area
- sqft
MLS Name
Northwest Ohio Real Estate Information System (NORIS), Maumee, OH
MLS Number
6135933
MLS Status
Active
Days on Market
369

Continue Your Journey in App
Find your dream home, receive real-time updates, and many more!
Download App
Continue Your Journey in App
Find your dream home, receive real-time updates, and many more!
Location
HOA Management
N/A
HOA Fees
$1,560/ Annually
Disclaimer: Amenities are based on third-party information and may vary; buyers must independently verify all amenities, as information is deemed reliable but not guaranteed.
Facts & Features
Rooms
Bedrooms & bathrooms
Bedrooms: 3
Bathrooms: 2
Interior
Cooling
Central Air
Flooring
Carpet, Tile, Vinyl
Appliances
Dishwasher, Microwave, Water Heater, Disposal, Electric Range Connection
Sewer
Sanitary Sewer, Storm Sewer
Heating
Forced Air, Natural Gas
Interior Features
Cathedral Ceiling(s), Ceiling Fan(s), Pantry, Primary Bathroom, Separate Shower, Tray Ceiling(s)
Window Features
Window Screen(s)
Construction
Year Built
Year Built: 2025
Home type
Single Family Residence
Architectural Style
Traditional
Construction Materials
Stone, Vinyl Siding
Foundation Details
Crawl Space
Roof
Shingle
Utilities & Energy
Security Features
Smoke Detector(s)
Electric
Circuit Breakers, Fuses
Parking Features
Concrete, Attached Garage, Driveway, Garage Door Opener
Fireplace Features
Circulating, Gas
Basement
Partial
Laundry Features
Electric Dryer Hookup, Main Level
Water Source
Private, Public
Other Features
Patio And Porch Features
Patio
Subdivision Name
Apple Blossom Farms
Price History
| Date | Event | Price |
|---|---|---|
09/18/2025 Source: | Listed for Sale | $470,500 $237/sqft |
09/18/2025 Source: | Off Market | $470,500 $237/sqft |

Nearby Homes




Find Homes by Property Features in Holland, OH
Nearby New Homes For Sale
Based on information from the Northwest Ohio Real Estate Information Systems, Inc. Multiple Listing Service through Sep 22, 2026, 05:00PM. All information is provided exclusively for personal, non-commercial use, and may not be used for any purpose other than to identify prospective properties consumers may be interested in purchasing. Information is deemed reliable but not guaranteed. ©2026 NORIS. All rights reserved.
 Advertising Broker: Nicholas Huscroft | Chosen Realty

Love this home?
Here's 4 things you can do

Your local real estate expert. Speak directly with agent about the home & pricing.

Book your private tour
as early as Tomorrow at 09:00 AM

Rates starting from 6.3%. Secure financing early to move quickly when you're ready.

Fastest way to get your offer in. Speak directly with agent to negotiate the offer.


