- Overview
- Description
- Property Details
- Location
- HOA Management
- Facts & Features
- Getting Around
- Nearby Homes



$3,185,000
Monthly Est:$15,853
 5 Beds
 7 Baths
6 full baths + 1 half bath
 6,900sqft
7829 Palmilla Ct, Reunion, FL 34747
$3,185,000
$15,853/moEst:
Get Pre-Approved
Single Family Residence
Built in 2011
$616/mo HOA
15,856 sqft lot
$462/sq.ft
Description
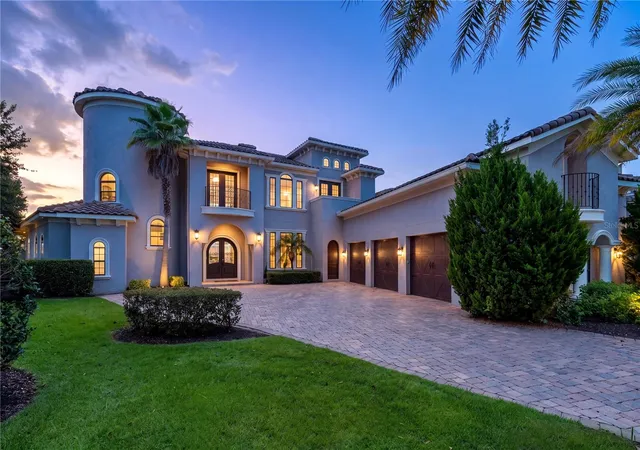
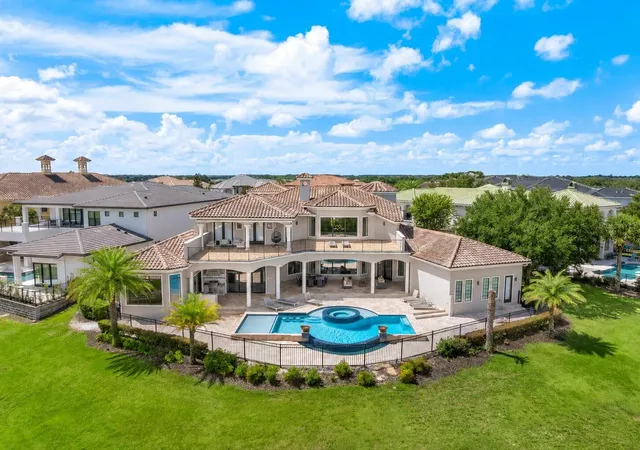
Welcome to 7829 Palmilla Court, a custom Mediterranean estate in Reunion Resort that delivers the rare combination of luxury living, premium golf frontage, resort amenities, and proven rental income potential.
Set on one of the premier lots in Legend’s Corner, this oversized pie-shaped homesite offers an impressive 148 feet of frontage along the 12th green of the Nicklaus Tradition Course. Add a rare 3-car garage, long driveway, and an active Reunion Club membership, and the value here extends well beyond the home itself.
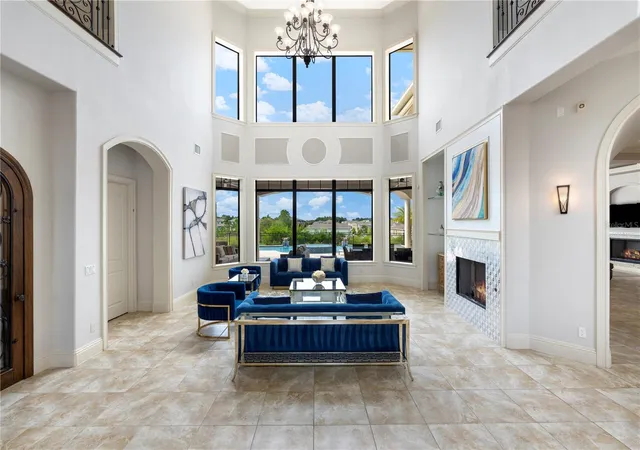
Inside, the scale is immediately apparent. The grand entry opens to soaring 25-foot ceilings, dramatic architectural details, a winding staircase, wine room, walls of glass overlooking the pool, and multiple fireplaces throughout the residence. The chef’s kitchen was built for entertaining, featuring custom cabinetry, paneled refrigeration, a six-burner dual-oven range, oversized island with prep sink, hidden walk-in pantry, wet bar, wine refrigerator, ice maker, and seating for a crowd.
The first-floor owner’s suite feels like a private retreat with its own fireplace, dual walk-in closets, direct pool access, and a spa-inspired bath with separate vanities, jetted tub, and walkthrough shower,.
Entertainment is where Palmilla truly separates itself. The home offers a private theater, multiple game rooms, three wet bars, built-in audio throughout, a flexible gym/office or potential sixth bedroom, and expansive gathering spaces designed for groups of all sizes. Upstairs, additional king suites enjoy private baths and balcony access overlooking the pool and golf course.
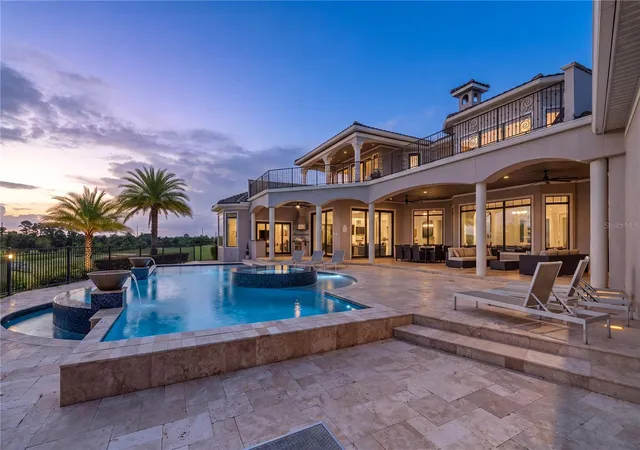
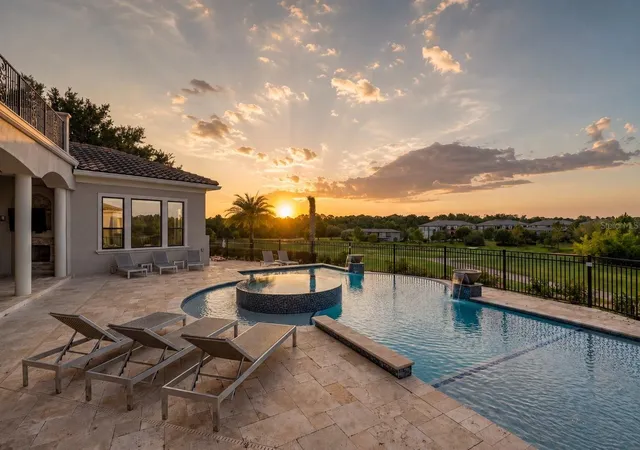
Outside, the resort lifestyle takes over. The expansive travertine lanai features a summer kitchen with built-in grill and sink, fireplace, TV, generous covered living space, and a full pool bath. The custom pool includes a round infinity-edge spa, sun shelf, water features, and sweeping golf-course views that become even more impressive at sunset.
For buyers seeking income potential, this property brings more than just possibility — it brings a strong established rental history with excellent occupancy, making it an attractive option as a luxury vacation rental, second home, or hybrid personal-use investment.
Whether the goal is to generate income when you’re away, create unforgettable family vacations, entertain on a grand scale, or simply enjoy one of Reunion’s most impressive golf-front settings, 7829 Palmilla Court offers a lifestyle few properties can match.
- Houzeo last checked: 13 minutes ago
- Listing updated: September 17, 2026 at 12:21 pm
- Listing Provided by: Brian Batiz Salazar (407) 693-1033 | REAL BROKER, LLC (855) 450-0442
- Source: Stellar MLS-FL as distributed by MLS GRID | MLS#: O6433720

Property Details
Status
Active
Type
Single Family Residence
No. of Stories
2
County
City
Neighborhood
--
Year Built
2011
HOA Fees
$616/mo
Finished Area
6,900 sqft
Lot Size
15,856 sqft lot
Basement Area
- sqft
MLS Name
Stellar MLS
MLS Number
O6433720
MLS Status
Active
Days on Market
78
Cumulative Days on Market
34

Continue Your Journey in App
Find your dream home, receive real-time updates, and many more!
Continue Your Journey in App
Find your dream home, receive real-time updates, and many more!
Location
HOA Management
Artemis Lifestyles / John Kingsley
HOA Fees
$616/ Monthly
Amenities
 Amenities and services may be covered by one or multiple associations and service providers.
 Pest Control
 Park Playground
 Tennis
 Security Gate
 Internet
 Basket Ball
 Club House
 Pool
 Gym
 Golf
 Maintenance
 Cable TV
 Sports Court
Recreation Facilities
Disclaimer: Amenities are based on third-party information and may vary; buyers must independently verify all amenities, as information is deemed reliable but not guaranteed.
Facts & Features
Rooms
Bedrooms & bathrooms
Bedrooms: 5
Bathrooms: 7
Primary Bathroom
Level: First
Area: 288.00 Square Feet
Dimensions: 16x18
Primary Bedroom
Level: First
Area: 768.00 Square Feet
Dimensions: 24x32
Living Room
Level: First
Area: 483.00 Square Feet
Dimensions: 23x21
Kitchen
Level: First
Area: 360.00 Square Feet
Dimensions: 20x18
Family Room
Level: First
Area: 754.00 Square Feet
Dimensions: 26x29
Media Room
Level: First
Area: 178.25 Square Feet
Dimensions: 11.5x15.5
Bonus Room
Level: First
Area: 368.00 Square Feet
Dimensions: 16x23
Game Room
Level: Second
Area: 693.00 Square Feet
Dimensions: 21x33
Interior
Heating
Natural Gas
Appliances
Dishwasher, Disposal, Dryer, Exhaust Fan, Ice Maker, Microwave, Range, Range Hood, Refrigerator, Tankless Water Heater, Washer
Exterior Features
Lighting, Outdoor Grill, Rain Gutters, Sidewalk
Interior Features
Built In Features, Ceiling Fans(s), Crown Molding, Eat In Kitchen, High Ceilings, Primary Bedroom Main Floor, Solid Wood Cabinets, Split Bedroom, Thermostat, Vaulted Ceiling(s), Walk In Closet(s), Wet Bar, Window Treatments
Sewer
Public Sewer
Cooling
Central Air
Flooring
Carpet, Laminate, Tile, Vinyl
Construction
Year Built
Year Built: 2011
Home type
Single Family Residence
Foundation Details
Slab
Construction Materials
Block, Stucco
Architectural Style
Mediterranean
Roof
Tile
Utilities & Energy
Utilities
Bb/hs Internet Available, Cable Connected, Electricity Connected, Fire Hydrant, Natural Gas Connected, Phone Available, Sewer Connected, Water Connected
Parking Features
Driveway, Garage Faces Side, Garage
Fireplace Features
Family Room, Gas, Living Room, Primary Bedroom
Laundry Features
Inside, Laundry Room
Water Source
Public
Association Amenities
Basketball Court, Clubhouse, Fitness Center, Gated, Golf Course, Pickleball Court(s), Playground, Pool, Recreation Facilities, Tennis Court(s)
Pool Features
Heated, In Ground, Infinity, Lighting
Other Features
Community Features
Deed Restrictions, Fitness Center, Gated Community Guard, Golf Carts Ok, Golf, No Truck/rv/motorcycle Parking, Pool, Restaurant, Sidewalks, Tennis Court(s), Street Lights
Lot Features
Cul De Sac, Level, On Golf Course, Oversized Lot, Private
Subdivision Name
Reunion West Vlgs North
Price History
| Date | Event | Price |
|---|---|---|
08/14/2026 Source: | Listed for Sale | $3,195,000 +0.31% $463/sqft |
08/14/2026 Source: | Price Increased | $3,185,000 +36.99% $462/sqft |
10/21/2021 Source: | Price Decreased | $2,325,000 -1.06% $337/sqft |
08/12/2021 Source: | Sold | $2,350,000 $341/sqft |

Nearby Homes










Find Homes by Property Features in Reunion, FL
Nearby New Homes For Sale

Based on information from Stellar MLS® through Nov 01, 2026, 03:30PM as submitted to and distributed by MLS GRID. All data is obtained from various sources and may not have been verified by the broker or MLS GRID. Supplied Open House Information is subject to change without notice. All information should be independently reviewed and verified for accuracy. Properties may or may not be listed by the office/agent presenting the information. IDX information is provided exclusively for consumers’ personal non-commercial use. It may not be used for any purpose other than to identify prospective properties consumers may be interested in purchasing. The data is deemed reliable but is not guaranteed by MLS GRID. The use of the MLS GRID Data may be subject to an end-user license agreement prescribed by the Member Participant’s applicable MLS, if any, and as amended from time to time. © 2026 Stellar MLS. All Rights Reserved.
 Advertising Broker: Fred McGill | Simple Showing, Inc
