Realty Solution
Powered by 
- 0
- 3
- Overview
- Description
- Property Details
- Location
- HOA Management
- Facts & Features
- Getting Around
- Nearby Homes


Listed by: Joyce Abela (760) 668-7653 DRE #01331218 | Century 21 Affiliated Fine Homes & Estates (760) 797-7177
$555,000
Monthly Est:$2,762
 2 Beds
 2 Baths
2 full baths
 1,548sqft
78330 Willowrich Dr, Palm Desert, CA 92211
$555,000
$2,762/moEst:
Get Pre-Approved
Single Family Residence
Built in 1992
$754/mo HOA
4,792 sqft lot
$359/sq.ft
Description
Stay & Play in the desert lifestyle you deserve!LOVE THESE VIEWS & UPDATES! This gorgeous Opal Model offers peace of mind with numerous enhancements already completed, including a 2026 water heater, 2025 HVAC system, 2026 carpet in the primary bedroom, 2026 interior painting of the ceilings and baseboards in the living room, dining room, den and kitchen, 2022 exterior paint.This desirable floor plan offers 2 bedrooms, 2 baths PLUS a versatile den, perfect for a home office, additional bedroom, hobby room or comfortable living space. A separate laundry room with cabinetry adds convenience and functionality.VIEWS! Perched above the golf course and surrounded by the beauty of the mountains, this home captures the quintessential desert lifestyle both indoors and out.Imagine starting each morning on your patio with a cup of coffee as the sun rises over the mountains. As evening arrives, relax and take in the majestic colors and shadows as the sun sets across the desert landscape. THAT is true desert living!The Primary Suite is a peaceful retreat featuring beautiful mountain and golf course views, a walk-in closet and a well-appointed bath with ample cabinetry and an upgraded shower with a convenient seat.The Guest Bedroom, enhanced with plantation shutters, is privately situated on the opposite side of the home from the primary suite and enjoys its own bathroom conveniently located just steps away.The HOA dues offer an incredible opportunity to enjoy an active and vibrant desert lifestyle community, with access to two championship golf courses, three clubhouses, restaurants, tennis and pickleball courts, two fitness centers with pools, countless activities and entertainment, and more than 80 chartered clubs to enjoy.HOA includes Front yard landscape, internet/cable, roof tiles, stucco/paint, pest spray monthly
- Houzeo last checked: 12 hours ago
- Listing updated: October 13, 2026 at 12:05 am
- Source: California Regional MLS-CA | MLS#: 219154239DA

Property Details
Status
Active
Type
Single Family Residence
No. of Stories
1
County
City
Neighborhood
--
Year Built
1992
HOA Fees
$754/mo
Finished Area
1,548 sqft
Lot Size
4,792 sqft lot
Basement Area
- sqft
MLS Name
California Regional MLS
MLS Number
219154239DA
MLS Status
Active
Days on Market
1

Continue Your Journey in App
Find your dream home, receive real-time updates, and many more!
Download App
Continue Your Journey in App
Find your dream home, receive real-time updates, and many more!
Location
HOA Management
Sun City
HOA Fees
$754/ Monthly
Amenities
 Amenities and services may be covered by one or multiple associations and service providers.
 Golf
Golf
 Club House
 Maintenance
 Tennis
 Cable TV
 Security Guard
 Gym
Gym
 Sports Court
Game Room
Meeting Room
PetRestrictions
Management
RecreationRoom
BilliardRoom
LakeOrPond
Disclaimer: Amenities are based on third-party information and may vary; buyers must independently verify all amenities, as information is deemed reliable but not guaranteed.
Facts & Features
Rooms
Bedrooms & bathrooms
Bedrooms: 2
Bathrooms: 2
Interior
Appliances
Convection Oven, Dishwasher, Electric Oven, Disposal, Gas Range, Microwave, Refrigerator, Vented Exhaust Fan
Flooring
Carpet, Tile
Cooling
Central Air, Electric
Heating
Central, Electric
Window Features
Blinds, Shutters
Interior Features
Breakfast Bar, Breakfast Area, Separate Formal Dining Room, Open Floorplan, Recessed Lighting, Storage, All Bedrooms Down, Bedroom On Main Level, Main Level Primary, Primary Suite, Utility Room, Walk In Closets
Construction
Year Built
Year Built: 1992
Home type
Single Family Residence
Roof
Clay
Construction Materials
Stucco
Utilities & Energy
Laundry Features
Laundry Room
Utilities
Cable Available
Parking Features
Driveway, Garage, Garage Door Opener, On Street
Association Amenities
Bocce Court, Billiard Room, Clubhouse, Fitness Center, Golf Course, Maintenance Grounds, Game Room, Lake Or Pond, Meeting Room, Management, Meeting Banquet Party Room, Paddle Tennis, Pet Restrictions, Recreation Room, Security, Tennis Courts, Cable Tv
Security Features
Gated Community, Twenty Four Hour Security, Key Card Entry
Other Features
Disclosures
Covenants Restrictions Disclosure, Hoa Disclosure, Pet Restrictions, Private Transfer Taxes
Patio And Porch Features
Covered
Subdivision Name
Sun City
Lot Features
Back Yard, Close To Clubhouse, Front Yard, Landscaped, On Golf Course, Planned Unit Development
Community Features
Golf, Gated
Price History
| Date | Event | Price |
|---|---|---|
10/11/2026 Source: | Listed for Sale | $555,000 +59.03% $359/sqft |
08/17/2016 Source: | Sold | $349,000 $225/sqft |

Getting Around 78330 Willowrich Dr
Bike Score®

Somewhat Bikeable
38/100
Walk Score®

Car-Dependent
14/100
Data provided by Redfin
Nearby Homes


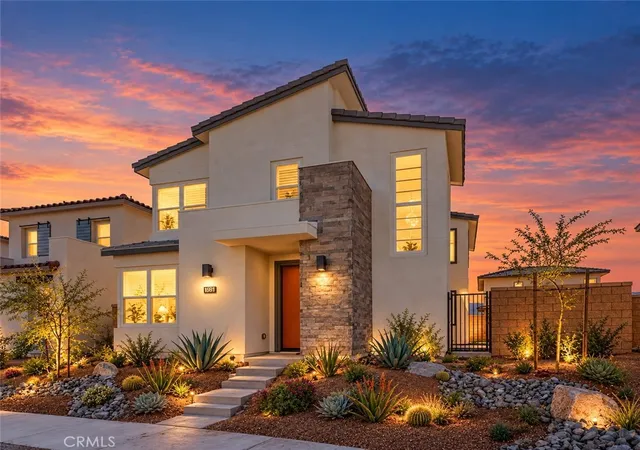


Find Homes by Property Features in Palm Desert, CA
Nearby New Homes For Sale


Based on information from California Regional Multiple Listing Service, Inc. as of Oct 12, 2026, 10:30AM and /or other sources. All data, including all measurements and calculations of area, is obtained from various sources and has not been, and will not be, verified by broker or MLS. All information should be independently reviewed and verified for accuracy. Properties may or may not be listed by the office/agent presenting the information. Information being provided is for consumers’ personal, non-commercial use and may not be used for any purpose other than to identify prospective properties consumers may be interested in purchasing. This website may not include listings or property addresses of sellers who have directed their listing brokers to withhold their listing or their property address from display on the Internet. © 2026 California Regional Multiple Listing Service. All Rights Reserved.
 Advertising Broker: William Johnson DRE #01463271 | William Johnson Brokerage