- Overview
- Description
- Property Details
- Location
- Facts & Features
- Getting Around
- Nearby Homes
 Price Drop: $10K (09/28)


Street View
$329,900
Monthly Est:$1,642
 3 Beds
 2 Baths
1 full bath + 1 half bath
 1,302sqft
7835 Alternate State Route 49, Arcanum, OH 45304
$329,900
$1,642/moEst:
Get Pre-Approved
Single Family Residence
Built in 1975
$-- HOA
21,471 sqft lot
$253/sq.ft
Description
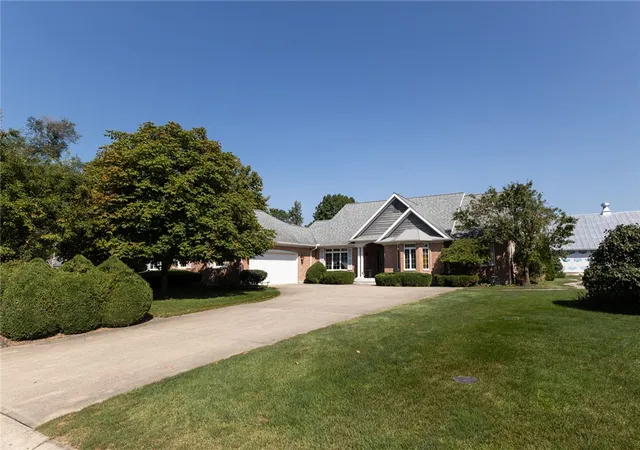
Classic brick accents and vinyl siding define the exterior of this single-story ranch-style home. A concrete driveway leads past the manicured lawn to an attached garage, offering convenient parking and storage. Set on a 0.49-acre lot, this three-bedroom, one-and-a-half-bathroom residence provides 1,302 square feet of living space designed for comfortable, single-story living.
Inside, crown molding and wood-look floors anchor a versatile open-concept living area. The functional kitchen workspace is equipped with warm wood cabinetry, durable countertops, rich wood flooring, and a breakfast bar, complemented by a cooktop, dishwasher, microwave, range, and refrigerator. In the main living area, hardwood floors and a modern fireplace with glass doors are flanked by custom built-in cabinetry and warm wood shelving. The bedrooms feature plush carpeting, ceiling fans, and custom built-in shelving, while the rustic modern bathroom features double vessel sinks and a deep soaking tub. A separate laundry space integrated on rich plank flooring includes a washer, dryer, wood countertops, and custom cabinetry, alongside a dedicated utility area housing an electric water heater, water softener, and forced air heating system.
An enclosed sunroom featuring exposed brick walls and an enclosed porch with wood-framed windows extend the living areas. Outside, an expansive wooden deck with custom pergolas, a sheltered hot tub area under a metal roof pavilion, a stone fire pit, and a patio with integrated seating walls overlook the grassy lawn and open fields. A detached metal-roofed outbuilding with three garage doors serves as a spacious workshop featuring concrete floors, vaulted ceilings with exposed trusses, built-in shelving, and built-in storage cabinets and a 9,000 lbs car lift.
- Houzeo last checked: 12 hours ago
- Listing updated: October 7, 2026 at 5:24 pm
- Listing Provided by: Shaun M Hayes (937) 423-3422 | BHHS Professional Realty (937) 547-0064
- Source: Dayton Realtors MLS-OH | MLS#: 969927

Property Details
Status
Active
Type
Single Family Residence
No. of Stories
1
County
City
Neighborhood
--
Year Built
1975
HOA Fees
-
Finished Area
1,302 sqft
Lot Size
21,471 sqft lot
Basement Area
- sqft
MLS Name
Dayton Realtors MLS
MLS Number
969927
MLS Status
Active
Days on Market
9

Continue Your Journey in App
Find your dream home, receive real-time updates, and many more!
Download App
Continue Your Journey in App
Find your dream home, receive real-time updates, and many more!
Location
Facts & Features
Rooms
Bedrooms & bathrooms
Bedrooms: 3
Bathrooms: 2
FloridaRoom
Level: Main
Area: 153.00 Square Feet
Dimensions: 17 x 9
Laundry
Level: Main
Area: 45.00 Square Feet
Dimensions: 9 x 5
Bedroom
Level: Main
Area: 99.00 Square Feet
Dimensions: 11 x 9
Bedroom
Level: Main
Area: 120.00 Square Feet
Dimensions: 12 x 10
Bedroom
Level: Main
Area: 130.00 Square Feet
Dimensions: 13 x 10
FamilyRoom
Level: Main
Area: 165.00 Square Feet
Dimensions: 15 x 11
Kitchen
Level: Main
Area: 209.00 Square Feet
Dimensions: 19 x 11
LivingRoom
Level: Main
Area: 192.00 Square Feet
Dimensions: 16 x 12
Interior
Cooling
Central Air
Interior Features
Ceiling Fans, High Speed Internet, Hot Tub Spa, Kitchen Family Room Combo, Remodeled
Exterior Features
Deck, Porch, Patio
Window Features
Double Hung, Double Pane Windows, Vinyl
Appliances
Electric Water Heater
Heating
Forced Air
Construction
Year Built
Year Built: 1975
Home type
Single Family Residence
Foundation Details
Slab
Construction Materials
Brick, Vinyl Siding
Utilities & Energy
Parking Features
Attached, Barn, Detached, Four Or More Spaces, Garage, Two Car Garage, Garage Door Opener, Storage
Fireplace Features
One
Electric
Volts220in Garage
Utilities
Cable Available
Security Features
Smoke Detectors
Other Features
Patio And Porch Features
Deck, Patio, Porch
Subdivision Name
Fourmans 1st Add
Price History
| Date | Event | Price |
|---|---|---|
09/28/2026 Source: | Price Decreased | $329,900 -2.94% $253/sqft |
09/28/2026 Source: | Listed for Sale | $339,900 $261/sqft |

Getting Around 7835 Alternate State Route 49
Bike Score®

Somewhat Bikeable
25/100
Walk Score®

Car-Dependent
6/100
Data provided by Redfin
Nearby Homes




Find Homes by Property Features in Arcanum, OH

Based on information from Dayton Realtors® MLS through Oct 07, 2026, 06:00AM. Information is provided exclusively for consumers’ personal, non-commercial use, that it may not be used for any purpose other than to identify prospective properties consumers may be interested in purchasing. The data is deemed reliable but is not guaranteed accurate by the MLS. The MLS may, at its discretion, require use of other disclaimers as necessary to protect participants and/or the MLS from liability. This website may not include listings or property addresses of sellers who have directed their listing brokers to withhold their listing or their property address from display on the Internet. © 2026 Dayton Area Board of Realtors®, Inc. All rights reserved.
 Advertising Broker: Nicholas Huscroft | Chosen Realty