- Overview
- Description
- Property Details
- Location
- HOA Management
- Facts & Features
- Getting Around
- Nearby Homes
 Price Drop: $5.1K (09/15)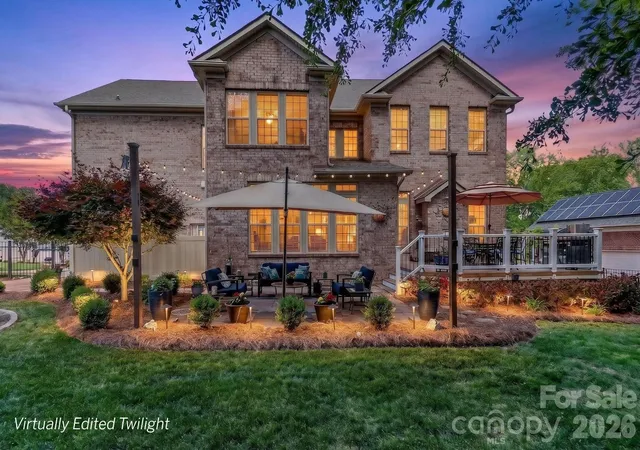
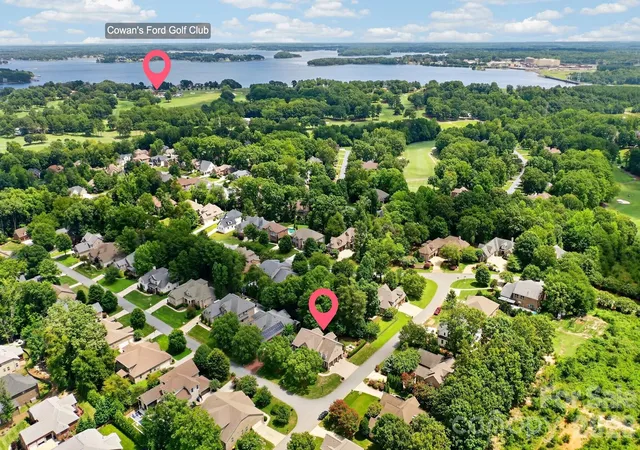

Street View
$844,900
Monthly Est:$4,205
 4 Beds
 4 Baths
3 full baths + 1 half bath
 3,831sqft
7835 Sand Trap Ln, Stanley, NC 28164
$844,900
$4,205/moEst:
Get Pre-Approved
Single Family Residence
Built in 2007
$42.92/mo HOA
0.27 acre lot
$221/sq.ft
Description
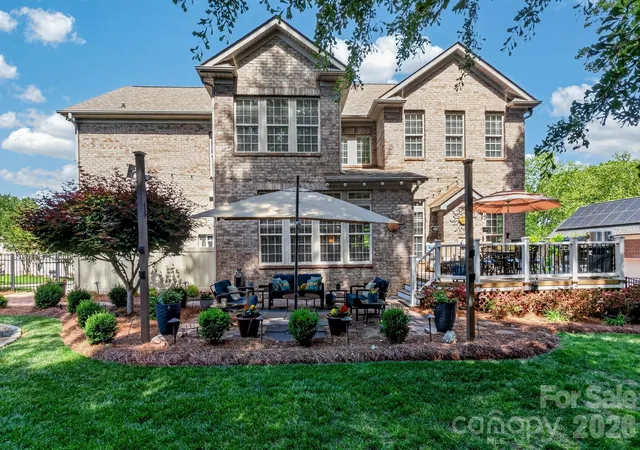
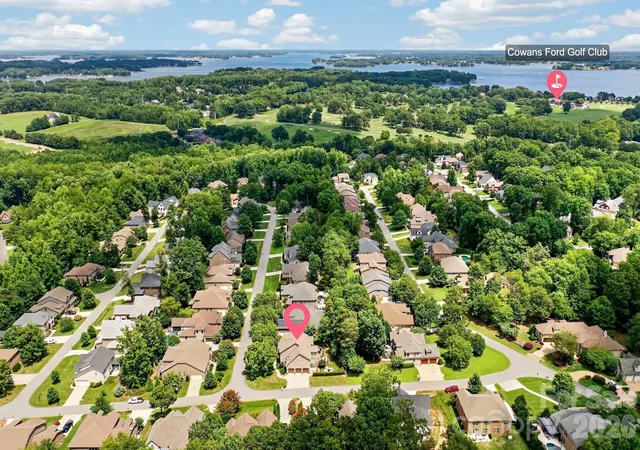
SELLER IS OFFERING $8000 TOWARD BUYERS LOAN RATE BUY DOWN WITH ACCEPTABLE OFFER. A Hidden Retreat between Birkdale (shopping/restaurants) and Denver-near Cowen's Ford CC (Golf) and the south end of LKN/Blythe Landing (Lake Access). The meticulously landscaped yard creates an inviting outdoor oasis—perfect for relaxing on the deck, entertaining on the patio, or gathering around the firepit. There is also a gas hookup for your grill on the deck.
Inside, the home offers 4 spacious bedrooms, 3.5 baths, Large Bonus/Movie Rm, Downstairs Private office,and a 3-car garage. The warm and inviting family room features a stunning stone fireplace and flows seamlessly into the open-concept kitchen. Designed for both everyday living and entertaining, the chef’s kitchen boasts a gas cooktop, double ovens, a large island, and a bar area ideal for hosting guests.
A versatile main-level office provides the perfect space for working from home, a music room, or a quiet reading retreat.
Upstairs, the luxurious primary suite serves as a private retreat, complemented by generously sized secondary bedrooms. A spacious loft and dedicated media area offer endless possibilities—perfect for homework, crafts, or a second office tucked away from the main living spaces.
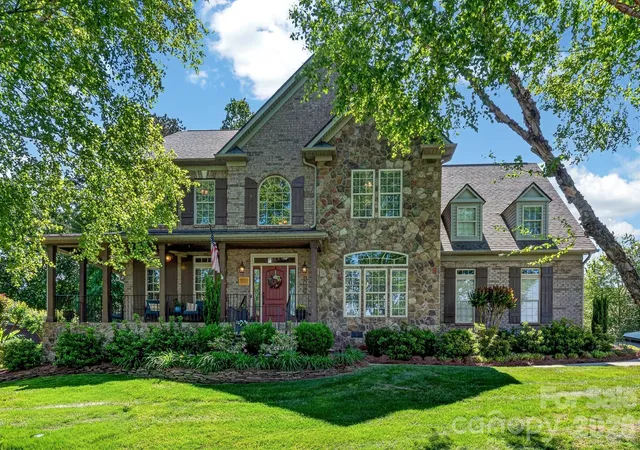
This stately and elegant brick-and-stone home is so close to Everything!...International Airport, Uptown Charlotte Amenities, excellent dining and shopping, as well as the main attraction of Lake Norman boating, dining, and water activities. Come see for yourself how convenient this property is to it all!
- Houzeo last checked: 3 minutes ago
- Listing updated: September 29, 2026 at 7:02 pm
- Listing Provided by: Christy Walker (704) 439-5300 | Premier Sotheby's International Realty (704) 727-4170
- Source: Canopy MLS | MLS#: 4372005

Property Details
Status
Active
Type
Single Family Residence
No. of Stories
-
County
City
Neighborhood
--
Year Built
2007
HOA Fees
$42.92/mo
Finished Area
3,831 sqft
Lot Size
0.27 acre lot
Basement Area
- sqft
MLS Name
Canopy MLS
MLS Number
4372005
MLS Status
Active
Days on Market
163
Cumulative Days on Market
140

Continue Your Journey in App
Find your dream home, receive real-time updates, and many more!
Download App
Continue Your Journey in App
Find your dream home, receive real-time updates, and many more!
Location
HOA Management
Hawthorne Management
HOA Fees
$515/ Annually
Disclaimer: Amenities are based on third-party information and may vary; buyers must independently verify all amenities, as information is deemed reliable but not guaranteed.
Facts & Features
Rooms
Bedrooms & bathrooms
Bedrooms: 4
Bathrooms: 4
Interior
Appliances
Dishwasher, Disposal, Double Oven, Gas Cooktop, Plumbed For Ice Maker
Flooring
Carpet, Tile, Wood
Sewer
Public Sewer
Heating
Forced Air, Natural Gas, Zoned
Interior Features
Entrance Foyer, Kitchen Island, Pantry
Cooling
Ceiling Fan(s), Central Air, Zoned
Construction
Year Built
Year Built: 2007
Home type
Single Family Residence
Foundation Details
Crawl Space
Roof
Architectural Shingle
Architectural Style
Transitional
Construction Materials
Brick Full, Stone
Utilities & Energy
Laundry Features
Electric Dryer Hookup, Gas Dryer Hookup, Upper Level
Fireplace Features
Family Room
Utilities
Cable Available, Electricity Connected, Natural Gas
Parking Features
Driveway, Attached Garage, Garage Door Opener, Garage Faces Side
Water Source
City
Other Features
Subdivision Name
Treetops At Cowans Ford
Community Features
Sidewalks, Street Lights
Lot Features
Corner Lot, Wooded
Patio And Porch Features
Deck, Patio
Price History
| Date | Event | Price |
|---|---|---|
09/15/2026 Source: | Listed for Sale | $850,000 +0.60% $222/sqft |
09/15/2026 Source: | Price Decreased | $844,900 -0.60% $221/sqft |
09/05/2026 Source: | Contingent (Active Under Contract) | $850,000 -5.45% $222/sqft |
05/01/2026 Source: | Listed for Sale | $899,000 $235/sqft |
04/24/2026 Source: | Coming Soon | $899,000 +60.82% $235/sqft |

Show more
Nearby Homes
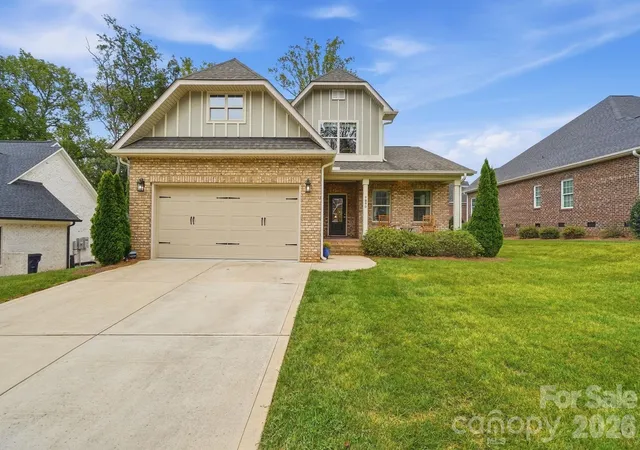
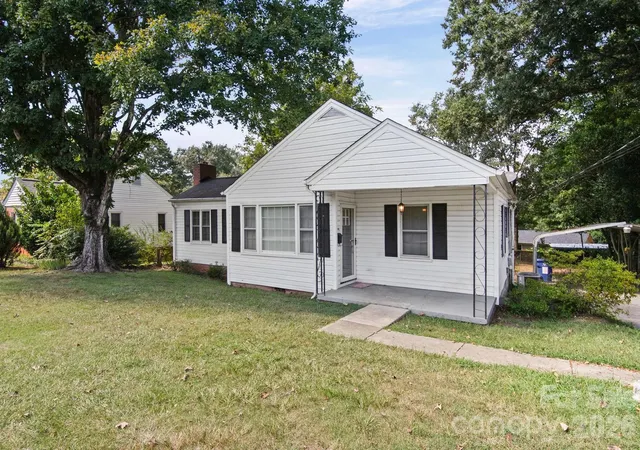
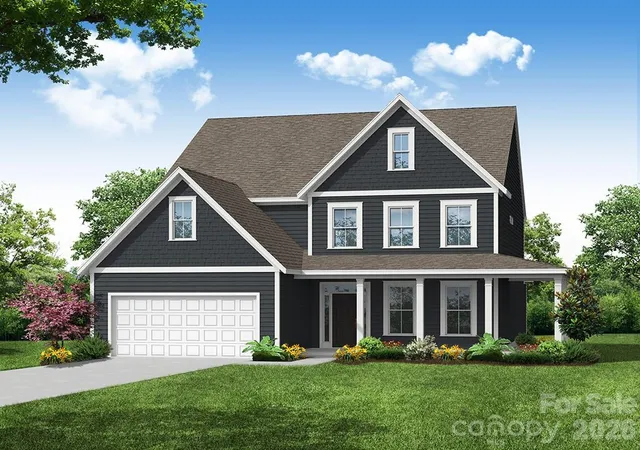
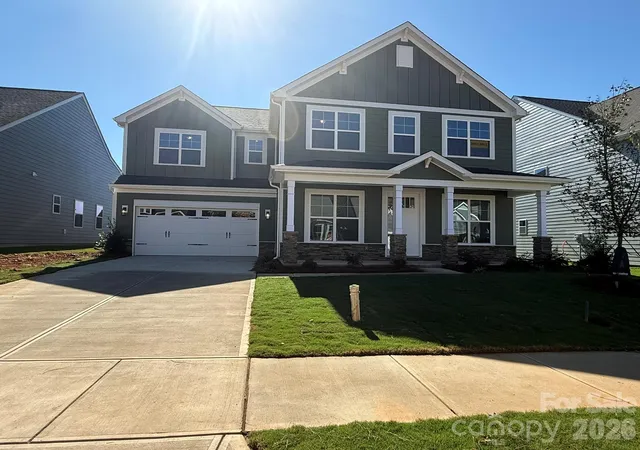
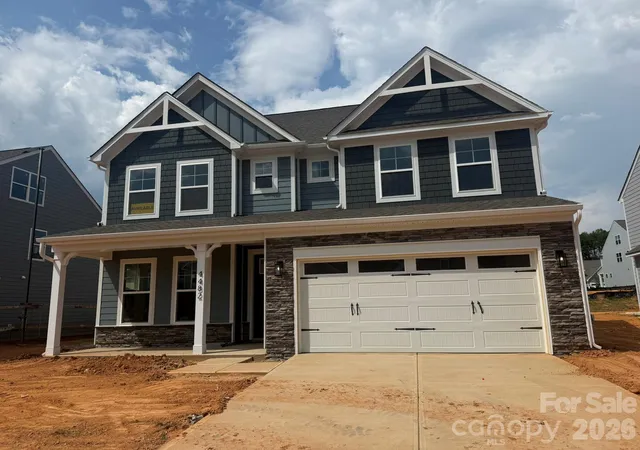
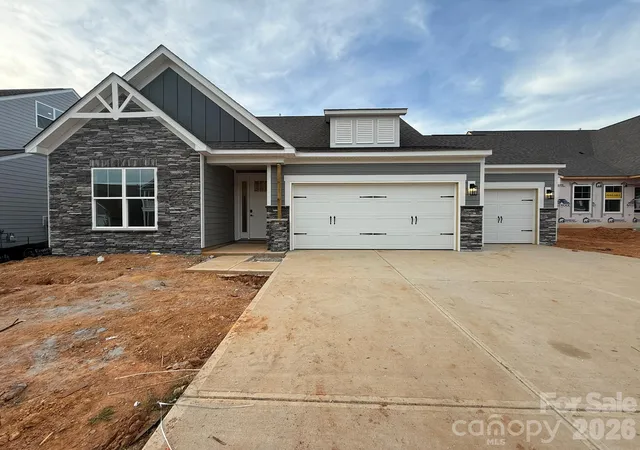
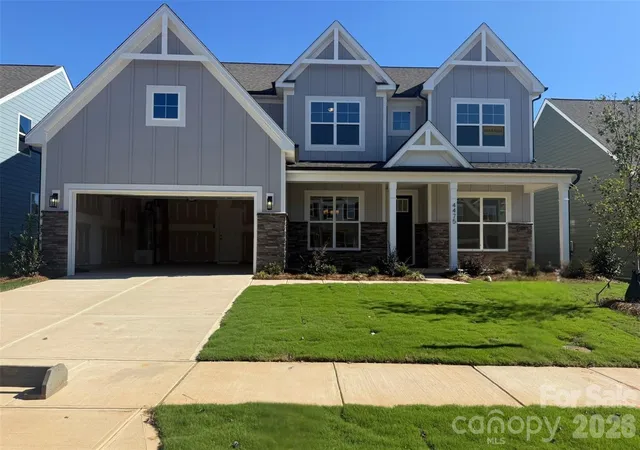
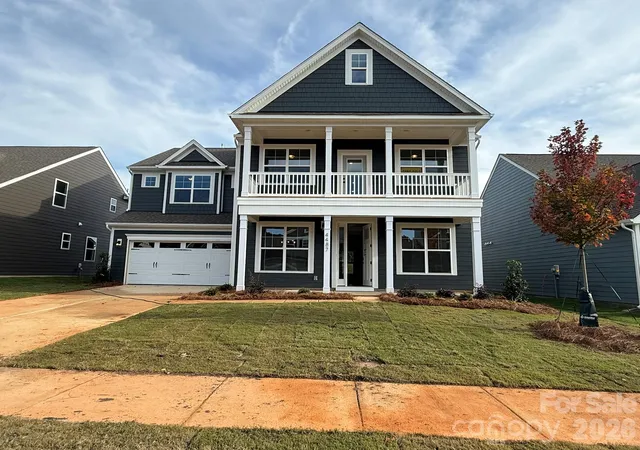
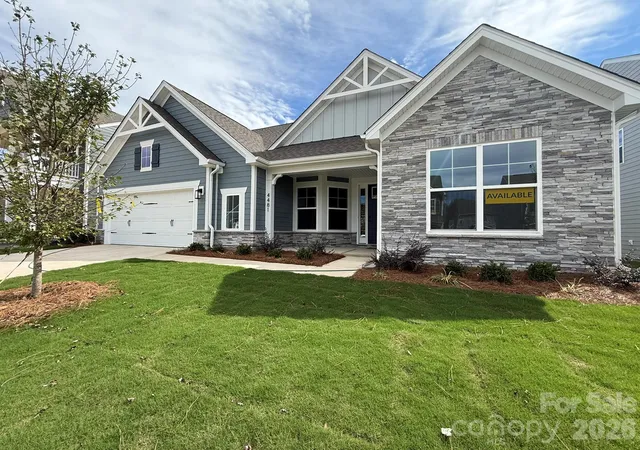
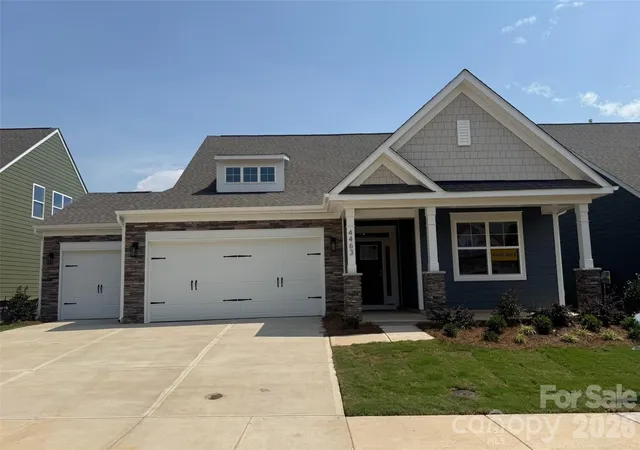
Find Homes by Property Features in Stanley, NC
Nearby New Homes For Sale

Based on information submitted to the MLS GRID from Canopy MLS through Oct 11, 2026, 05:15AM. All data is obtained from various sources and may not have been verified by the broker or MLS GRID. Supplied Open House Information is subject to change without notice. All information should be independently reviewed and verified for accuracy. Properties may or may not be listed by the office/agent presenting the information. IDX information is provided exclusively for consumers’ personal, noncommercial use. It may not be used for any purpose other than to identify prospective properties which the consumers may be interested in purchasing. The data is deemed reliable but is not guaranteed by MLS GRID. The use of the MLS GRID Data may be subject to an end-user license agreement prescribed by the Member Participant’s applicable MLS, if any, and as amended from time to time. ©2026 Canopy MLS. All Rights Reserved.
 Advertising Broker: Nicholas Huscroft | Chosen Realty