Realty Solution
Powered by 
- 4
- Overview
- Description
- Property Details
- Location
- HOA Management
- Facts & Features
- Getting Around
- Nearby Homes
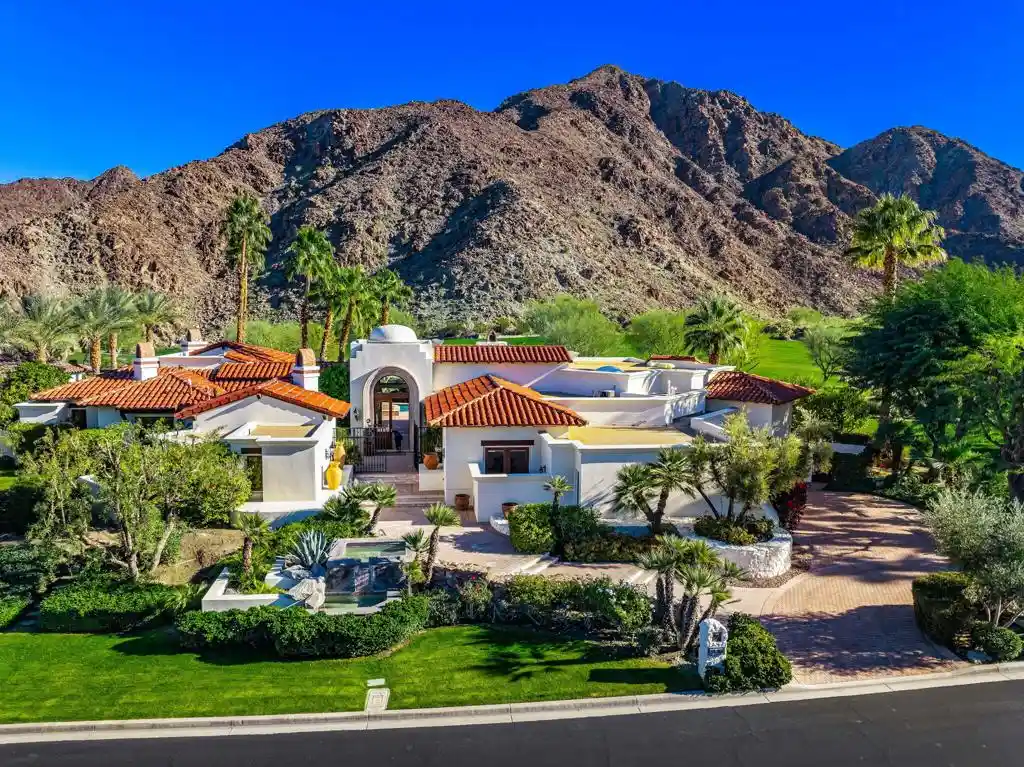


Street View
Listed by: Bergsma and Triscari Group (760) 485-1000 DRE #01387704 | Equity Union (760) 621-0395
$5,200,000
Monthly Est:$25,882
 3 Beds
 4 Baths
3 full baths + 1 half bath
 5,290sqft
78351 Talking Rock, La Quinta, CA 92253
$5,200,000
$25,882/moEst:
Get Pre-Approved
Single Family Residence
Built in 1999
$825/mo HOA
24,393 sqft lot
$983/sq.ft
Description
This extraordinary property needs few words--the photos speak eloquently to its rare and breathtaking views, exceptional setting and luxury craftsmanship.Designed for maximum architectural impact, the home is thoughtfully oriented to showcase sweeping fairway and Desert Mountain vistas at every turn. Adding to its appeal is a rare opportunity for a qualified buyer to assume an existing loan of approximately $900,000 at an interest rate below 2%.The dramatic glassed entry immediately frames the iconic green fairway and mountain backdrop. To the left, a private primary wing includes a handsome office retreat. To the right of the foyer, two steps lead to a central hallway that artfully separates the living and family rooms while drawing the eye toward the formal dining room and spacious kitchen. An open bar serves both the dining and living areas, creating an ideal setting for entertaining.A delightful and unexpected feature awaits, accessed by a graceful curved staircase: a private wine cellar with space to relax, taste and enjoy favorite vintages.Positioned directly on the fairway, the thoughtful landscape design creates an exceptional sense of privacy around the expansive pool, spa and multiple outdoor living areas. A detached guest casita is located just off the front gate.
- Houzeo last checked: 6 minutes ago
- Listing updated: October 27, 2026 at 4:29 pm
- Source: California Regional MLS-CA | MLS#: 219153557DA

Property Details
Status
Active
Type
Single Family Residence
No. of Stories
1
County
City
Neighborhood
Year Built
1999
HOA Fees
$825/mo
Finished Area
5,290 sqft
Lot Size
24,393 sqft lot
Basement Area
- sqft
MLS Name
California Regional MLS
MLS Number
219153557DA
MLS Status
Active
Days on Market
20

Continue Your Journey in App
Find your dream home, receive real-time updates, and many more!
Continue Your Journey in App
Find your dream home, receive real-time updates, and many more!
Location
HOA Management
N/A
HOA Fees
$825/ Monthly
Amenities
 Amenities and services may be covered by one or multiple associations and service providers.
 Security Guard
 Security Gate
 PetRestrictions
Disclaimer: Amenities are based on third-party information and may vary; buyers must independently verify all amenities, as information is deemed reliable but not guaranteed.
Facts & Features
Rooms
Bedrooms & bathrooms
Bedrooms: 3
Bathrooms: 4
Interior
Flooring
Tile, Wood
Interior Features
Breakfast Area, Separate Formal Dining Room, High Ceilings, Utility Room, Wine Cellar
Cooling
Zoned
Heating
Natural Gas, Zoned
Construction
Year Built
Year Built: 1999
Home type
Single Family Residence
Construction Materials
Stucco
Roof
Tile
Utilities & Energy
Security Features
Gated Community, Twenty Four Hour Security
Laundry Features
Laundry Room
Association Amenities
Controlled Access, Pet Restrictions, Security
Pool Features
In Ground, Private
Fireplace Features
Gas, Living Room, Outside, See Remarks
Parking Features
Direct Access, Driveway, Garage, Golf Cart Garage, Garage Door Opener
Other Features
Disclosures
Covenants Restrictions Disclosure, Hoa Disclosure, Private Transfer Taxes
Community Features
Golf, Gated
Lot Features
Landscaped, On Golf Course
Subdivision Name
Tradition Golf Club
Patio And Porch Features
Covered
Price History
| Date | Event | Price |
|---|---|---|
10/14/2026 Source: | Listed for Sale | $5,200,000 $983/sqft |
09/30/2026 Source: | Coming Soon | $5,200,000 -18.69% $983/sqft |
01/16/2026 Source: | Off Market | $6,395,000 $1,209/sqft |
01/16/2026 Source: | Listed for Sale | $6,395,000 $1,209/sqft |

Nearby Homes
Find Homes by Property Features in La Quinta, CA
Nearby New Homes For Sale


Based on information from California Regional Multiple Listing Service, Inc. as of Nov 04, 2026, 10:30PM and /or other sources. All data, including all measurements and calculations of area, is obtained from various sources and has not been, and will not be, verified by broker or MLS. All information should be independently reviewed and verified for accuracy. Properties may or may not be listed by the office/agent presenting the information. Information being provided is for consumers’ personal, non-commercial use and may not be used for any purpose other than to identify prospective properties consumers may be interested in purchasing. This website may not include listings or property addresses of sellers who have directed their listing brokers to withhold their listing or their property address from display on the Internet. © 2026 California Regional Multiple Listing Service. All Rights Reserved.
 Advertising Broker: William Johnson DRE #01463271 | William Johnson Brokerage
