Realty Solution
Powered by 
- 7
- Overview
- Description
- Property Details
- Location
- HOA Management
- Facts & Features
- Getting Around
- Nearby Homes


Street View
Listed by: Deborah Kerrigan (760) 861-4162 DRE #01424334, Theodore Wurtz DRE #02164821 | Century 21 Affiliated Fine Homes & Estates (760) 797-7177
$1,195,000
Monthly Est:$5,948
 4 Beds
 5 Baths
4 full baths + 1 half bath
 3,058sqft
78380 Clarke Ct, La Quinta, CA 92253
$1,195,000
$5,948/moEst:
Get Pre-Approved
Single Family Residence
Built in 2005
$332/mo HOA
10,454 sqft lot
$391/sq.ft
Description
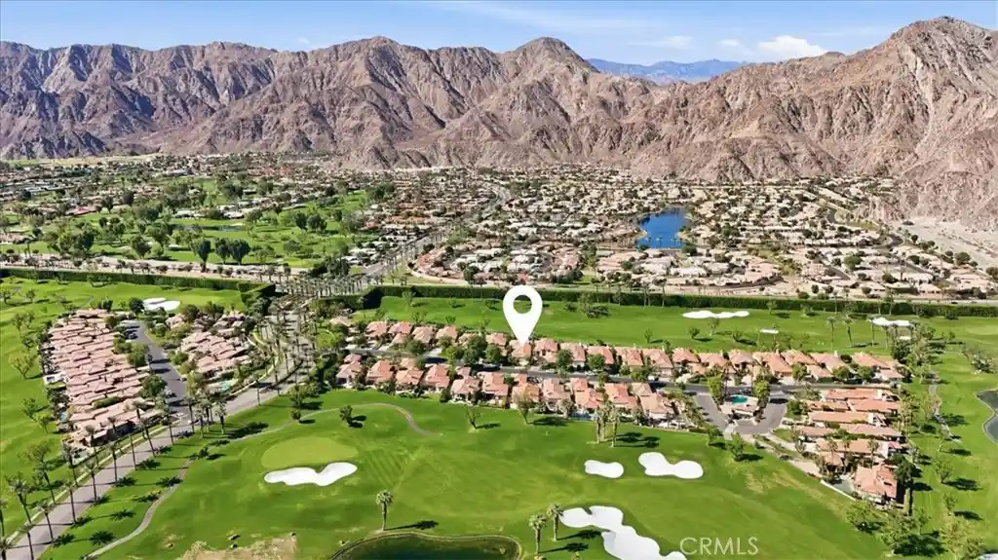
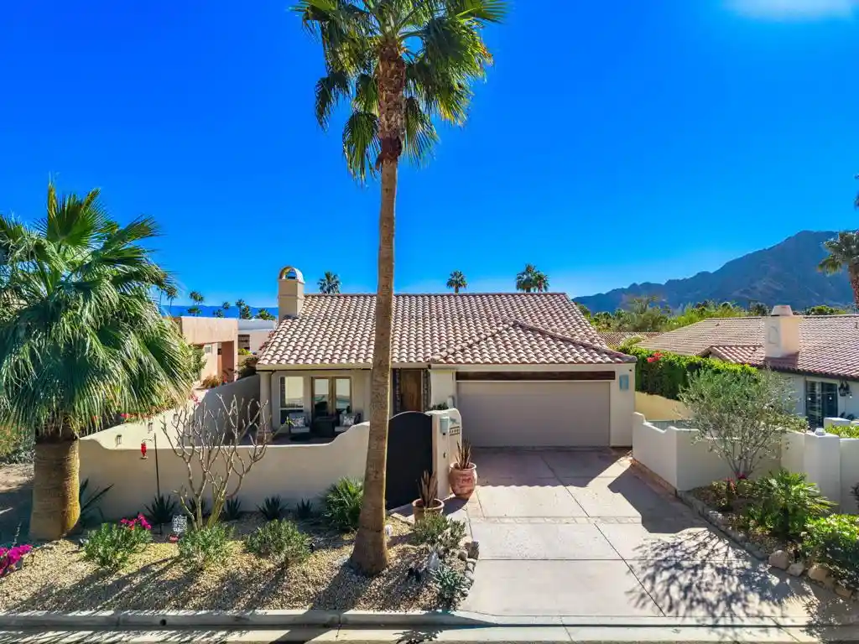
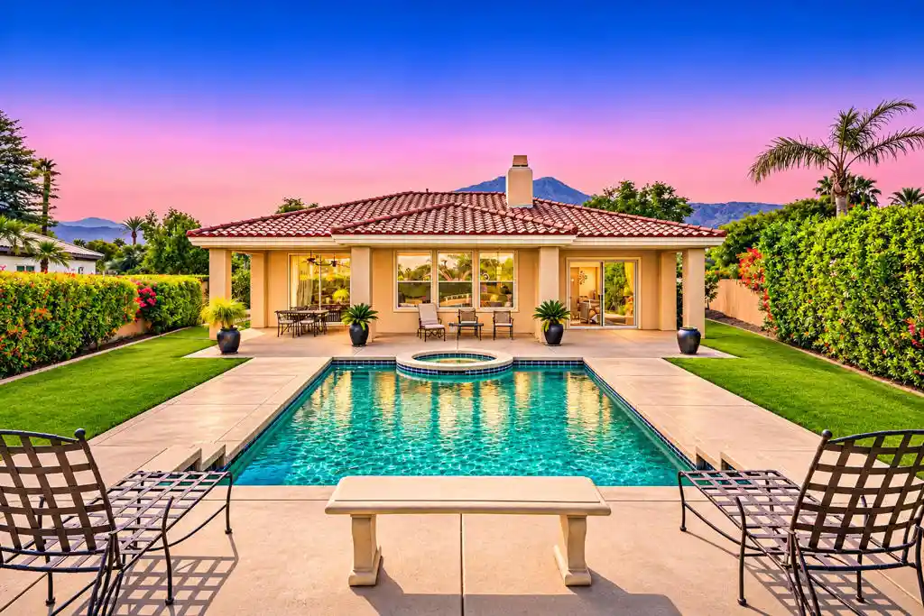
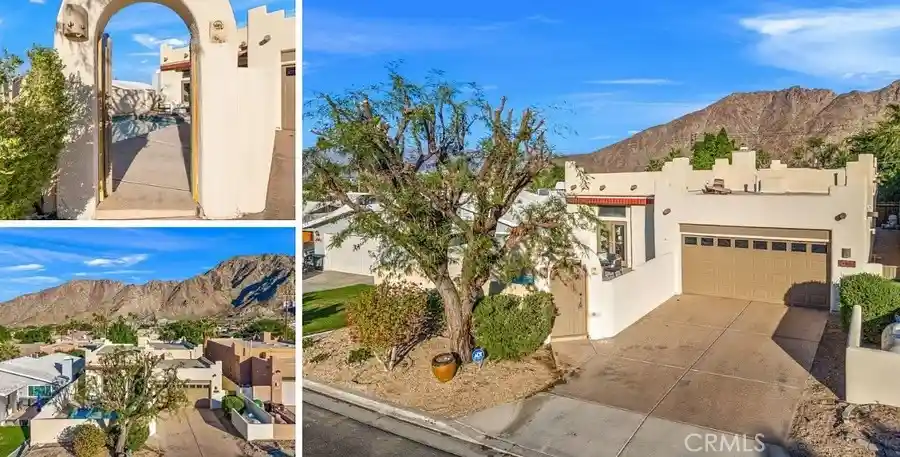
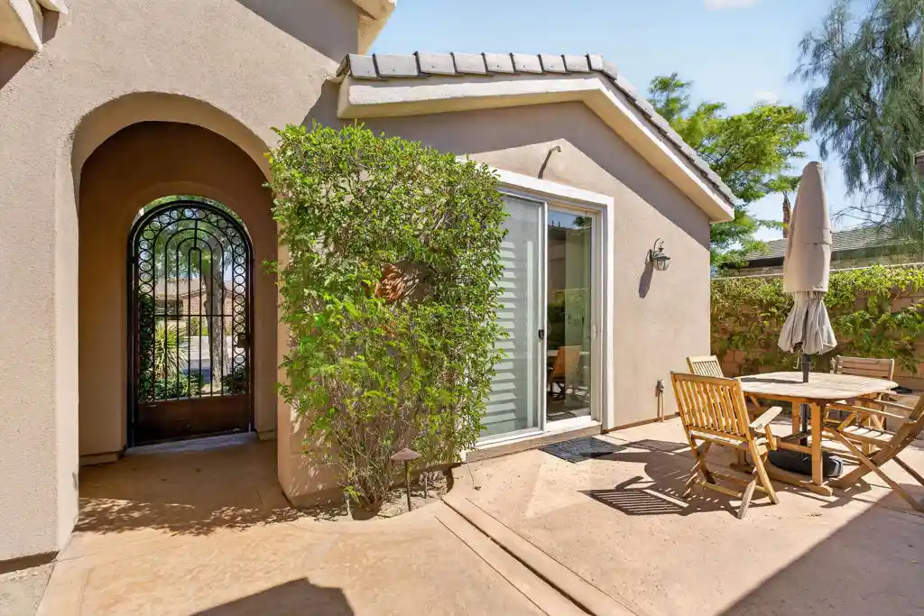
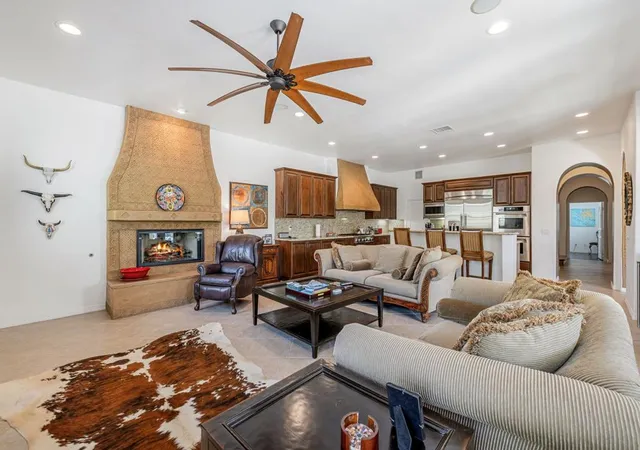
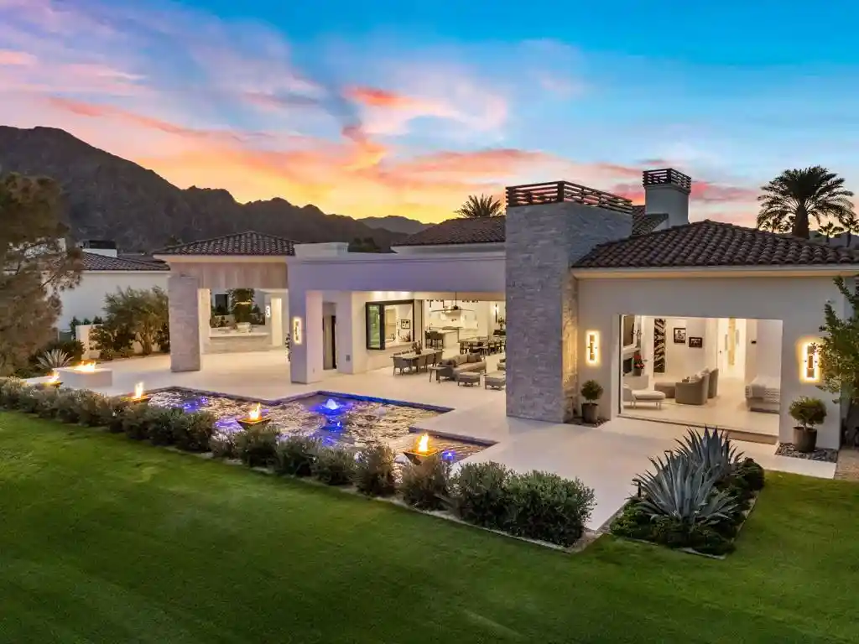
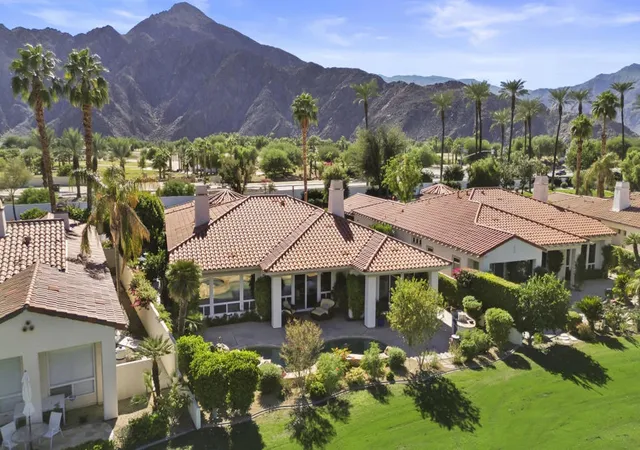
Discover the best of desert living in this meticulously cared for Point Happy Estates home... Welcome to 78380 Clarke Ct. Combining an elegant living space, with inviting outdoor spaces and exceptional location within walking distance to shopping, dining and entertainment, this home is the perfect full time residence or part time retreat. Golfers will appreciate easy access to the I.W.club, La Quinta Resort, The Citrus and special rates at Silver Rock Golf Club in La Quinta. The world famous Indian Wells Tennis Garden is only 1.3 miles away. The private, gated courtyard entry offers a warm welcome, while also providing the perfect setting for outdoor entertaining or enjoying an evening by the fireplace. This 4 bedroom (including private casita) 5 bath home features a fully retractable glass wall which opens onto the outdoor entertaining area with bbq, pool and spa. The gourmet kitchen has a 42'' refrigerator, large island, wine/beverage refrigerator and walk in pantry. The primary suite has large bath, dual walk in closets and cozy fireplace. This home has 4 year new American Standard Platinum HVAC system and ductless garage A/C. Make the desert lifestyle YOUR lifestyle, at Point Happy Estates.
- Houzeo last checked: 12 minutes ago
- Listing updated: November 3, 2026 at 4:24 pm
- Source: California Regional MLS-CA | MLS#: 219154646DA

Property Details
Status
Active
Type
Single Family Residence
No. of Stories
1
County
City
Neighborhood
--
Year Built
2005
HOA Fees
$332/mo
Finished Area
3,058 sqft
Lot Size
10,454 sqft lot
Basement Area
- sqft
MLS Name
California Regional MLS
MLS Number
219154646DA
MLS Status
Active
Days on Market
15
Open House

Continue Your Journey in App
Find your dream home, receive real-time updates, and many more!
Continue Your Journey in App
Find your dream home, receive real-time updates, and many more!
Location
HOA Management
N/A
HOA Fees
$332/ Monthly
Amenities
 Amenities and services may be covered by one or multiple associations and service providers.
 PetRestrictions
Disclaimer: Amenities are based on third-party information and may vary; buyers must independently verify all amenities, as information is deemed reliable but not guaranteed.
Facts & Features
Rooms
Bedrooms & bathrooms
Bedrooms: 4
Bathrooms: 5
Interior
Appliances
Dishwasher, Electric Oven, Freezer, Gas Cooktop, Ice Maker, Microwave, Refrigerator, Vented Exhaust Fan
Exterior Features
Barbecue
Heating
Central
Window Features
Shutters
Flooring
Tile
Interior Features
Breakfast Bar, High Ceilings, Bedroom On Main Level, Main Level Primary, Primary Suite, Walk In Pantry
Construction
Year Built
Year Built: 2005
Home type
Single Family Residence
Roof
Clay
Foundation Details
Slab
Architectural Style
Mediterranean
Construction Materials
Stucco
Utilities & Energy
Fireplace Features
Family Room, Gas, Primary Bedroom, See Through, See Remarks
Security Features
Gated Community
Association Amenities
Pet Restrictions
Pool Features
In Ground
Parking Features
Garage, Garage Door Opener
Other Features
Community Features
Gated
Disclosures
Covenants Restrictions Disclosure, Hoa Disclosure, Home Warranty
Lot Features
Back Yard, Front Yard, Landscaped, Level, Planned Unit Development, Sprinkler System
Subdivision Name
Point Happy Estates
Price History
| Date | Event | Price |
|---|---|---|
10/19/2026 Source: | Listed for Sale | $1,195,000 -6.27% $391/sqft |
04/20/2025 Source: | Off Market | $1,275,000 $417/sqft |
03/12/2025 Source: | Listed for Sale | $1,275,000 +61.60% $417/sqft |
12/13/2020 Source: | Sold | $789,000 $258/sqft |

Nearby Homes
Find Homes by Property Features in La Quinta, CA
Nearby New Homes For Sale


Based on information from California Regional Multiple Listing Service, Inc. as of Nov 04, 2026, 10:00PM and /or other sources. All data, including all measurements and calculations of area, is obtained from various sources and has not been, and will not be, verified by broker or MLS. All information should be independently reviewed and verified for accuracy. Properties may or may not be listed by the office/agent presenting the information. Information being provided is for consumers’ personal, non-commercial use and may not be used for any purpose other than to identify prospective properties consumers may be interested in purchasing. This website may not include listings or property addresses of sellers who have directed their listing brokers to withhold their listing or their property address from display on the Internet. © 2026 California Regional Multiple Listing Service. All Rights Reserved.
 Advertising Broker: William Johnson DRE #01463271 | William Johnson Brokerage
