- Overview
- Description
- Property Details
- Location
- Facts & Features
- Getting Around
- Nearby Homes

 New Construction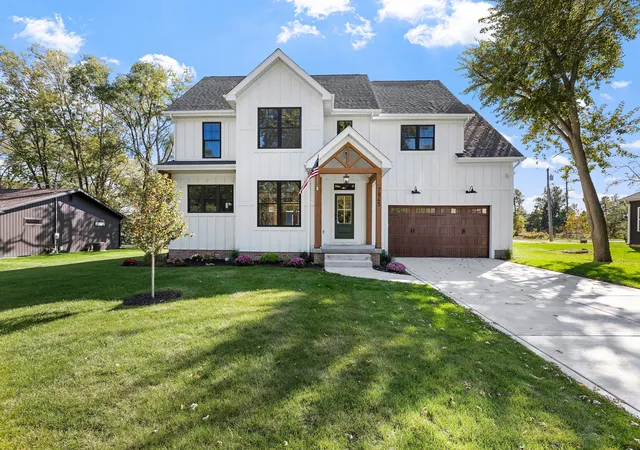
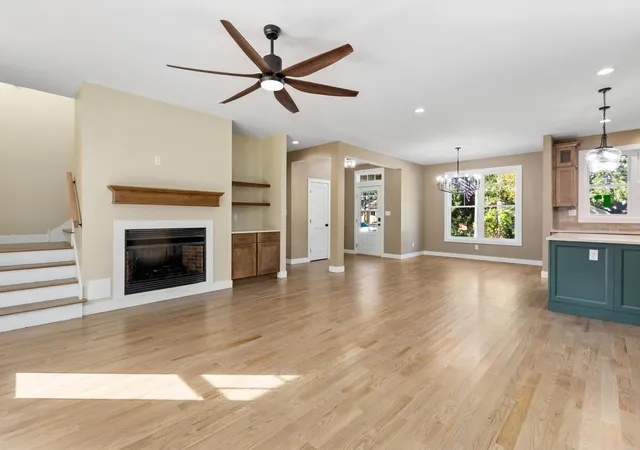

Street View
$649,900
Monthly Est:$3,235
 5 Beds
 4 Baths
3 full baths + 1 half bath
 3,077sqft
7845 W 77th Avenue, Crown Point, IN 46307
$649,900
$3,235/moEst:
Get Pre-Approved
Single Family Residence
Built in 2026
$-- HOA
9,975 sqft lot
$211/sq.ft
Description
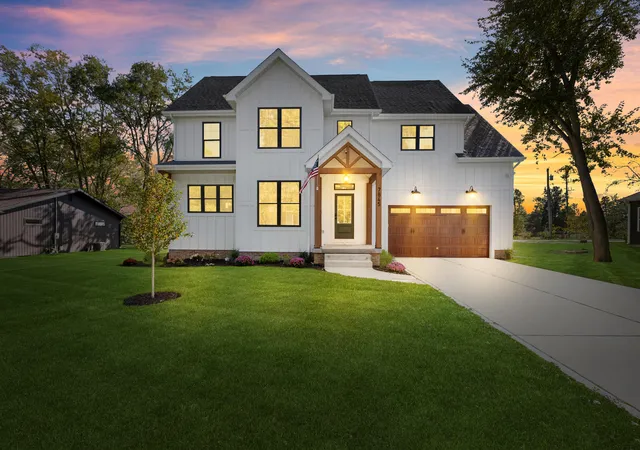
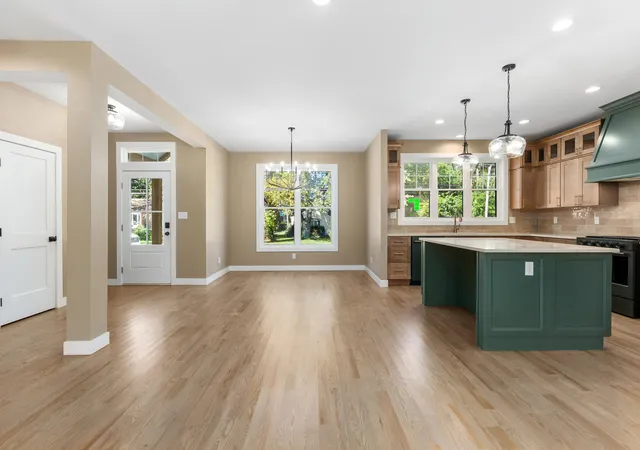
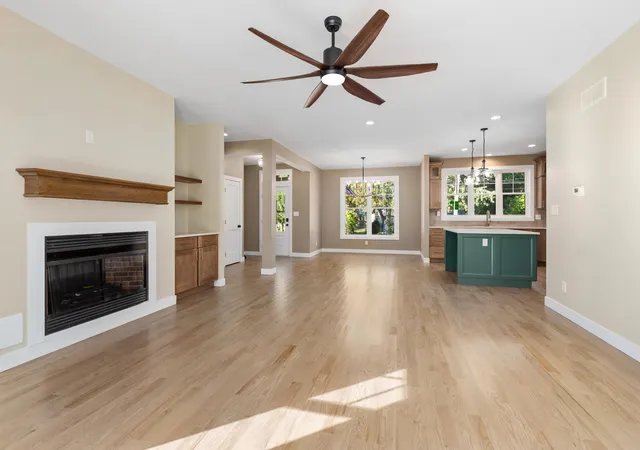
Custom Built Quality Home in an established neighborhood! Experience the difference of quality craftsmanship and thoughtful design in this stunning custom-built home offering over 3000 square feet of finished living space in a well-established Schererville neighborhood. Built with 2x6 construction, upgraded windows, energy efficient mechanicals and appliances, this home combines lasting quality with modern comfort....all in a convenient location close to shipping, dining, and everyday amenities. Surrounded by homes with character and individuality it is a refreshing alternative to cookie- cutter new construction. Inside there are 9' ceilings, hardwood flooring throughout the main level , open concept design that creates a spacious, sophisticated atmosphere along with a fireplace. The beautifully appointed kitchen is a true centerpiece, featuring custom wood cabinetry, quartz countertops, a ceramic tile backsplash, a custom built rand hood and upgraded Kitchen Aid appliance package in custom Evergreen color and a lovely island. The butler's pantry adds both elegance and practical storage, making entertaining and everyday living effortless. The half bathroom on the main level finishes off the main floor. With 5 bedrooms and a thoughtfully designed layout, there is room for everyone. The spacious primary suite offers a private retreat, complete with a luxurious bathroom featuring a walk in shower, separate soaking tub, and double vanity. The second floor laundry room is efficient as well. The additional upstairs bathroom also features a double vanity, split water closet for making getting ready in the morning easier an additional loft style bonus space that can be an office area, den, or flex space and an additional 3 bedrooms..... The finished lower level offers the 5th bedroom, family room and 3rd full bathroom. Make this your home today!
- Houzeo last checked: 12 hours ago
- Listing updated: October 9, 2026 at 11:06 pm
- Listing Provided by: Rebecca Olson (219) 384-7957 | Listing Leaders Affiliated (219) 384-7957
- Source: Northwest Indiana REALTORS® Association MLS-IN | MLS#: 846613

Property Details
Status
Active
Type
Single Family Residence
No. of Stories
-
County
City
Neighborhood
--
Year Built
2026
HOA Fees
-
Finished Area
3,077 sqft
Lot Size
9,975 sqft lot
Basement Area
- sqft
MLS Name
Northwest Indiana REALTORS® Association MLS
MLS Number
846613
MLS Status
Active
Days on Market
1

Continue Your Journey in App
Find your dream home, receive real-time updates, and many more!
Download App
Continue Your Journey in App
Find your dream home, receive real-time updates, and many more!
Location
Facts & Features
Rooms
Bedrooms & bathrooms
Bedrooms: 5
Bathrooms: 4
Interior
Sewer
Public Sewer
Appliances
Disposal, Range Hood, Refrigerator, Microwave, Gas Range, Energy Star Qualified Appliances, Dishwasher
Interior Features
Ceiling Fan(s), Walk In Closet(s), Tray Ceiling(s), Stone Counters, Soaking Tub, Recessed Lighting, Pantry, Open Floorplan, Kitchen Island, High Ceilings, Double Vanity
Heating
Energy Star Qualified Equipment, Forced Air
Utilities & Energy
Pool Features
None
Basement
Finished
Laundry Features
Laundry Room, Upper Level
Parking Features
Attached, Garage Faces Front, Driveway, Garage Door Opener
Water Source
Public
Electric
200+ Amp Service
Security Features
Carbon Monoxide Detector(s), Smoke Detector(s)
Fireplace Features
Electric, Living Room, Gas, Family Room
Other Features
Patio And Porch Features
Covered, Rear Porch, Deck
Subdivision Name
Hall's 1st Add
Lot Features
Few Trees, Landscaped
Price History
| Date | Event | Price |
|---|---|---|
10/09/2026 Source: | Listed for Sale | $649,900 +1344.22% $211/sqft |
04/23/2025 Source: | Sold | $45,000 -13.46% $15/sqft |
02/02/2025 Source: | Listed for Sale | $52,000 $17/sqft |

Getting Around 7845 W 77th Avenue
Bike Score®

Bikeable
53/100
Walk Score®

Car-Dependent
25/100
Data provided by Redfin
Nearby Homes
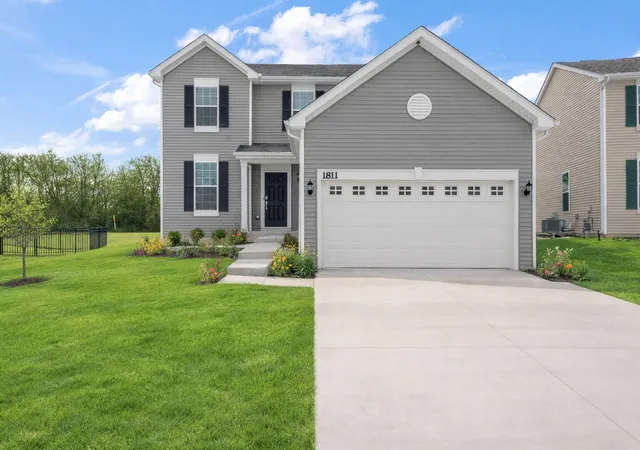
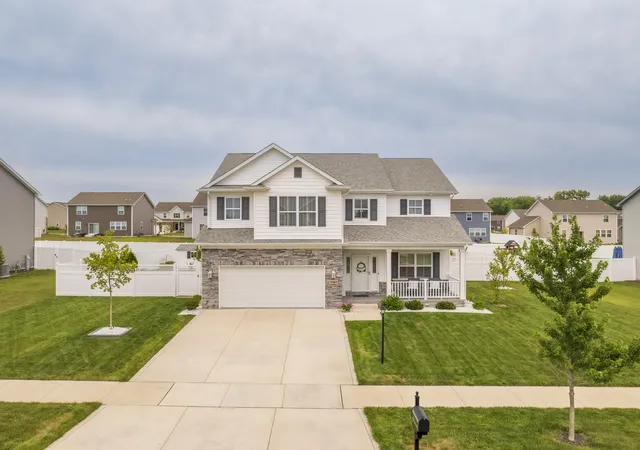
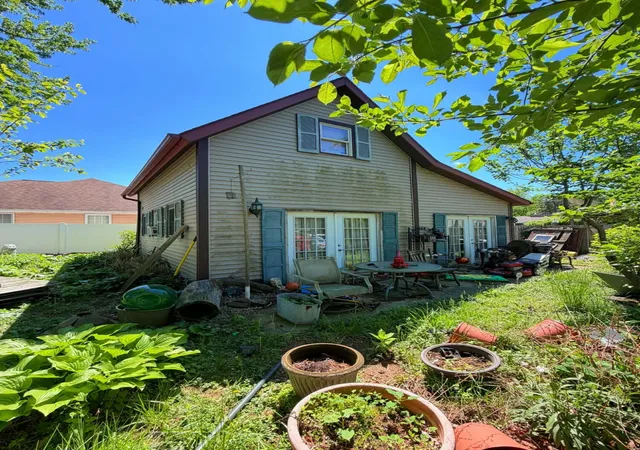
Find Homes by Property Features in Crown Point, IN
Nearby New Homes For Sale

Based on information provided by the Northwest Indiana REALTORS® Association, Inc. Multiple Listing Service through Oct 09, 2026, 02:31PM as submitted to and distributed by MLS GRID. Information Deemed Reliable But Not Guaranteed. All data is obtained from various sources and may not have been verified by broker or MLS GRID. Supplied Open House Information is subject to change without notice. All information is provided exclusively for personal, non-commercial use, and may not be used for any purpose other than to identify prospective properties consumers may be interested in purchasing. All information should be independently reviewed and verified for accuracy. Properties may or may not be listed by the office/agent presenting the information. © 2026 Northwest Indiana REALTORS® Association, Inc. Multiple Listing Service. All rights reserved.
 Advertising Broker: Donna Mink | Mink Realty