- Overview
- Description
- Property Details
- Location
- Facts & Features
- Getting Around
- Nearby Homes


$435,000
Monthly Est:$2,165
 4 Beds
 3 Baths
2 full baths + 1 half bath
 2,544sqft
7853 W Kirsch Rd, Troy, IL 62294
$435,000
$2,165/moEst:
Get Pre-Approved
Single Family Residence
Built in 1973
$-- HOA
5.4 acres lot
$171/sq.ft
Description
Peaceful country living meets everyday convenience. Situated on 5.4 beautiful acres just minutes from the highway, this one-of-a-kind property offers the space, flexibility, and amenities you've been searching for.
From the moment you arrive, you'll appreciate the privacy, scenic pond, inground pool, and room to spread out, all while being just outside city limits.
The main home features 4 spacious bedrooms and 2.5 bathrooms with thoughtful updates throughout. The main level offers a large bedroom overlooking the pool, an inviting living room with a cozy wood-burning fireplace, built-in storage benches, luxury vinyl plank flooring, and a beautifully updated kitchen featuring granite countertops (2024), pantry, and all appliances that stay. You'll also love the bright sunroom that can double as a formal dining room, plus a convenient laundry room off the garage entrance with an additional shower.
Upstairs, the primary suite is a true retreat with dual closets, a private bath, and balcony access overlooking the pool. Two additional oversized bedrooms—one with shared balcony access—and massive full bath featuring a jetted soaking tub, walk-in shower, double vanity, and generous storage.
Need extra space for family or guests? The impressive in-law apartment offers endless possibilities with its own kitchen, dining area, 2 full bathrooms, laundry, and abundant storage. Whether you're accommodating multi-generational living, long-term guests, or simply need extra room to spread out, this bonus space provides incredibly flexibility.
Step outside and enjoy everything this property has to offer. Spend summer days in the 18x36 inground pool featuring a new liner (2023), filter and pump (2025), entertain on the expansive patio, or relax under the gazebo. Fish from your private dock, launch a kayak on the stocked pond, tend to your garden, raise chickens in the 8x12 coop (2023), explore the woods, or make full use of the pole barn with concrete flooring for equipment, hobbies, or recreational vehicles.
With room to grow, entertain, and make lasting memories, properties like this don't come along often. If you've been waiting for the perfect blend of country charm, modern comfort, and unmatched versatility—this is the one you've been waiting for. Schedule your private tour today before someone else calls it home.
- Houzeo last checked: 1 hour ago
- Listing updated: August 26, 2026 at 9:03 pm
- Listing Provided by: Ben Norrenberns (618) 593-3940 , Rob Cole | Judy Dempcy Homes Powered by KW Pinnacle (618) 632-4030
- Source: MARIS MLS-MO | MLS#: MIS26031113

Property Details
Status
Pending
Type
Single Family Residence
No. of Stories
-
County
City
Neighborhood
--
Year Built
1973
HOA Fees
-
Finished Area
2,544 sqft
Lot Size
5.4 acres lot
Basement Area
- sqft
MLS Name
MARIS MLS
MLS Number
MIS26031113
MLS Status
Pending
Days on Market
163
Cumulative Days on Market
49

Continue Your Journey in App
Find your dream home, receive real-time updates, and many more!
Continue Your Journey in App
Find your dream home, receive real-time updates, and many more!
Location
Facts & Features
Rooms
Bedrooms & bathrooms
Bedrooms: 4
Bathrooms: 3
Bedroom
Level: Main
Area: 234.00 Square Feet
Dimensions: 13x18
Kitchen
Level: Main
Area: 169.00 Square Feet
Dimensions: 13x13
Living Room
Level: Main
Area: 340.00 Square Feet
Dimensions: 20x17
Breakfast Room
Level: Main
Area: 91.00 Square Feet
Dimensions: 13x7
Sunroom
Level: Main
Area: 130.00 Square Feet
Dimensions: 13x10
Bathroom
Level: Main
Area: 24.00 Square Feet
Dimensions: 4x6
Laundry
Level: Main
Area: 117.00 Square Feet
Dimensions: 9x13
Primary Bedroom
Level: Upper
Area: 252.00 Square Feet
Dimensions: 18x14
Primary Bathroom
Level: Upper
Area: 85.00 Square Feet
Dimensions: 17x5
Bedroom
Level: Upper
Area: 156.00 Square Feet
Dimensions: 13x12
Bedroom
Level: Upper
Area: 169.00 Square Feet
Dimensions: 13x13
Bathroom
Level: Upper
Area: 224.00 Square Feet
Dimensions: 16x14
Interior
Heating
Forced Air
Sewer
Aerobic Septic
Cooling
Central Air
Construction
Year Built
Year Built: 1973
Home type
Single Family Residence
Construction Materials
Brick, Wood Siding
Architectural Style
Traditional
Utilities & Energy
Utilities
Electricity Connected, Water Connected
Fireplace Features
Living Room
Basement
None
Electric
Ameren
Water Source
Public
Other Features
Lot Features
Wooded
Subdivision Name
None
Disclosures
Seller Property Disclosure
Price History
| Date | Event | Price |
|---|---|---|
08/26/2026 Source: | Pending | $435,000 $171/sqft |
08/12/2026 Source: | Price Decreased | $435,000 -5.19% $171/sqft |
07/08/2026 Source: | Listed for Sale | $458,800 $180/sqft |
07/03/2026 Source: | Coming Soon | $458,800 $180/sqft |

Nearby Homes
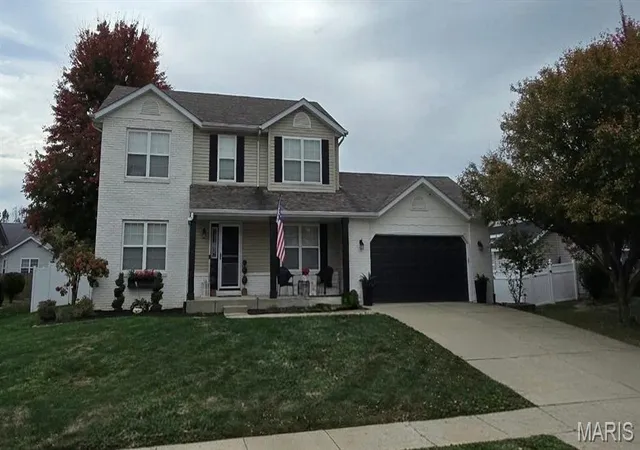
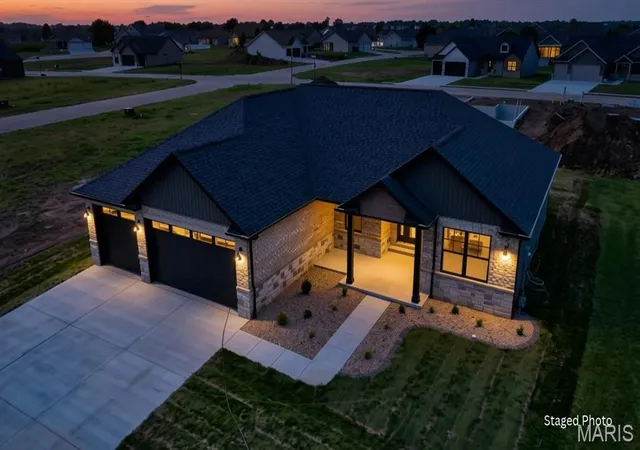
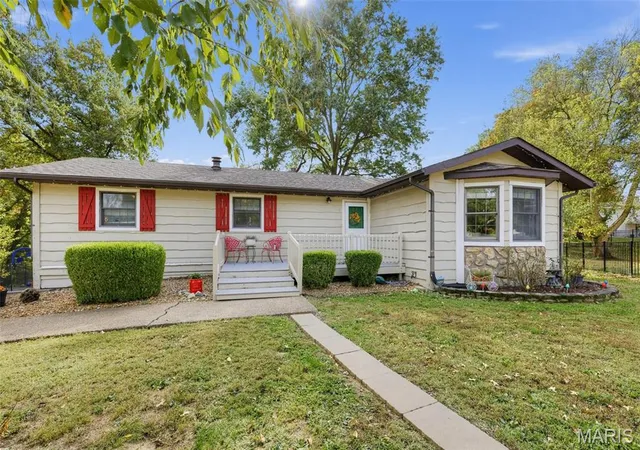
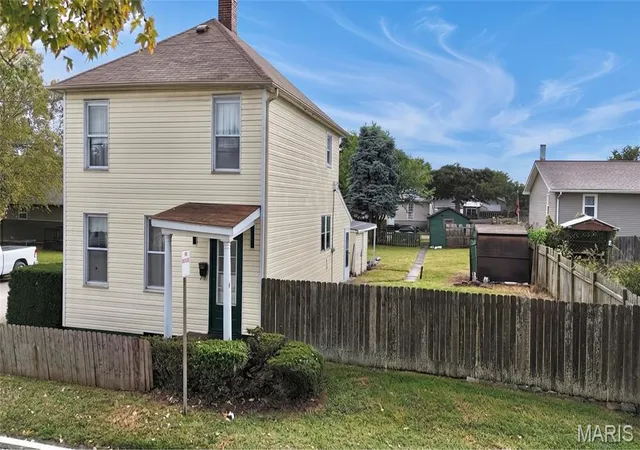
Find Homes by Property Features in Troy, IL
Nearby New Homes For Sale
Nearby Pre-Owned Homes For Sale


Based on information from Mid America Regional Information Systems, Inc. through Oct 29, 2026, 06:31AM. All data is obtained from various sources and may not have been verified by broker or MLS GRID. Supplied Open House Information is
subject to change without notice. All information should be independently reviewed and verified for accuracy. Properties may or may not be listed by the office/agent presenting the information. Some IDX listings have been excluded from this website.
Properties displayed may be listed or sold by various participants in the MLS. Property data presented reflect information otherwise available from public records. The REALTOR® providing this information may not have represented the buyer or seller
in some or all of the transactions.
IDX information is provided exclusively for consumers’ personal noncommercial use, that it may not be used for any purpose other than to identify prospective properties consumers may be interested in purchasing, that the data is deemed reliable but is not guaranteed by MLS GRID, and that the use of the MLS GRID Data may be subject to an end user license agreement prescribed by the Member Participant’s applicable MLS if any and as amended from time to time. © 2026 Mid America Regional Information Systems, Inc. All Rights Reserved.
 Advertising Broker: Nicholas Huscroft | Chosen Realty
