- Overview
- Description
- Property Details
- Location
- HOA Management
- Facts & Features
- Getting Around
- Nearby Homes




$419,000
Monthly Est:$2,086
 4 Beds
 3 Baths
2 full baths + 1 half bath
 3,040sqft
7854 Bayard Dr, Indianapolis, IN 46259
$419,000
$2,086/moEst:
Get Pre-Approved
Single Family Residence
Built in 2007
$33.33/mo HOA
11,195 sqft lot
$138/sq.ft
Description
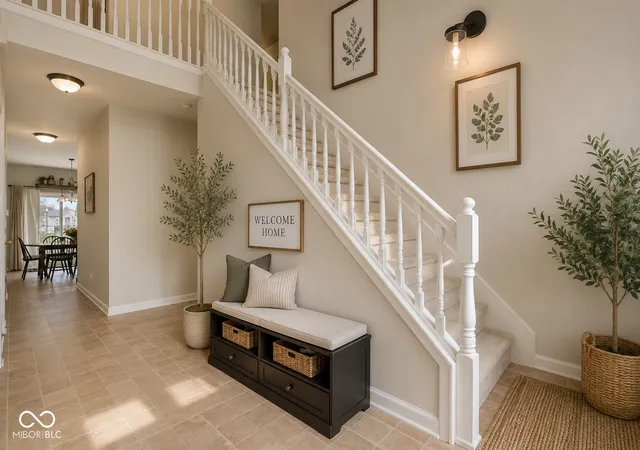
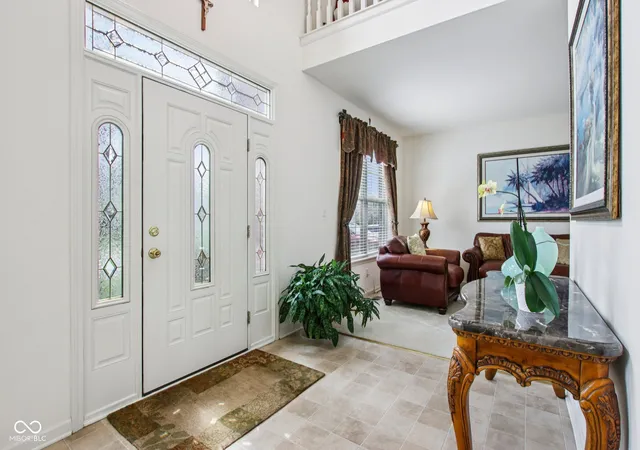
This 4-bedroom (all with walk in closets), home in Princeton Lakes delivers over 4,000 total square feet, a 3-car garage, and a layout designed for real life. Major updates have already been taken care of, including the roof and key mechanical systems, giving buyers added peace of mind. With three separate living areas, there's room to spread out without feeling on top of each other. The kitchen is the heart of the home and this one is HUGE, featuring a large center island, pantry, and an open flow into the family room with a fireplace that anchors the space. It's set up exactly how today's buyers want to live. Upstairs, all four bedrooms include walk-in closets. The home has been well maintained over the years, with systems regularly serviced and flooring that has been kept in excellent condition. Need more room? The unfinished basement offers over 1,100 square feet ready for whatever you envision next; home gym, theater, additional living space, or all three. The 3-car garage with a service door adds even more functionality, and the location puts you close to Southport and Franklin Rd with easy access to shopping, dining, and commuting routes. If you've been looking for space, storage, and a layout that works; this one stands out for all the right reasons.
- Houzeo last checked: 3 minutes ago
- Listing updated: September 27, 2026 at 2:05 pm
- Listing Provided by: Jennifer Butts (317) 908-9450 | F.C. Tucker Company (317) 891-0100
- Source: Metropolitan Indianapolis Board of REALTORS (MIBOR) MLS-IN | MLS#: 22082786

Property Details
Status
Active
Type
Single Family Residence
No. of Stories
-
County
City
Neighborhood
Year Built
2007
HOA Fees
$33.33/mo
Finished Area
3,040 sqft
Lot Size
11,195 sqft lot
Basement Area
- sqft
MLS Name
Metropolitan Indianapolis Board of REALTORS (MIBOR) MLS
MLS Number
22082786
MLS Status
Active
Days on Market
181
Cumulative Days on Market
171

Continue Your Journey in App
Find your dream home, receive real-time updates, and many more!
Download App
Continue Your Journey in App
Find your dream home, receive real-time updates, and many more!
Location
HOA Management
N/A
HOA Fees
$400/ Annually
Amenities
 Amenities and services may be covered by one or multiple associations and service providers.
 Snow Removal
 Insurance
 Maintenance
 Entrance Common
Disclaimer: Amenities are based on third-party information and may vary; buyers must independently verify all amenities, as information is deemed reliable but not guaranteed.
Facts & Features
Rooms
Bedrooms & bathrooms
Bedrooms: 4
Bathrooms: 3
Breakfast Room
Level: Main
Area: 117.00 Square Feet
Dimensions: 13x09
Dining Room
Level: Main
Area: 156.00 Square Feet
Dimensions: 13x12
Bedroom 4
Level: Upper
Area: 187.00 Square Feet
Dimensions: 17x11
Bedroom 2
Level: Upper
Area: 154.00 Square Feet
Dimensions: 14x11
Bedroom 3
Level: Upper
Area: 168.00 Square Feet
Dimensions: 14x12
Master Bedroom
Level: Upper
Area: 308.00 Square Feet
Dimensions: 22x14
Loft
Level: Upper
Area: 198.00 Square Feet
Dimensions: 18x11
Living Room
Level: Main
Area: 154.00 Square Feet
Dimensions: 14x11
Kitchen
Level: Main
Area: 130.00 Square Feet
Dimensions: 13x10
Laundry
Level: Main
Area: 78.00 Square Feet
Dimensions: 13x6
Family Room
Level: Main
Area: 320.00 Square Feet
Dimensions: 20x16
Interior
Interior Features
Kitchen Island, Entrance Foyer, Eat In Kitchen, Pantry, Walk In Closet(s)
Heating
Forced Air, Natural Gas
Appliances
Dishwasher, Dryer, Gas Water Heater, Exhaust Fan, Electric Oven, Refrigerator, Washer, Water Heater, Water Purifier, Water Softener Owned
Cooling
Central Air
Window Features
Screens
Construction
Year Built
Year Built: 2007
Home type
Single Family Residence
Foundation Details
Concrete Perimeter
Architectural Style
Traditional
Construction Materials
Vinyl With Brick
Utilities & Energy
Basement
Unfinished
Water Source
Public
Utilities
Cable Available, Natural Gas Connected
Laundry Features
Main Level
Fireplace Features
Gas Log, Great Room
Parking Features
Attached, Concrete, Garage Door Opener
Electric
200+ Amp Service
Other Features
Lot Features
Sidewalks, Street Lights
Subdivision Name
Princeton Lakes
Patio And Porch Features
Covered, Patio
Price History
| Date | Event | Price |
|---|---|---|
07/31/2026 Source: | Price Increased | $429,000 +2.39% $141/sqft |
04/10/2026 Source: | Listed for Sale | $419,000 -4.77% $138/sqft |
04/10/2026 Source: | Price Decreased | $440,000 -2.22% $145/sqft |
11/14/2024 Source: | Listing Removed | $450,000 +64.52% $148/sqft |
02/07/2022 Source: | Sold | $273,519 $90/sqft |

South Franklin Ranks #49 in Indianapolis, IN


Homes

Rental Prices

Median Home Price
Getting Around 7854 Bayard Dr
Bike Score®

Somewhat Bikeable
30/100
Walk Score®

Car-Dependent
21/100
Transit Score®

No Nearby Transit
0/100
Data provided by Redfin
Nearby Homes
Find Homes by Property Features in Indianapolis, IN
Nearby New Homes For Sale

Based on information from MIBOR REALTOR® Association through Oct 09, 2026, 12:45AM. The Broker Listing Cooperative® listing service's Listing information is deemed reliable but is not guaranteed accurate by the Broker Listing Cooperative® listing service. All data is obtained from various sources and may not have been verified by broker or Broker Listing Cooperative listing service. Supplied Open House Information is subject to change without notice. All information should be independently reviewed and verified for accuracy. Properties may or may not be listed by the office/agent presenting the information.. All Rights Reserved. © 2026 MIBOR REALTOR® Association.
 Advertising Broker: Jonah Hartsburg | Hoosier Hub Realty