- Overview
- Description
- Property Details
- Location
- Facts & Features
- Getting Around
- Nearby Homes

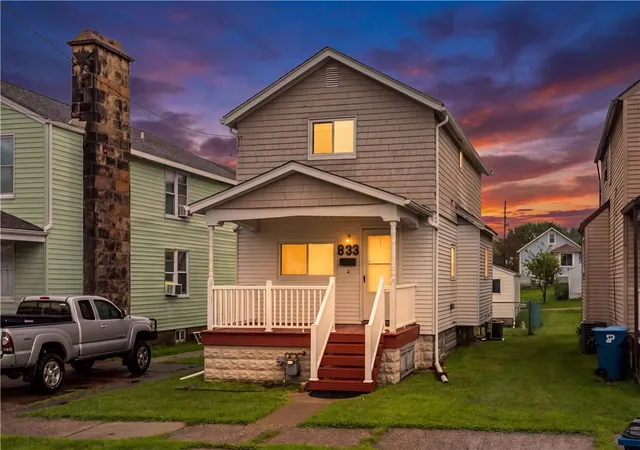
Street View
$239,900
Monthly Est:$1,194
 3 Beds
 2 Baths
2 full baths
 1,125sqft
7857 Thon Dr, Penn Hills, PA 15147
$239,900
$1,194/moEst:
Get Pre-Approved
Single Family Residence
Built in 1955
$-- HOA
0.17 acre lot
$213/sq.ft
Description
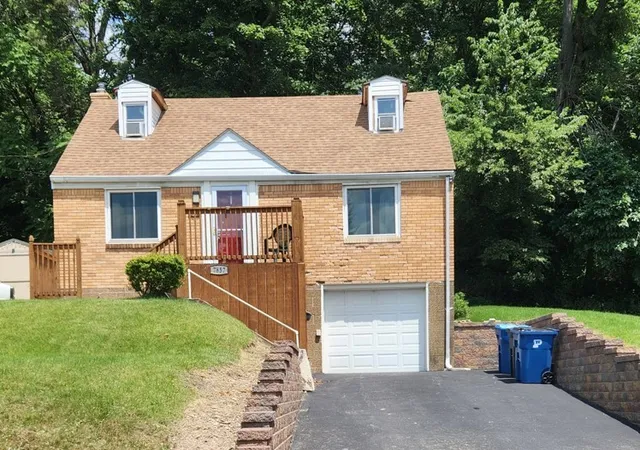
Welcome to 7857 Thon Drive, a beautifully updated 3-bedroom, 2-full-bath home in Penn Hills offering comfortable living spaces, thoughtful improvements, and plenty of character.
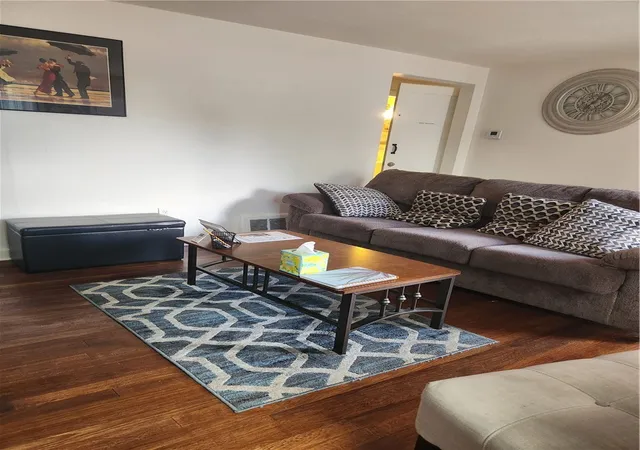
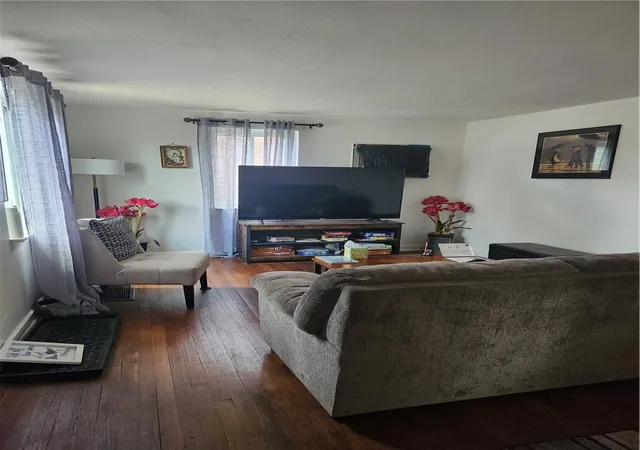
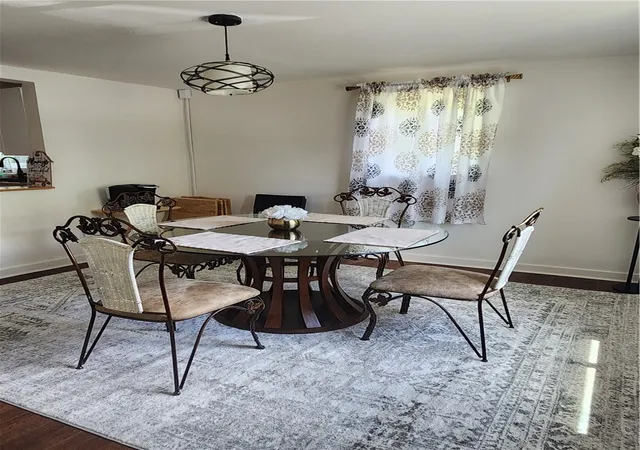
The main level features an inviting living room with hardwood flooring, a separate dining room, an updated kitchen, a bedroom, and a beautifully renovated full bath with tiled shower. Upstairs you'll find two additional bedrooms and a second updated full bathroom, providing plenty of flexibility for friends, guests, or home-office space.
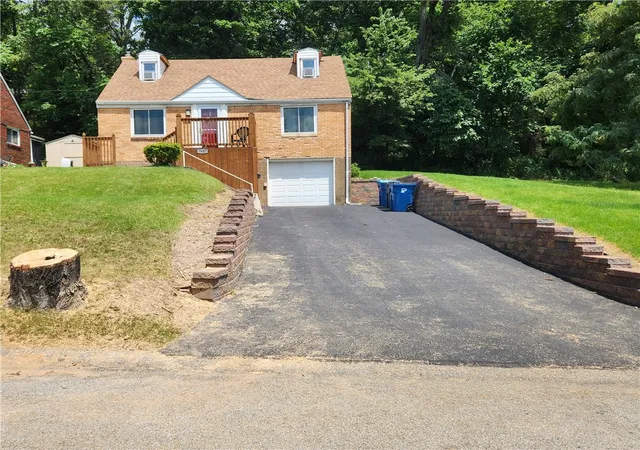
The home also offers a full basement and attached one-car garage, providing valuable storage and additional usable space. Outside, enjoy the front deck, fenced rear patio area, paved driveway, and attractive wooded surroundings.
Numerous improvements have been made, including a newer roof, updated plumbing and electrical components, interior French drain and sump-pump system, renovated bathrooms, additional upstairs living space, front deck, retaining walls, and paved driveway.
Refrigerator, range/oven, microwave, washer, dryer, window A/C units, and dehumidifiers are included. A one-year home warranty is also being offered for additional buyer peace of mind. Offered at $239,900, this well-maintained Penn Hills home combines attractive updates, indoor and outdoor living space, and the convenience of two full bathrooms, a garage, and a full basement.
- Houzeo last checked: 4 minutes ago
- Listing updated: September 9, 2026 at 10:32 pm
- Listing Provided by: Derek Greene (888) 278-5840 DRE #SBR004802 | THE GREENE REALTY GROUP (888) 278-5840
- Source: West Penn MLS-PA | MLS#: 1773657

Property Details
Status
Active
Type
Single Family Residence
No. of Stories
-
County
City
Neighborhood
--
Year Built
1955
HOA Fees
-
Finished Area
1,125 sqft
Lot Size
0.17 acre lot
Basement Area
- sqft
MLS Name
West Penn MLS
MLS Number
1773657
MLS Status
Active
Days on Market
28

Continue Your Journey in App
Find your dream home, receive real-time updates, and many more!
Download App
Continue Your Journey in App
Find your dream home, receive real-time updates, and many more!
Location
Facts & Features
Rooms
Bedrooms & bathrooms
Bedrooms: 3
Bathrooms: 2
Bedroom3
Level: Upper
Area: 144.00 Square Feet
Dimensions: 12x12
Bedroom2
Level: Upper
Area: 64.00 Square Feet
Dimensions: 8x8
LivingRoom
Level: Main
Area: 180.00 Square Feet
Dimensions: 12x15
Kitchen
Level: Main
Area: 144.00 Square Feet
Dimensions: 12x12
DiningRoom
Level: Main
Area: 144.00 Square Feet
Dimensions: 12x12
PrimaryBedroom
Level: Main
Area: 144.00 Square Feet
Dimensions: 12x12
Interior
Cooling
Central Air, Wall Window Units
Flooring
Hardwood
Heating
Electric, Forced Air
Sewer
Public Sewer
Construction
Year Built
Year Built: 1955
Home type
Single Family Residence
Architectural Style
Other
Property Condition
Resale
Roof
Asphalt
Construction Materials
Brick, Vinyl Siding
Utilities & Energy
Water Source
Public
Parking Features
Attached, Garage, On Street
Price History
| Date | Event | Price |
|---|---|---|
09/09/2026 Source: | Listed for Sale | $239,900 +1282.71% $213/sqft |
05/02/2019 Source: | Price Decreased | $17,350 -37.81% $15/sqft |
05/02/2019 Source: | Price Decreased | $27,900 -23.56% $25/sqft |
04/03/1995 Source: | Sold | $36,500 $32/sqft |

Nearby Homes



Find Homes by Property Features in Penn Hills, PA

Based on information from the West Penn Mutli-List, INC through Oct 08, 2026, 07:30PM. Information is provided exclusively for consumers’ personal, non-commercial use and may not be used for any purpose other than to identify prospective properties consumers may be interested in purchasing. Information is deemed reliable but not guaranteed. © 2026 West Penn Multi-List, Inc. All Rights Reserved.
 Advertising Broker: Daniel Demers | Sell Your Home Services