- Overview
- Description
- Property Details
- Location
- Facts & Features
- Getting Around
- Nearby Homes



$445,900
Monthly Est:$2,219
 3 Beds
 3 Baths
2 full baths + 1 half bath
 1,657sqft
786 Vz County Road 1803, Grand Saline, TX 75140
$445,900
$2,219/moEst:
Get Pre-Approved
Single Family Residence
Built in 2005
$-- HOA
3.21 acres lot
$269/sq.ft
Description
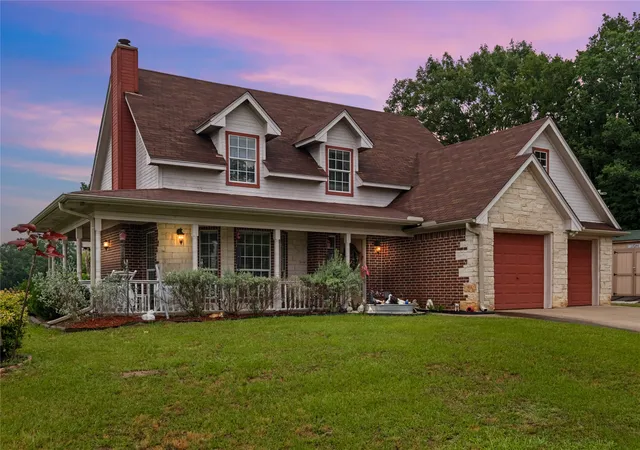
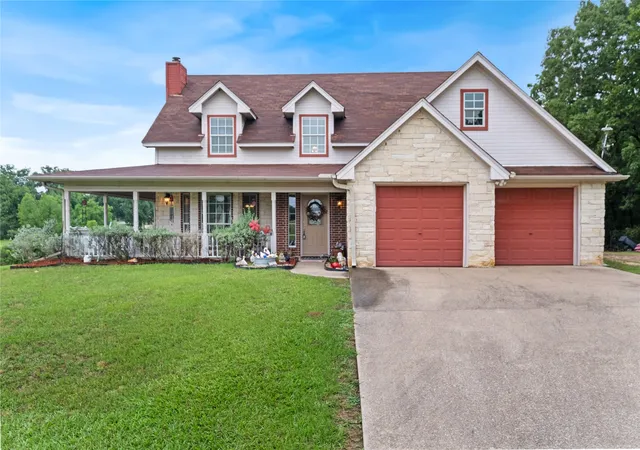
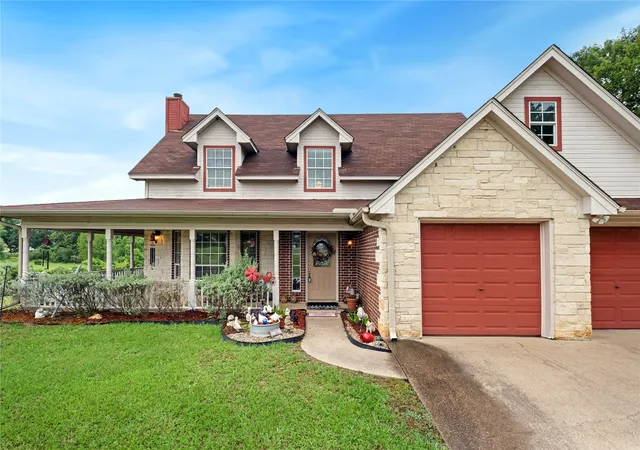
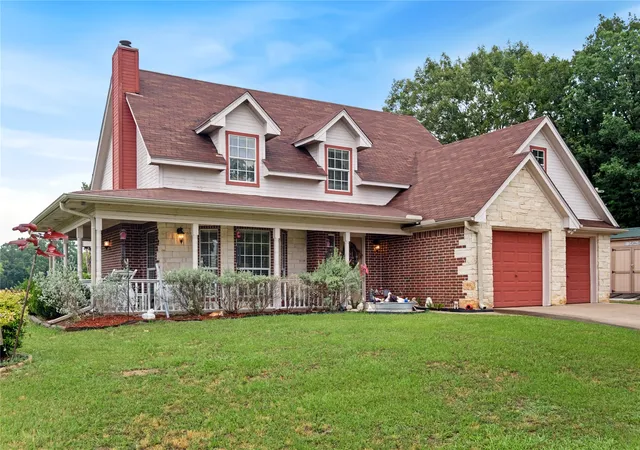
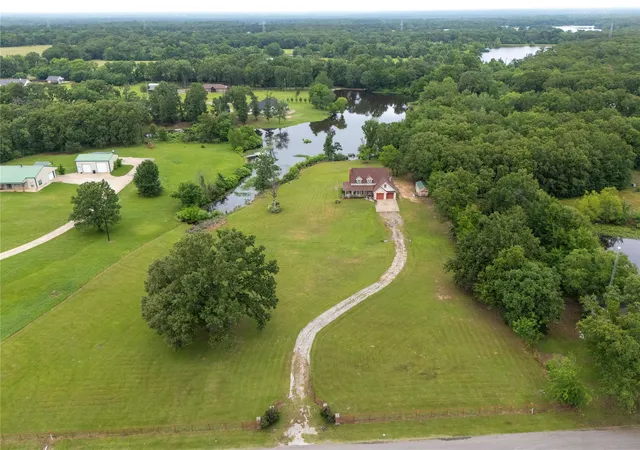
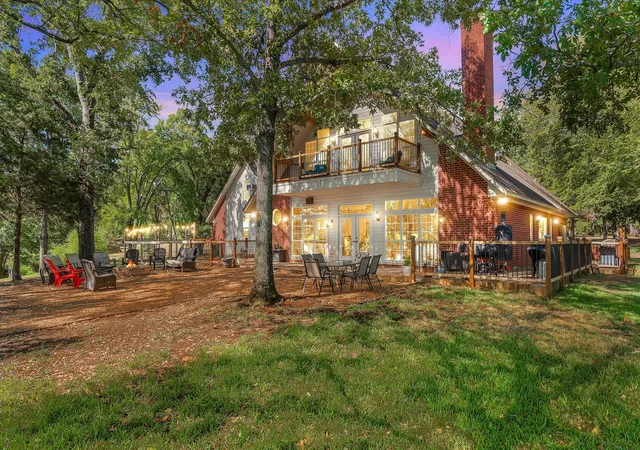
Welcome home to this beautifully crafted 2-story custom home, perfectly situated on 3.21 acres with scenic pond views. Built in 2005 and offering 1,657 square feet of thoughtfully designed living space, this 3-bedroom, 2.5-bathroom property masterfully combines classic curb appeal with a relaxed, country lifestyle. An attractive pipe and brick gated entryway opens to a long, winding driveway that cuts through a massive, beautifully manicured front lawn shaded by mature trees. The home features a stunning wrap-around porch that spans the front of the house, the absolute perfect spot to sit in the shade, look out across your expansive acreage, and enjoy the water views. The property backs up beautifully to a large, shared pond, offering you easy waterfront access right from your backyard. Inside, you will find a large, bright, and open living room centered around a cozy wood-burning fireplace flanked by custom built-in shelving. The main floor also includes a formal dining room and a bright breakfast area complete with a custom built-in hutch. The kitchen is a chef's delight, offering a functional layout with a breakfast bar and an abundance of cabinet space. For maximum convenience, the spacious primary suite is located on the ground floor, featuring a full bath with double sinks and walk-in closets. Upstairs, are two additional bedrooms and a second full bath, giving family or guests their own distinct space. A handy half-bath is perfectly situated off the kitchen and laundry area, leading right into the attached garage. With over 3 acres of land to stretch out on, great craftsmanship, and waterfront perks right out your backdoor, this home is a must-see. Schedule your private tour today!
- Houzeo last checked: 1 minute ago
- Listing updated: August 20, 2026 at 3:10 pm
- Listing Provided by: Jeannette Knight (903) 245-8875 | Leslie Cain Realty (903) 594-8721
- Source: NTREIS MLS-TX | MLS#: 21282517

Property Details
Status
Active
Type
Single Family Residence
No. of Stories
2
County
City
Neighborhood
--
Year Built
2005
HOA Fees
-
Finished Area
1,657 sqft
Lot Size
3.21 acres lot
Basement Area
- sqft
MLS Name
NTREIS MLS
MLS Number
21282517
MLS Status
Active
Cumulative Days on Market
85

Continue Your Journey in App
Find your dream home, receive real-time updates, and many more!
Download App
Continue Your Journey in App
Find your dream home, receive real-time updates, and many more!
Location
Facts & Features
Rooms
Bedrooms & bathrooms
Bedrooms: 3
Bathrooms: 3
LivingRoom
Level: First
Area: 0.00 Square Feet
Dimensions: 0 x 0
Bedroom
Level: Second
Area: 0.00 Square Feet
Dimensions: 0 x 0
Bedroom
Level: Second
Area: 0.00 Square Feet
Dimensions: 0 x 0
PrimaryBedroom
Level: First
Area: 0.00 Square Feet
Dimensions: 0 x 0
Interior
Appliances
Dishwasher, Electric Oven, Electric Range
Heating
Central, Electric
Cooling
Central Air, Ceiling Fans, Electric
Interior Features
Kitchen Island, Pantry, Cable Tv
Construction
Year Built
Year Built: 2005
Home type
Single Family Residence
Roof
Composition
Architectural Style
Detached
Foundation Details
Slab
Utilities & Energy
Utilities
Cable Available
Fireplace Features
Wood Burning
Parking Features
Garage Faces Front
Security Features
Security Gate
Pool Features
None
Other Features
Lot Features
Pond On Lot, Waterfront
Patio And Porch Features
Covered
Subdivision Name
Queens Wreath
Price History
| Date | Event | Price |
|---|---|---|
05/27/2026 Source: | Listed for Sale | $479,750 +7.59% $290/sqft |
05/27/2026 Source: | Price Decreased | $445,900 -8.81% $269/sqft |
10/23/2022 Source: | Listing Removed | $489,000 $295/sqft |

Nearby Homes


Find Homes by Property Features in Grand Saline, TX

Based on information from the North Texas Real Estate Information Systems, Inc., through Oct 11, 2026, 09:45AM. Information is provided exclusively for consumers’ personal, non-commercial use. It may not be used for any purpose other than to identify prospective properties consumers may be interested in purchasing. Data is deemed reliable but is not guaranteed accurate. This website may not include listings or property addresses of sellers who have directed their listing brokers to withhold their listing or their property address from display on the Internet. ©2026 North Texas Real Estate Information Systems, Inc. All Rights Reserved.
 Advertising Broker: Michelle Brecker | Pathway To Home Realty