- Overview
- Description
- Property Details
- Location
- Facts & Features
- Getting Around
- Nearby Homes
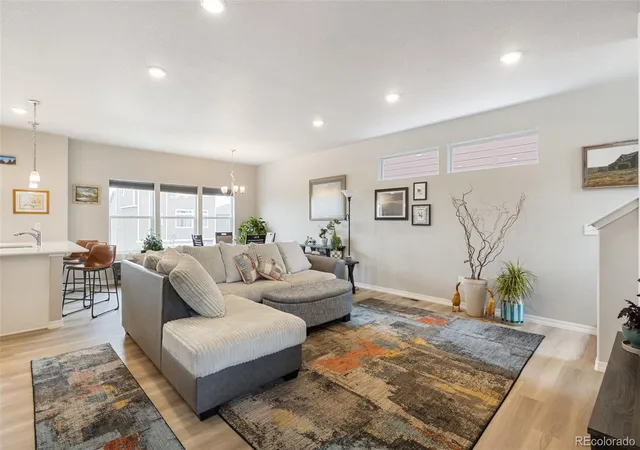

Street View
$429,500
Monthly Est:$2,138
 3 Beds
 3 Baths
2 full baths + 1 half bath
 1,739sqft
7866 Piton Point, Colorado Springs, CO 80923
$429,500
$2,138/moEst:
Get Pre-Approved
Single Family Residence
Built in 2024
$-- HOA
0.06 acre lot
$247/sq.ft
Description
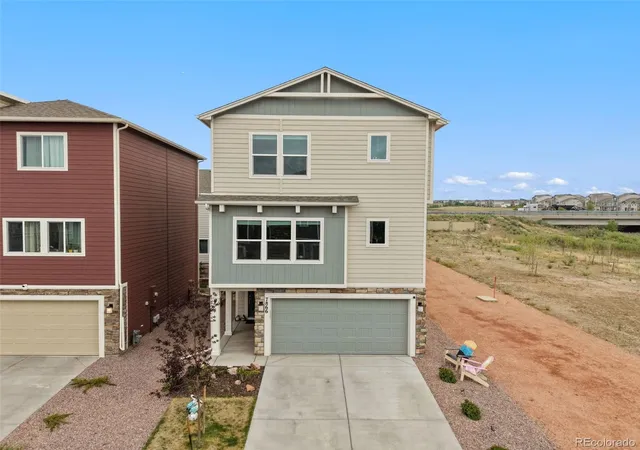
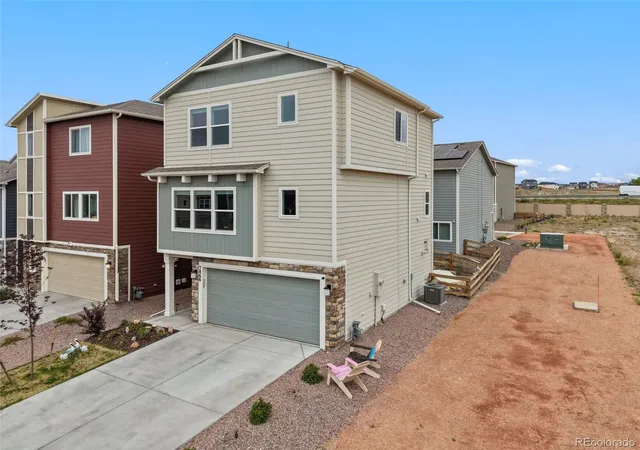
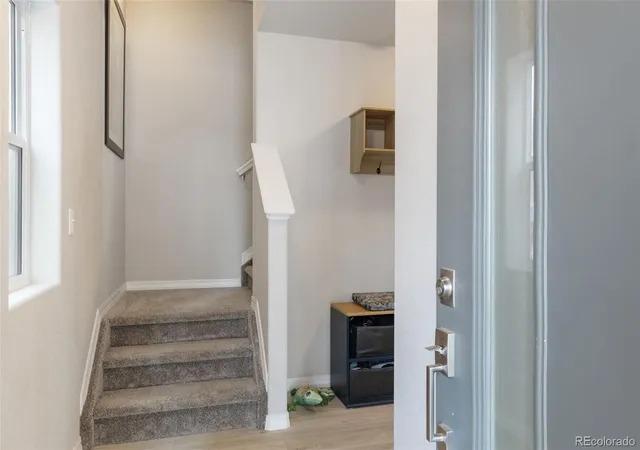
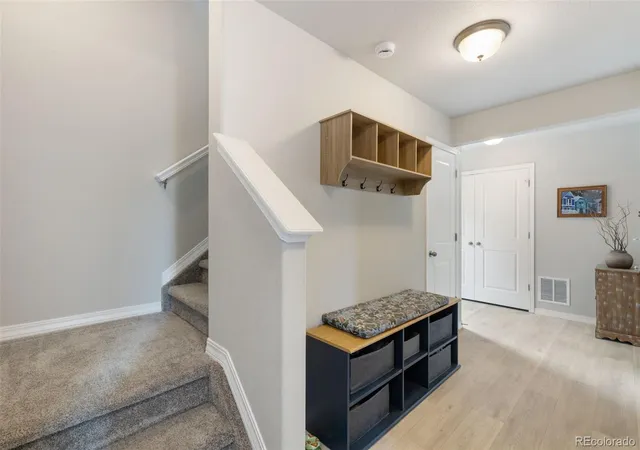
An opportunity to get a Challenger home built NEW just over a year ago for a lower price than their current builds, right across from the popular Banning Lewis Ranch! Seller has had all detected items that were not satisfactory fixed pursuant to warranty, meaning you can move into this home without a worry! Located right next to Sand Creek trail for your outdoor needs, you can step out and enjoy a nature reserve that you can see from the bedrooms and the sizeable fenced back yard. This view will never be built on; just walk out your door and enjoy, or listen to the bird sanctuary from your back lawn! Shops and gas stations are a short drive down the road, making this the ultimate convenient living. Use the community pool to cool off in the hot summers. Inside and up the stairs from the entry way is a completely open-concept living room and kitchen with luxury stone countertops and appliances new from the build, serviced by a half bath for your guests. Your private living space upstairs consists of three bedrooms and 2 full bathrooms, with one of these ensuite to the larger primary bedroom. Your entry boasts a large coat closet and walk-out to the back yard, with access to the 2-car garage so you don't have to walk outside when it's cold. Active radon mitigation is already present, so no need to worry about safety anywhere - move right in! ATT Quantum Fiber box built into electrical room!
- Houzeo last checked: 12 minutes ago
- Listing updated: July 29, 2026 at 1:40 pm
- Listing Provided by: Simon Underhill (719) 229-5982 | RE/MAX Real Estate Group Inc (719) 599-8500
- Source: DENVER (RE COLORADO) MLS-CO | MLS#: 4515460

Property Details
Status
Active
Type
Single Family Residence
No. of Stories
-
County
City
Neighborhood
Year Built
2024
HOA Fees
-
Finished Area
1,739 sqft
Lot Size
0.06 acre lot
Basement Area
- sqft
MLS Name
DENVER (RE COLORADO) MLS
MLS Number
4515460
MLS Status
Active
Days on Market
82

Continue Your Journey in App
Find your dream home, receive real-time updates, and many more!
Download App
Continue Your Journey in App
Find your dream home, receive real-time updates, and many more!
Location
Facts & Features
Rooms
Bedrooms & bathrooms
Bedrooms: 3
Bathrooms: 3
Bathroom Half
Level: Main
Bathroom Full
Level: Upper
Bathroom Full
Level: Upper
Bedroom
Level: Upper
Bedroom
Level: Upper
Bedroom
Level: Upper
Kitchen
Level: Main
Living Room
Level: Main
Utility Room
Level: Main
Mud Room
Level: Lower
Interior
Heating
Forced Air
Sewer
Public Sewer
Appliances
Cooktop, Dishwasher, Disposal, Dryer, Gas Water Heater, Microwave, Oven, Washer
Cooling
Central Air
Construction
Year Built
Year Built: 2024
Home type
Single Family Residence
Construction Materials
Concrete, Frame, Vinyl Siding
Roof
Shingle
Foundation Details
Slab
Utilities & Energy
Water Source
Public
Parking Features
Concrete
Laundry Features
In Unit, Laundry Closet
Other Features
Lot Features
Corner Lot, Cul De Sac, Landscaped, Level, Open Space, Wetlands
Subdivision Name
The Cottages At Woodmen Heights
Patio And Porch Features
Patio
Price History
| Date | Event | Price |
|---|---|---|
07/27/2026 Source: #REC4515460 | Listed for Sale | $429,500 $247/sqft |
Nearby Homes
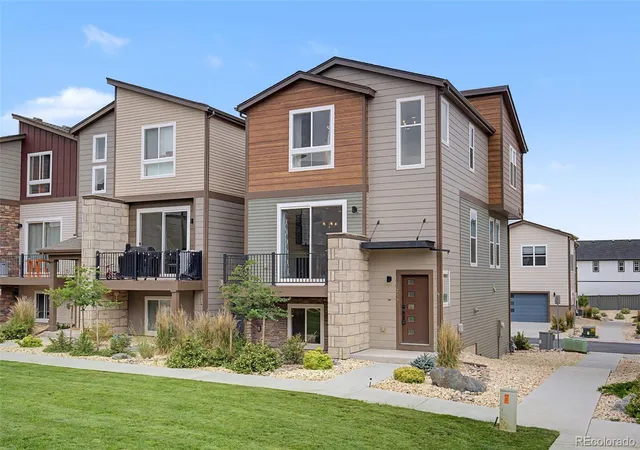

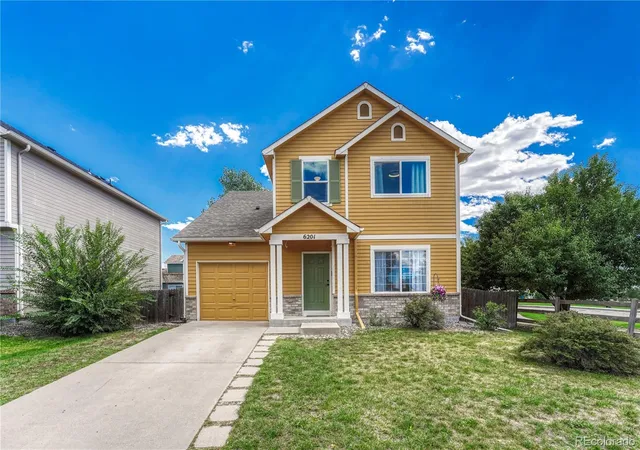
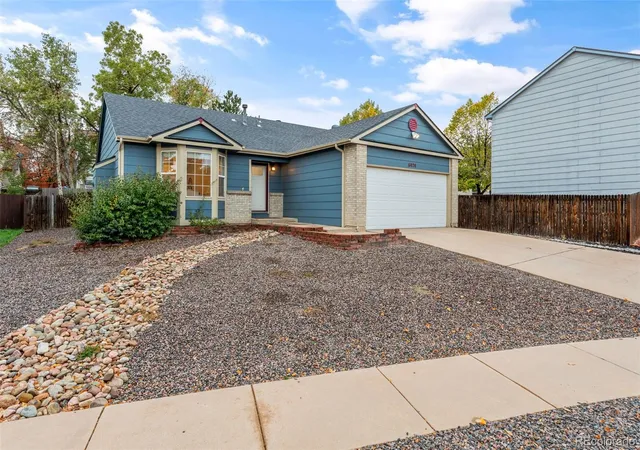
Find Homes by Property Features in Colorado Springs, CO

Based on information from REcolorado®, Inc.through Oct 18, 2026, 03:45PM. Not all properties were listed and/or closed by Company. This representation is based in whole or in part on content supplied by REcolorado®, Inc. REcolorado®, Inc. does not guarantee nor is it in any way responsible for its accuracy. Content maintained by REcolorado®, Inc. may not reflect all real estate activity in the market. Some IDX listings have been excluded from this website. Any use search of data on the website, other than by a consumer looking to purchase real estate, is prohibited. If Houzeo suspect “scraping” of the data has occurred, the suspicion and any evidence will be reported to the MLS. IDX information is provided exclusively for consumers' personal non-commercial use. It may not be used for any purpose other than to identify prospective properties consumers may be interested in purchasing. The data is deemed reliable but is not guaranteed by REcolorado®. The use of the IDX Data may be subject to an end user license agreement prescribed by REcolorado® as amended from time to time.
Based on information submitted to the MLS GRID as of Oct 18, 2026, 03:45PM. All data is obtained from various sources and may not have been verified by broker or MLS GRID. Supplied Open House information is subject to change without notice. All information should be independently reviewed and verified for accuracy. Properties may or may not be listed by the office/agent presenting the information. ©2026 REcolorado®, Inc. All Rights Reserved.
 Advertising Broker: Albert Gollas | Gollas and Company, Inc.
