- Overview
- Description
- Property Details
- Location
- Facts & Features
- Getting Around
- Nearby Homes

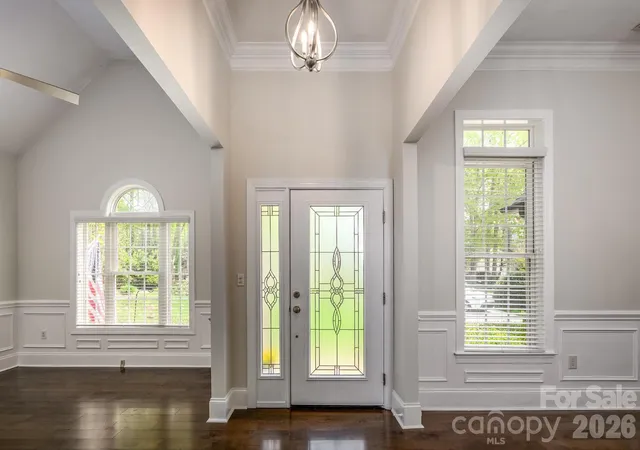


$559,900
Monthly Est:$2,787
 4 Beds
 3 Baths
2 full baths + 1 half bath
 2,275sqft
7867 Golf Crse Dr N, Denver, NC 28037
$559,900
$2,787/moEst:
Get Pre-Approved
Single Family Residence
Built in 2004
$-- HOA
0.63 acre lot
$246/sq.ft
Description
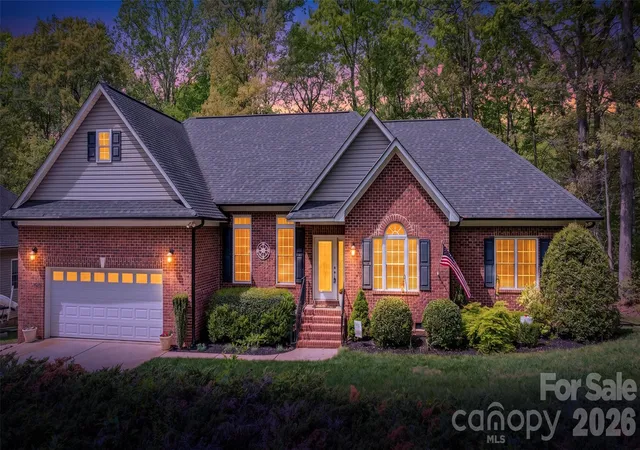
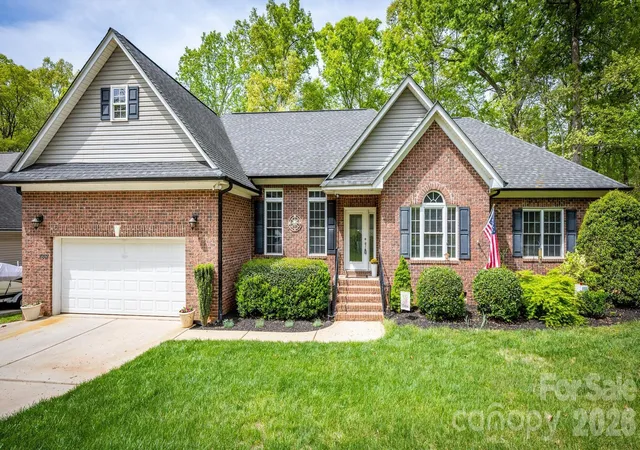
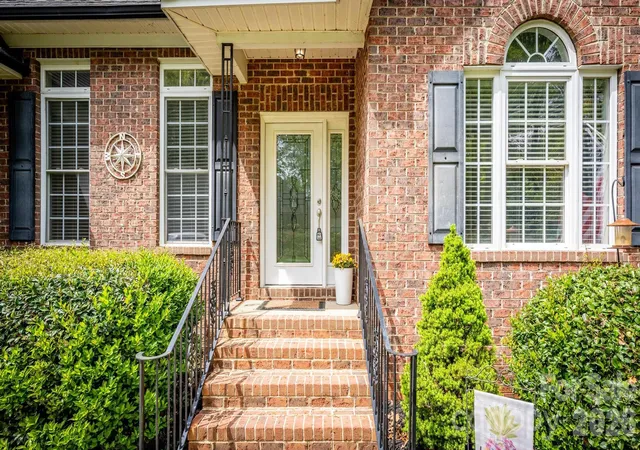
Beautifully Remodeled 4BR/3BA Home in Highly Sought-After Westport – NO HOA! This home offers the perfect blend of style, comfort, and functionality with hardwood floors throughout, a desirable split-bedroom floor plan, and fresh paint throughout. The spacious great room features a vaulted ceiling, stacked stone fireplace, hand-finished reclaimed mantle, built-in speakers, and recessed lighting—creating the perfect space for relaxing or entertaining. The gourmet kitchen is a chef’s dream with granite countertops, extended shaker cabinetry, stainless steel appliances, gas cooktop, pantry, and breakfast area open to the kitchen.
An elegant dining area with wainscoting adds charm, while the dedicated office boasts a vaulted ceiling and extensive molding for a sophisticated workspace. Retreat to the luxurious primary suite featuring a tray ceiling, walk-in closet, and spa-like bath complete with soaking tub, extended frameless walk-in shower, and dual vanities.
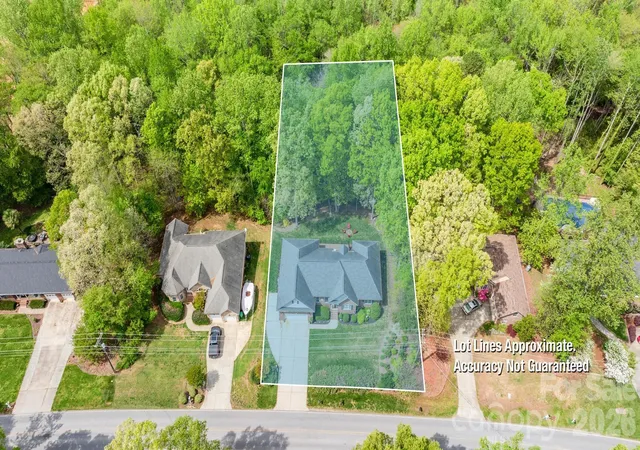
Three additional bedrooms offer ample closet space, plus a full secondary bath with double sink vanity. Enjoy outdoor living on the large deck overlooking a private backyard with fire pit area perfect for entertaining. Additional features include a 2-car garage with tons of storage above. Excellent location close to Westport Country Club, shopping, restaurants, boat launch, schools, and easy access to Hwy 16. This one checks all the boxes.
- Houzeo last checked: 18 minutes ago
- Listing updated: September 30, 2026 at 12:23 am
- Listing Provided by: Christy Allen (704) 677-5888 | The Allen Team Inc (704) 677-5888
- Source: Canopy MLS | MLS#: 4355635

Property Details
Status
Active
Type
Single Family Residence
No. of Stories
-
County
City
Neighborhood
--
Year Built
2004
HOA Fees
-
Finished Area
2,275 sqft
Lot Size
0.63 acre lot
Basement Area
- sqft
MLS Name
Canopy MLS
MLS Number
4355635
MLS Status
Active
Days on Market
175
Cumulative Days on Market
166

Continue Your Journey in App
Find your dream home, receive real-time updates, and many more!
Download App
Continue Your Journey in App
Find your dream home, receive real-time updates, and many more!
Location
Facts & Features
Rooms
Bedrooms & bathrooms
Bedrooms: 4
Bathrooms: 3
Interior
Cooling
Central Air, Electric, Heat Pump
Flooring
Tile, Wood
Exterior Features
Fire Pit
Appliances
Convection Oven, Dishwasher, Dual Flush Toilets, Electric Water Heater, Energy Star Qualified Dishwasher, Energy Star Qualified Light Fixtures, Energy Star Qualified Refrigerator, Exhaust Hood, Gas Oven, Gas Range, Microwave, Refrigerator With Ice Maker
Heating
Electric, Forced Air, Heat Pump
Window Features
Insulated Window(s)
Sewer
County Sewer
Interior Features
Attic Other, Cable Prewire, Entrance Foyer, Garden Tub, Pantry, Split Bedroom, Storage, Walk In Closet(s)
Construction
Year Built
Year Built: 2004
Home type
Single Family Residence
Construction Materials
Brick Partial, Vinyl
Foundation Details
Crawl Space
Architectural Style
Transitional
Roof
Architectural Shingle
Utilities & Energy
Laundry Features
Electric Dryer Hookup, Laundry Room, Main Level
Parking Features
Driveway, Attached Garage, Garage Door Opener, Garage Faces Front
Fireplace Features
Gas, Gas Log, Great Room, Propane
Water Source
County Water
Utilities
Cable Available, Cable Connected, Electricity Connected, Fiber Optics, Phone Connected, Propane, Satellite Internet Available, Underground Utilities, Wired Internet Available
Other Features
Patio And Porch Features
Deck, Front Porch
Lot Features
Creek Front, Wooded
Subdivision Name
Westport
Price History
| Date | Event | Price |
|---|---|---|
09/03/2026 Source: #CAR4355635 | Price Decreased | $559,900 -3.45% $246/sqft |
08/06/2026 Source: | Price Decreased | $579,900 -0.85% $255/sqft |
06/29/2026 Source: | Price Decreased | $584,900 -0.85% $257/sqft |
06/03/2026 Source: | Price Decreased | $589,900 -1.67% $259/sqft |
05/06/2026 Source: | Price Decreased | $599,900 -1.64% $264/sqft |

Show more
Nearby Homes







Find Homes by Property Features in Denver, NC
Nearby New Homes For Sale

Based on information submitted to the MLS GRID from Canopy MLS through Oct 08, 2026, 10:30AM. All data is obtained from various sources and may not have been verified by the broker or MLS GRID. Supplied Open House Information is subject to change without notice. All information should be independently reviewed and verified for accuracy. Properties may or may not be listed by the office/agent presenting the information. IDX information is provided exclusively for consumers’ personal, noncommercial use. It may not be used for any purpose other than to identify prospective properties which the consumers may be interested in purchasing. The data is deemed reliable but is not guaranteed by MLS GRID. The use of the MLS GRID Data may be subject to an end-user license agreement prescribed by the Member Participant’s applicable MLS, if any, and as amended from time to time. ©2026 Canopy MLS. All Rights Reserved.
 Advertising Broker: Nicholas Huscroft | Chosen Realty