- Overview
- Description
- Property Details
- Location
- Facts & Features
- Getting Around
- Nearby Homes

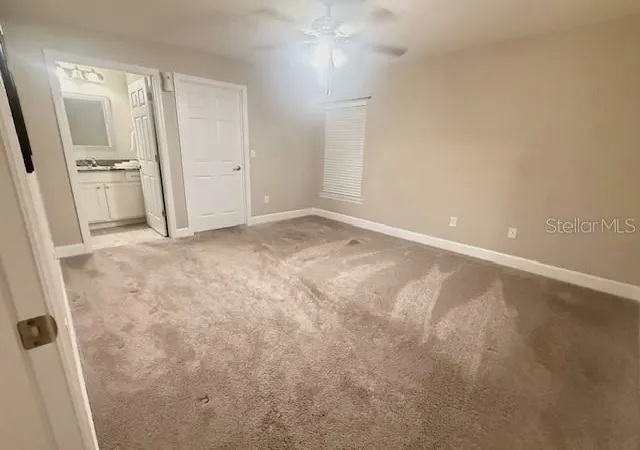


$259,900
Monthly Est:$1,294
 3 Beds
 2 Baths
2 full baths
 1,349sqft
7868 SW 128th Street Rd, Ocala, FL 34473
$259,900
$1,294/moEst:
Get Pre-Approved
Single Family Residence
Built in 2021
$-- HOA
10,019 sqft lot
$193/sq.ft
Description
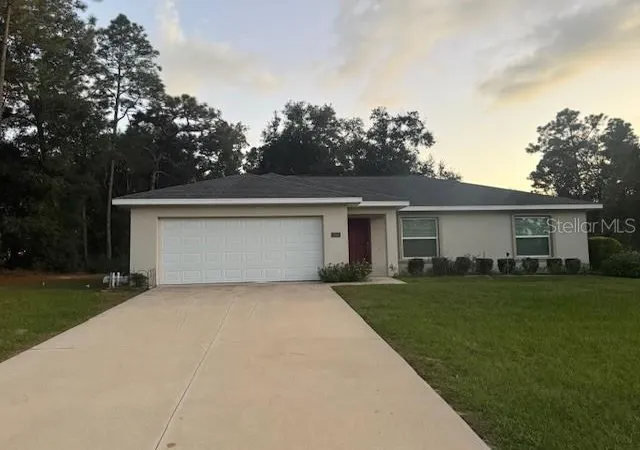
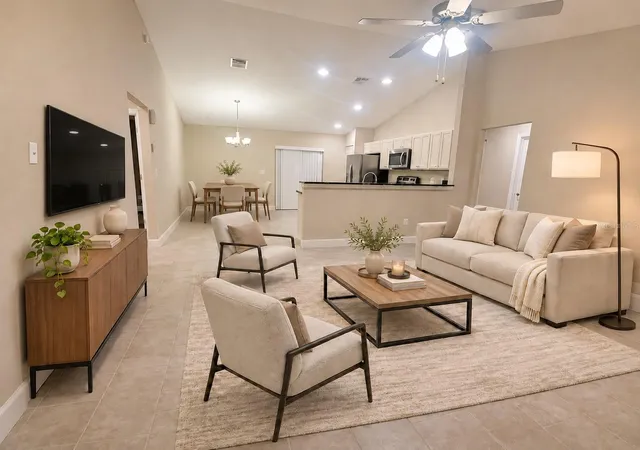
Virtually Staged. Nearly new, meticulously maintained, and ready to welcome you home! Built in 2021 and cared for by its single original owner, this 3-bedroom, 2-full-bath home offers the fresh look and feel of newer construction with exceptional pride of ownership. Maintained as a pet-free, smoke-free residence, it’s a home you’ll want to experience in person.
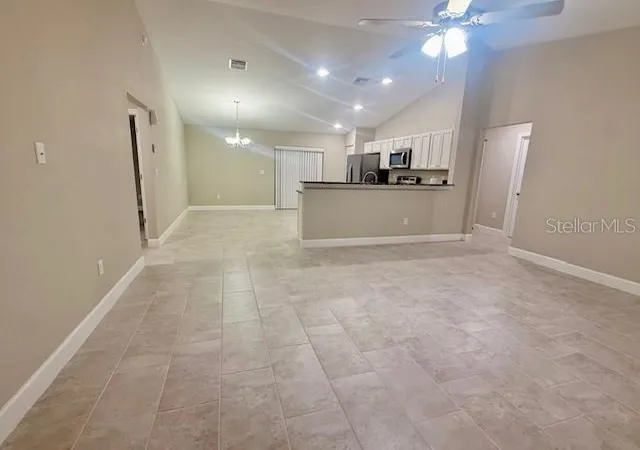
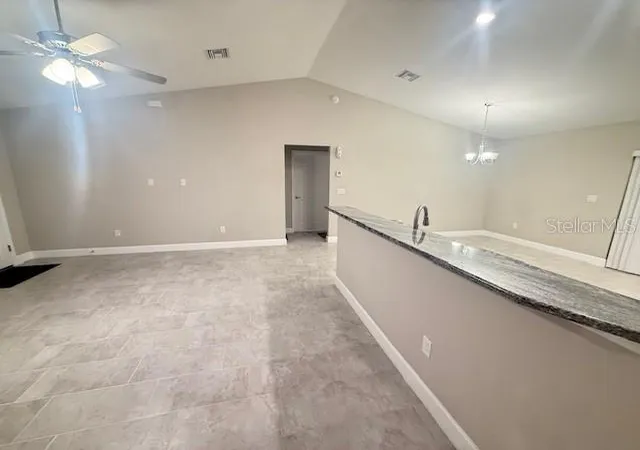
The open-concept living area brings the kitchen, dining, and living spaces together, creating an inviting setting for everyday life and entertaining. Imagine preparing dinner while catching up with guests, hosting a relaxed gathering, or enjoying a quiet evening with room to unwind.
The thoughtfully designed split-bedroom floor plan gives the primary suite added privacy, with the two additional bedrooms and second full bathroom on the opposite side of the home. Whether you need guest accommodations, a home office, or space for hobbies, this layout offers flexibility to fit your lifestyle.
Step outside to a generously sized backyard with room to bring your outdoor ideas to life. Picture a comfortable seating area, a garden, or space to gather and enjoy Florida evenings. There’s plenty of opportunity to create an outdoor retreat that feels like your own.
Conveniently located 5 minutes from Walmart, AdventHealth TimberRidge ER, shopping, dining, and everyday amenities, this home pairs a practical layout with the comfort of a beautifully cared-for property. Come explore the space, appreciate the condition, and picture your next chapter here! Schedule your private showing today! (No HOA fees nor CDD fees. Eligible for USDA 0% down payment loan).
- Houzeo last checked: 3 minutes ago
- Listing updated: November 14, 2026 at 7:17 pm
- Listing Provided by: Roseni Plaza (813) 494-6394 | KAP RATE LIVING LLC (773) 610-7700
- Source: Stellar MLS-FL as distributed by MLS GRID | MLS#: TB8566482

Property Details
Status
Active
Type
Single Family Residence
No. of Stories
1
County
City
Neighborhood
--
Year Built
2021
HOA Fees
-
Finished Area
1,349 sqft
Lot Size
10,019 sqft lot
Basement Area
- sqft
MLS Name
Stellar MLS
MLS Number
TB8566482
MLS Status
Active
Days on Market
4
Cumulative Days on Market
2

Continue Your Journey in App
Find your dream home, receive real-time updates, and many more!
Continue Your Journey in App
Find your dream home, receive real-time updates, and many more!
Location
Facts & Features
Rooms
Bedrooms & bathrooms
Bedrooms: 3
Bathrooms: 2
Primary Bedroom 2
Level: First
Primary Bathroom
Level: First
Bedroom 2
Level: First
Bedroom 3
Level: First
Bathroom 2
Level: First
Kitchen
Level: First
Living Room
Level: First
Interior
Cooling
Central Air
Exterior Features
Sidewalk
Sewer
Septic Tank
Window Features
Carbon Mono/detector, Blinds
Flooring
Carpet, Ceramic Tile
Appliances
Cooktop, Dishwasher, Disposal, Electric Water Heater, Microwave, Range, Refrigerator
Heating
Electric, Exhaust Fan
Interior Features
Carbon Monoxide Detector(s), Ceiling Fans(s), Eat In Kitchen, Open Floorplan, Split Bedroom, Vaulted Ceiling(s)
Construction
Year Built
Year Built: 2021
Home type
Single Family Residence
Roof
Shingle
Construction Materials
Block, Concrete
Foundation Details
Slab
Utilities & Energy
Utilities
Bb/hs Internet Available, Electricity Connected, Sewer Connected, Water Connected
Laundry Features
Electric Dryer Hookup, Laundry Room, Washer Hookup
Water Source
Public
Other Features
Subdivision Name
Marion Oaks Un 10
Price History
| Date | Event | Price |
|---|---|---|
11/12/2026 Source: | Listed for Sale | $259,900 +1.92% $193/sqft |
02/11/2022 Source: | Price Increased | $255,000 +0.83% $189/sqft |
11/15/2021 Source: | Sold | $252,900 $187/sqft |

Nearby Homes
Find Homes by Property Features in Ocala, FL
Nearby New Homes For Sale

Based on information from Stellar MLS® through Nov 17, 2026, 01:30AM as submitted to and distributed by MLS GRID. All data is obtained from various sources and may not have been verified by the broker or MLS GRID. Supplied Open House Information is subject to change without notice. All information should be independently reviewed and verified for accuracy. Properties may or may not be listed by the office/agent presenting the information. IDX information is provided exclusively for consumers’ personal non-commercial use. It may not be used for any purpose other than to identify prospective properties consumers may be interested in purchasing. The data is deemed reliable but is not guaranteed by MLS GRID. The use of the MLS GRID Data may be subject to an end-user license agreement prescribed by the Member Participant’s applicable MLS, if any, and as amended from time to time. © 2026 Stellar MLS. All Rights Reserved.
 Advertising Broker: Fred McGill | Simple Showing, Inc
