- Overview
- Description
- Property Details
- Location
- HOA Management
- Facts & Features
- Getting Around
- Nearby Homes
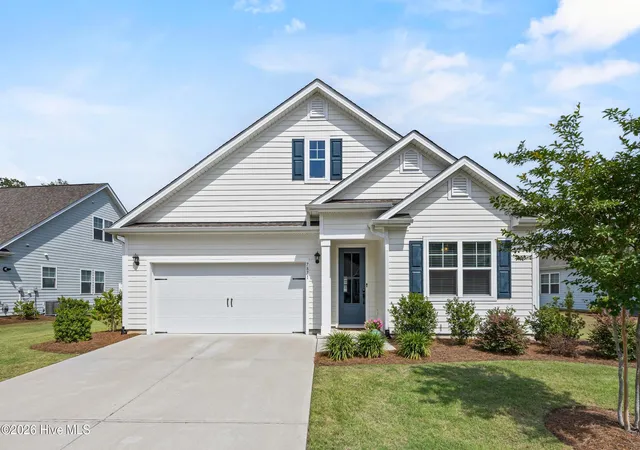
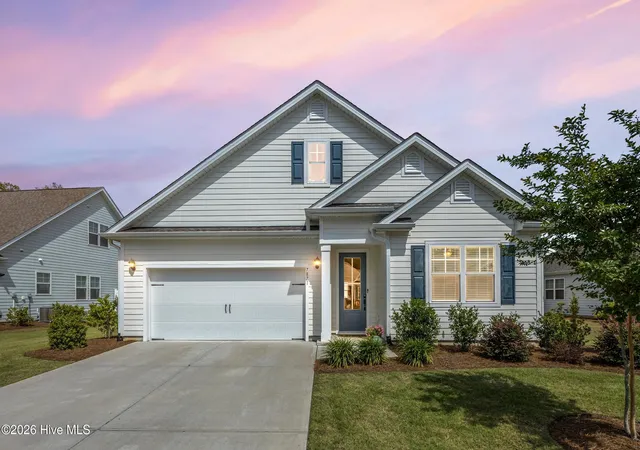
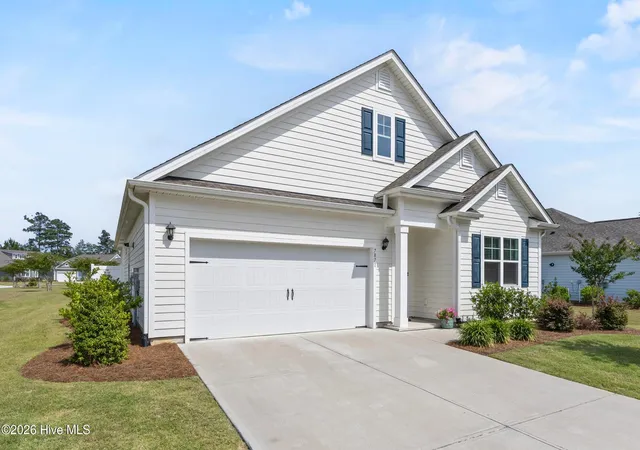
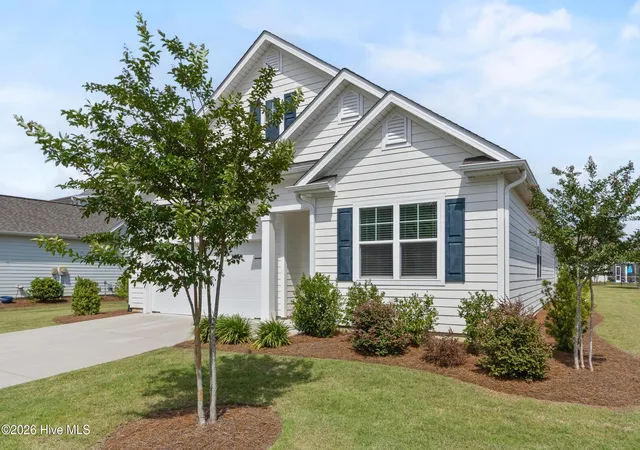
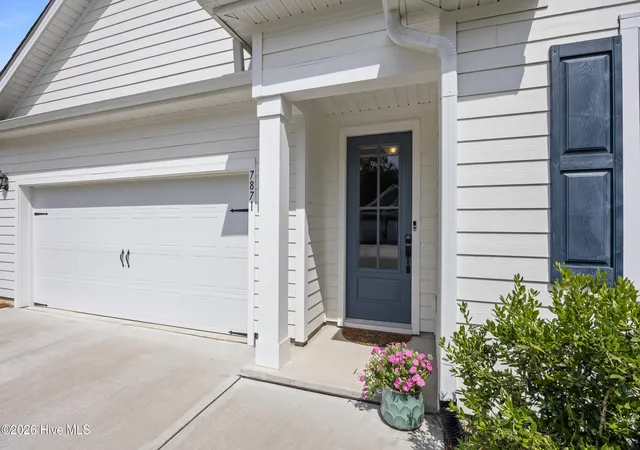

Street View
$480,000
Monthly Est:$2,389
 4 Beds
 2 Baths
2 full baths
 1,915sqft
7871 Harrier Cir, Leland, NC 28451
$480,000
$2,389/moEst:
Get Pre-Approved
Single Family Residence
Built in 2023
$297.5/mo HOA
0.24 acre lot
$251/sq.ft
Description
*** $5000 ''Use As You Choose'' Credit ***
Welcome to 7871 Harrier Circle, a beautifully maintained home situated on a generously sized lot in the highly sought-after Brunswick Forest community. Thoughtfully designed and filled with natural light, this home offers a comfortable blend of everyday functionality and inviting living spaces.
The split-bedroom floor plan provides privacy for both owners and guests, while the sunroom serves as a standout feature and favorite gathering place. Overlooking the pond and green space beyond, it's the perfect spot to enjoy your morning coffee, unwind with a good book, or simply take in the peaceful surroundings. The adjacent patio extends the living space outdoors, creating an ideal setting for relaxing evenings and taking in the beautiful sunsets that can be enjoyed from the backyard. Thanks to the home's orientation, natural light fills the interior throughout the day, with both sunrises and sunsets adding to its warm and welcoming atmosphere.
Large windows throughout the home create a bright, airy feel, while practical features such as a spacious two-car garage and tankless water heater provide everyday convenience and efficiency. Added remote-control blinds in the sunroom make for ease of use and enjoyment throughout the day.
The spacious primary suite offers a relaxing retreat, complete with dual vanities, a walk-in shower, and a generous walk-in closet. Whether you're entertaining friends or enjoying a quiet evening at home, the layout is designed to accommodate both with ease.
Beyond the front door, Brunswick Forest offers an exceptional collection of amenities, including multiple resort-style pools, tennis and pickleball courts, fitness facilities, walking and biking trails, and a kayak launch. Everyday conveniences such as shopping, dining, and medical services are located within the community, while downtown Wilmington and the area's beautiful beaches are just a short drive away.
Offering a combination of comfort, convenience, and an amenity-rich setting, 7871 Harrier Circle presents an opportunity to enjoy one of the Cape Fear region's most desirable communities.
- Houzeo last checked: 9 minutes ago
- Listing updated: October 4, 2026 at 4:58 pm
- Listing Provided by: Pinpoint Properties (910) 444-1898 , Hannah B Babatunde (910) 444-1898 DRE #282509 | REAL Broker LLC (919) 348-2585
- Source: Hive MLS-NC | MLS#: 100581089

Property Details
Status
Active
Type
Single Family Residence
No. of Stories
1
County
City
Neighborhood
--
Year Built
2023
HOA Fees
$297.5/mo
Finished Area
1,915 sqft
Lot Size
0.24 acre lot
Basement Area
- sqft
MLS Name
Hive MLS
MLS Number
100581089
MLS Status
Active
Days on Market
119

Continue Your Journey in App
Find your dream home, receive real-time updates, and many more!
Download App
Continue Your Journey in App
Find your dream home, receive real-time updates, and many more!
Location
HOA Management
Heron Pointe & Brunswick Forest Master
HOA Fees
$3,570/ Annually
Amenities
 Amenities and services may be covered by one or multiple associations and service providers.
 Golf
Golf
 Gym
Gym
 Maintenance
 Tennis
 Club House
 Common Area
 Pool
Pool
 Walk path
Restaurant
Sports Court
Disclaimer: Amenities are based on third-party information and may vary; buyers must independently verify all amenities, as information is deemed reliable but not guaranteed.
Facts & Features
Rooms
Bedrooms & bathrooms
Bedrooms: 4
Bathrooms: 2
Master Bedroom
Level: Ground
Living Room
Level: Ground
Bedroom 3
Level: Ground
Bedroom 4
Level: Ground
Bedroom 2
Level: Ground
Kitchen
Level: Ground
Interior
Interior Features
Walk In Closet(s), Kitchen Island, Ceiling Fan(s), Pantry, Walk In Shower, Blinds/shades, Gas Log, Walk In Closet(s)
Flooring
Lvt/lvp
Cooling
Central Air
Heating
Electric, Forced Air
Appliances
Built In Microwave, Refrigerator, Ice Maker, Dishwasher, Gas Range
Construction
Year Built
Year Built: 2023
Home type
Single Family Residence
Foundation Details
Slab
Roof
Architectural Shingle
Construction Materials
Fiber Cement, Wood Frame
Utilities & Energy
Fireplace Features
Gas Log
Parking Features
Off Street, Paved
Water Source
Public
Utilities
Natural Gas Connected, Sewer Connected, Water Connected
Association Amenities
Clubhouse, Community Pool, Fitness Center, Golf Course, Jogging Path, Maintenance Common Areas, Maintenance Grounds, Pickleball, Restaurant, Sidewalks, Tennis Court(s)
Laundry Features
Laundry Room
Other Features
Subdivision Name
Brunswick Forest
Patio And Porch Features
Covered, Patio, Glass Enclosed, Rear Porch
Price History
| Date | Event | Price |
|---|---|---|
09/15/2026 Source: | Price Decreased | $480,000 -1.64% $251/sqft |
08/20/2026 Source: | Price Decreased | $488,000 -1.41% $255/sqft |
08/05/2026 Source: | Price Decreased | $495,000 -0.80% $258/sqft |
07/22/2026 Source: | Price Decreased | $499,000 -1.19% $261/sqft |
07/06/2026 Source: | Price Decreased | $505,000 -0.98% $264/sqft |

Show more
Nearby Homes
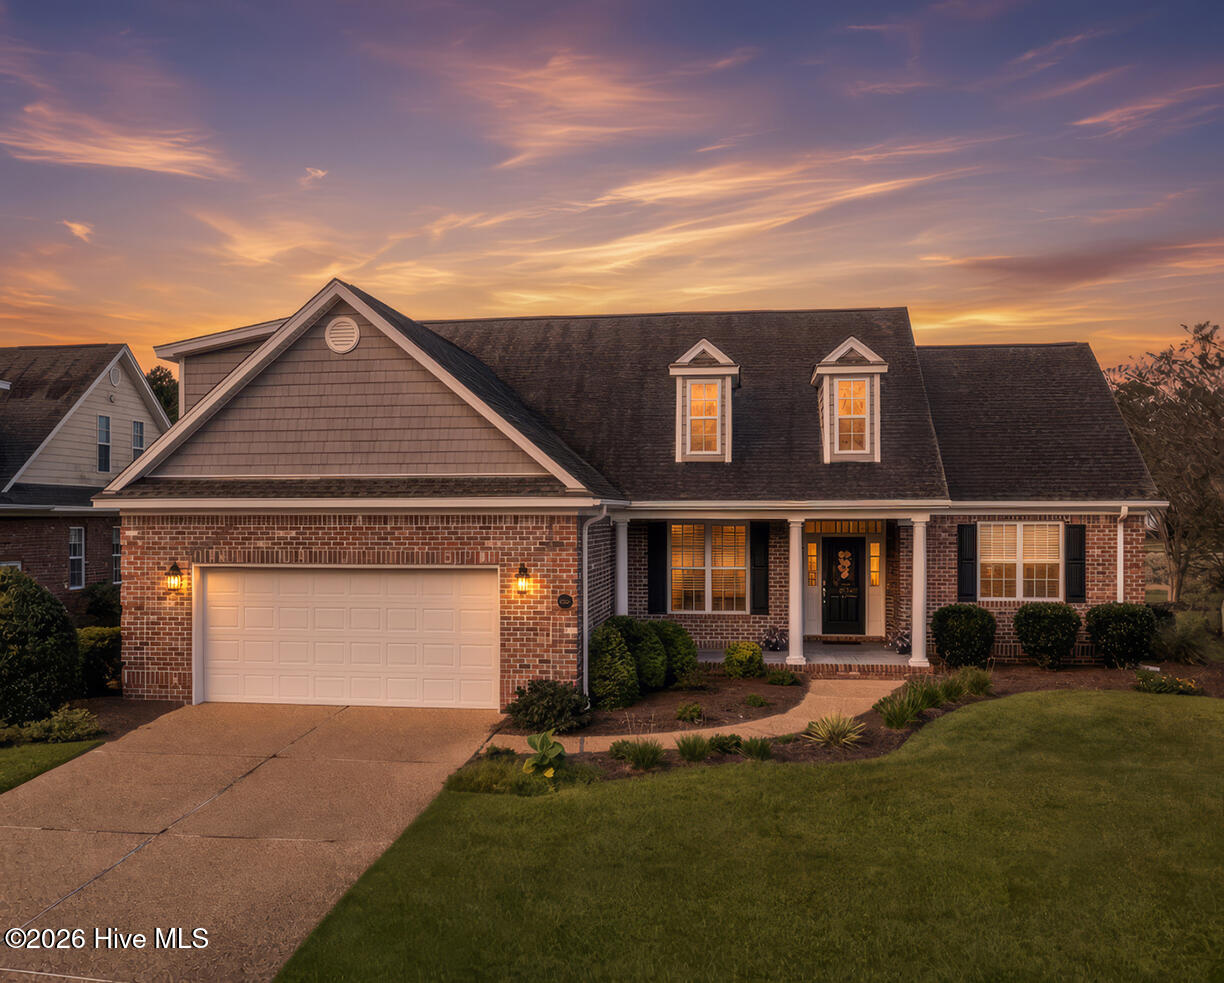
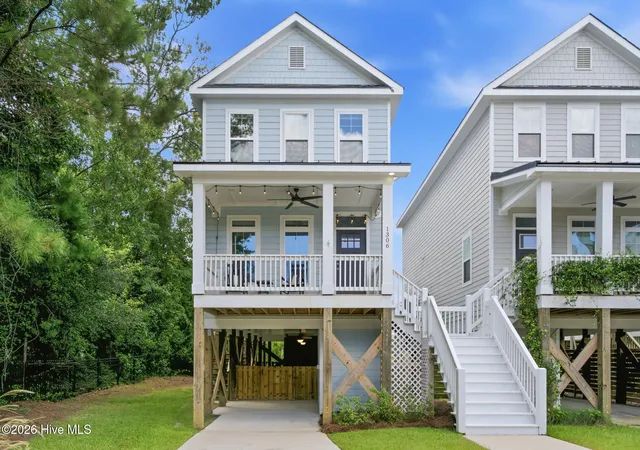
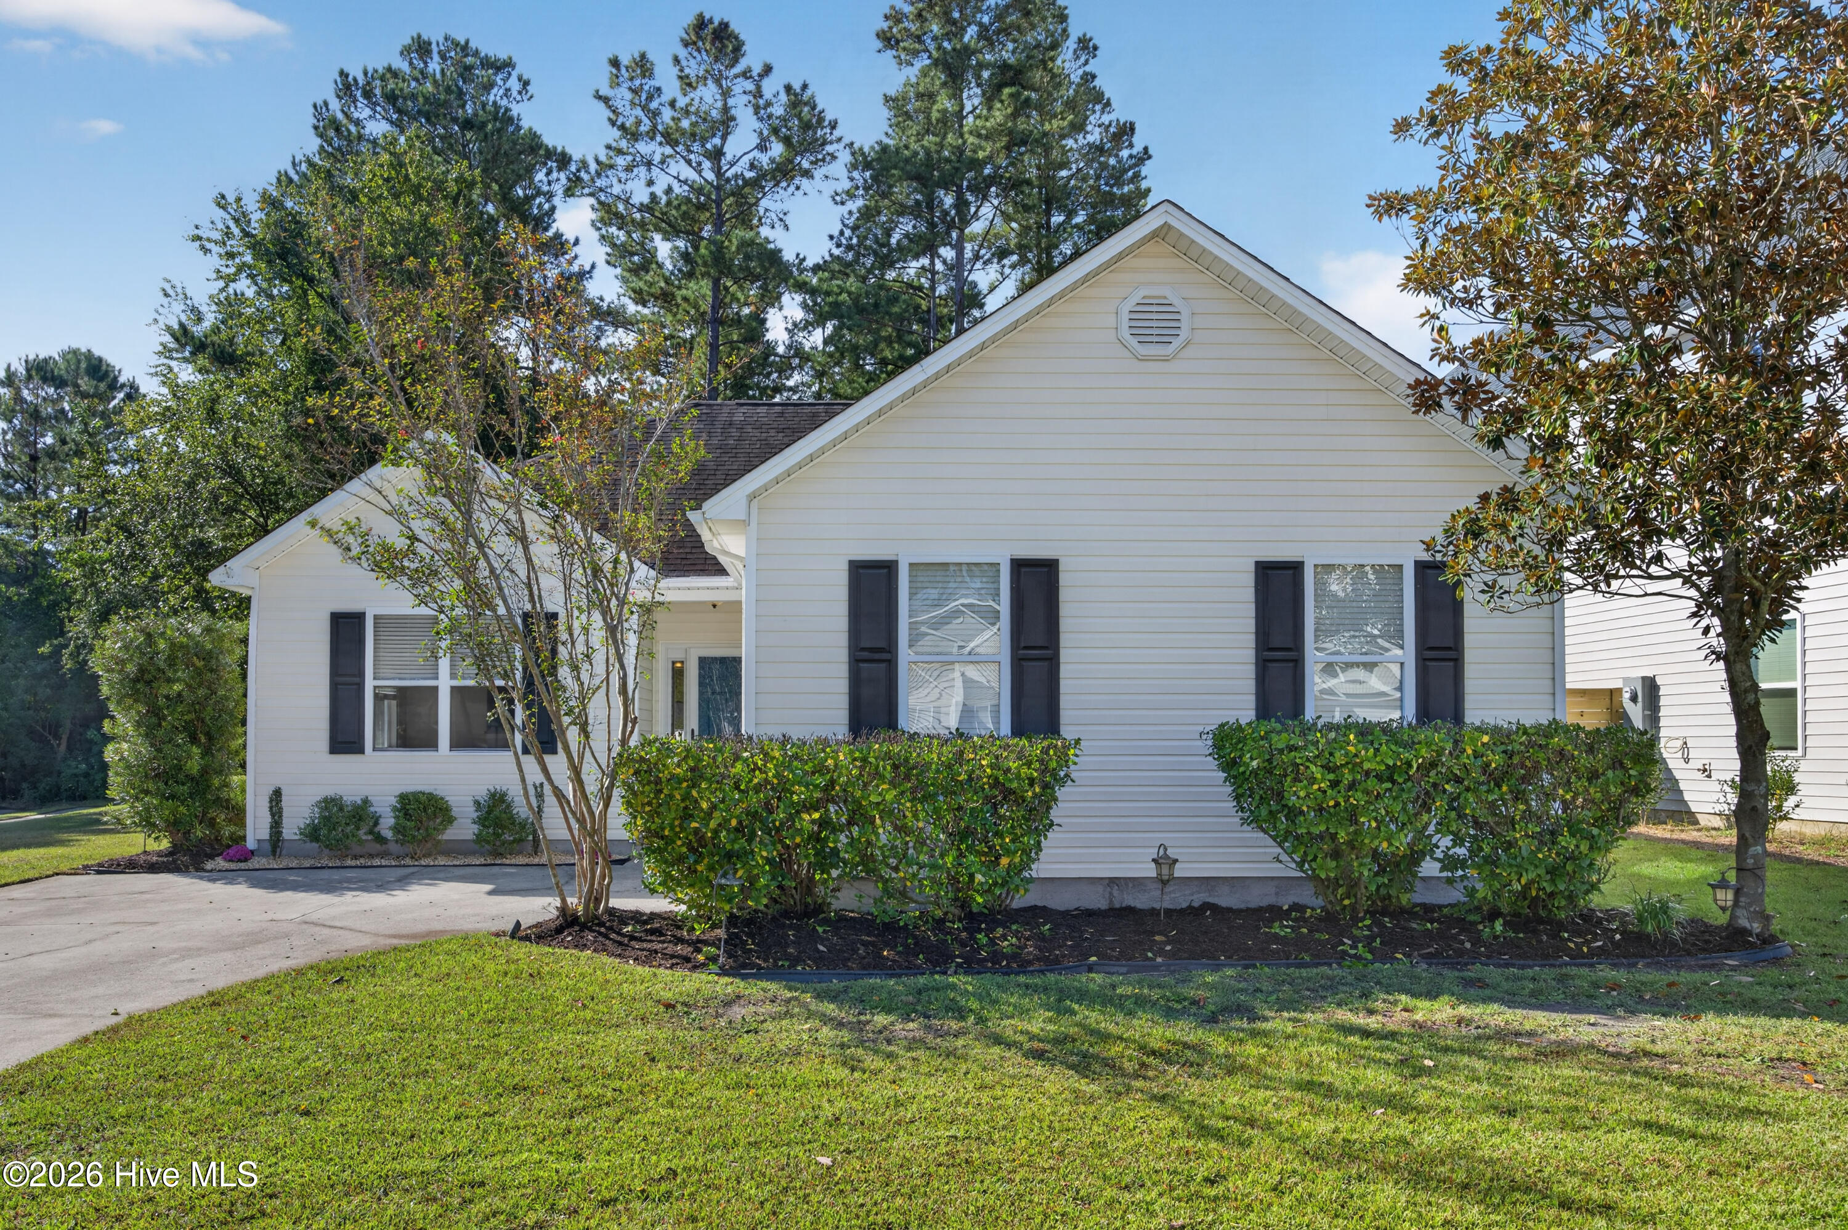

Find Homes by Property Features in Leland, NC
Nearby New Homes For Sale

Based on information from the Hive MLS, through Oct 09, 2026, 04:30AM. This website may not include listings or property addresses of sellers who have directed their listing brokers to withhold their listing or their property address from display on the Internet. The data relating to real estate on this web site comes in part from the Internet Data Exchange program of Hive MLS, and is updated as of Oct 09, 2026, 04:30AM. All information is deemed reliable but not guaranteed and should be independently verified. All properties are subject to prior sale, change, or withdrawal. Neither listing broker(s) nor Chosen Realty LLC nor Houzeo shall be responsible for any typographical errors, misinformation, or misprints, and shall be held totally harmless from any damages arising from reliance upon these data. IDX information is provided exclusively for personal, non-commercial use, and may not be used for any purpose other than to identify prospective properties consumers may be interested in purchasing. © 2026 Hive MLS. All Rights Reserved.
 Advertising Broker: Nicholas Huscroft | Chosen Realty