- Overview
- Description
- Property Details
- Location
- HOA Management
- Facts & Features
- Getting Around
- Nearby Homes



$349,000
Monthly Est:$1,737
 3 Beds
 3 Baths
2 full baths + 1 half bath
 1,714sqft
7872 Limestone Ln, Sarasota, FL 34233
$349,000
$1,737/moEst:
Get Pre-Approved
Townhouse
Built in 2008
$318.33/mo HOA
18.74 acres lot
$204/sq.ft
Description
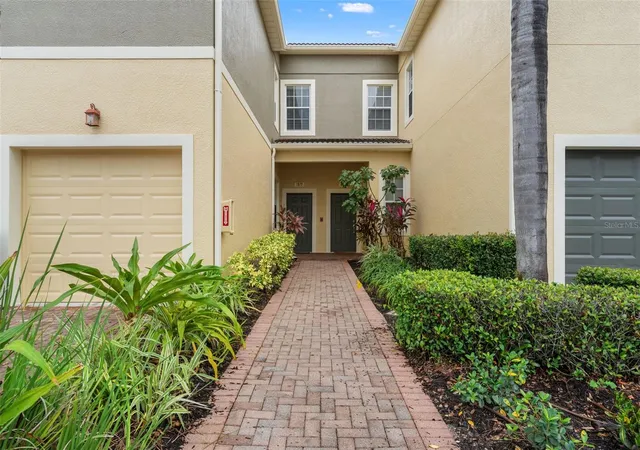
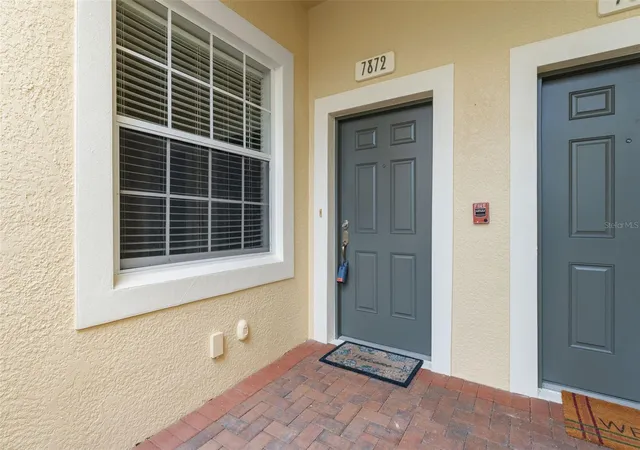
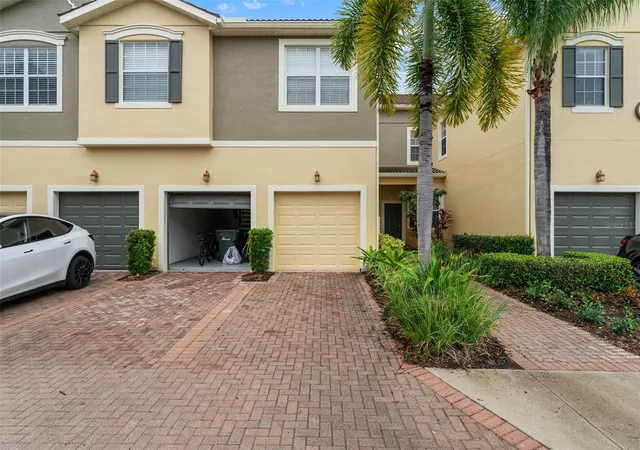
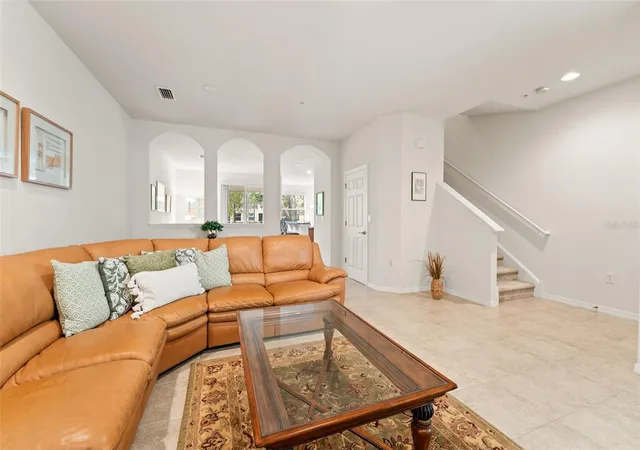
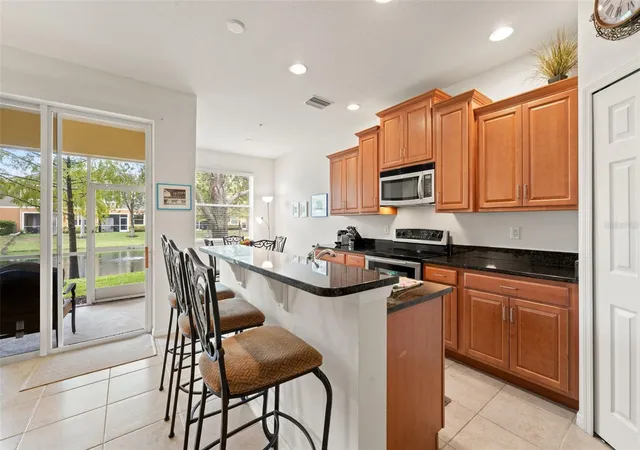
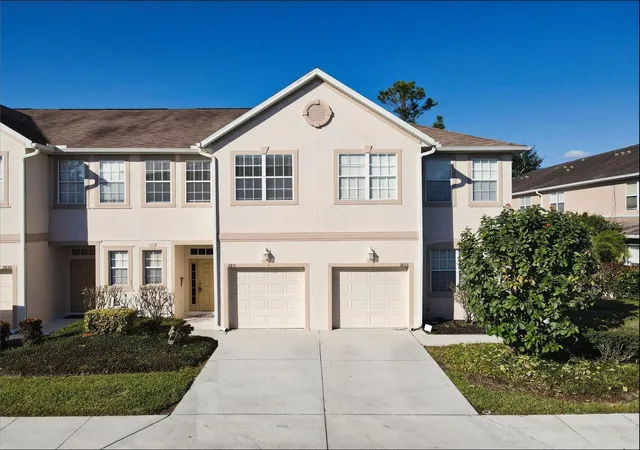
Welcome home to Stonehaven, one of Sarasota’s most convenient gated communities, with no CDD! This two-story townhome looks east over a peaceful pond with a fountain. Morning sun on the lanai makes it a great spot for coffee while you watch the birds, and evenings there are made for a glass of wine. It’s move-in ready and sold fully furnished, right down to the espresso machine! The owner used it lightly, about a month some years and not at all in others, so it has had very little wear. You get over 1,700 square feet. Downstairs, the living area and the kitchen/dining area are separated by a convenient half bath. Kitchen with granite countertops and stainless appliances. All the bedrooms are upstairs. The primary suite has its own private bathroom with walk-in shower. On the other side of the home are two guest bedrooms, a full bath and the laundry. One guest room is oversized and has a nook that fits a desk, so it works well as a home office. An attached garage adds storage and convenience. The low quarterly HOA fee covers roof reserves, maintenance, building insurance and more. Community amenities include a heated pool (3' to 6' deep) you can use all year, a playground and scenic ponds with fountains. Shopping, restaurants and coffee shops are all close by. I-75 is about a 5-minute drive, and UTC is 8 miles north. For beach days, head to Siesta Key, Turtle Beach or Coquina Beach as a few suggestions. The sellers are including a one-year home warranty as a gift. Come see it for yourself!
- Houzeo last checked: 9 minutes ago
- Listing updated: November 5, 2026 at 8:29 pm
- Listing Provided by: Sally Abdella LLC (941) 587-0407 | COLDWELL BANKER REALTY (941) 493-1000
- Source: Stellar MLS-FL as distributed by MLS GRID | MLS#: N6146436

Property Details
Status
Active
Type
Townhouse
No. of Stories
2
County
City
Neighborhood
--
Year Built
2008
HOA Fees
$318.33/mo
Finished Area
1,714 sqft
Lot Size
18.74 acres lot
Basement Area
- sqft
MLS Name
Stellar MLS
MLS Number
N6146436
MLS Status
Active
Days on Market
2
Cumulative Days on Market
1

Continue Your Journey in App
Find your dream home, receive real-time updates, and many more!
Continue Your Journey in App
Find your dream home, receive real-time updates, and many more!
Location
HOA Management
Quan Vo or Coty Jennings
HOA Fees
$955/ Quarterly
Amenities
 Amenities and services may be covered by one or multiple associations and service providers.
 Maintenance
 Pest Control
 Pool
 Insurance
 Security Gate
 Park Playground
 Trash Pickup
 Management
Common Area Taxes
Private Road
Escrow Reserves Fund
Disclaimer: Amenities are based on third-party information and may vary; buyers must independently verify all amenities, as information is deemed reliable but not guaranteed.
Facts & Features
Rooms
Bedrooms & bathrooms
Bedrooms: 3
Bathrooms: 3
Primary Bedroom
Level: Second
Area: 233.80 Square Feet
Dimensions: 14x16.7
Bedroom 1
Level: Second
Area: 100.00 Square Feet
Dimensions: 10x10
Bedroom 2
Level: Second
Area: 175.20 Square Feet
Dimensions: 14.6x12
Living Room
Level: First
Area: 318.61 Square Feet
Dimensions: 15.1x21.1
Dining Room
Level: First
Area: 190.80 Square Feet
Dimensions: 12x15.9
Dinette
Level: First
Area: 69.42 Square Feet
Dimensions: 7.8x8.9
Kitchen
Level: First
Area: 115.50 Square Feet
Dimensions: 7.7x15
Interior
Window Features
Blinds
Heating
Electric
Appliances
Dishwasher, Disposal, Dryer, Electric Water Heater, Microwave, Range, Refrigerator, Smart Appliances, Washer
Exterior Features
Private Entrance, Sidewalk
Cooling
Central Air
Flooring
Carpet, Tile
Interior Features
Eat In Kitchen, High Ceilings, Open Floorplan, Primary Bedroom Upstairs, Split Bedroom, Stone Counters, Walk In Closet(s), Window Treatments
Sewer
Public Sewer
Construction
Year Built
Year Built: 2008
Home type
Townhouse
Foundation Details
Slab
Construction Materials
Stucco
Roof
Tile
Utilities & Energy
Association Amenities
Fence Restrictions, Gated, Playground, Pool
Laundry Features
Laundry Closet
Security Features
Gated Community
Water Source
Canal/lake For Irrigation, Public
Utilities
Bb/hs Internet Available, Electricity Connected, Sewer Connected, Water Connected
Other Features
Patio And Porch Features
Rear Porch, Screened
Community Features
Buyer Approval Required, Community Mailbox, Deed Restrictions, Gated Community No Guard, Irrigation Reclaimed Water, Playground, Pool, Street Lights
Subdivision Name
Stonehaven Ph 4, 5, 6, 7 & 25
Price History
| Date | Event | Price |
|---|---|---|
11/04/2026 Source: | Listed for Sale | $349,000 +94.97% $204/sqft |
04/21/2012 Source: | Price Decreased | $179,000 -5.74% $104/sqft |
04/04/2012 Source: | Sold | $189,900 -2.62% $111/sqft |
04/29/2010 Source: | Listing Removed | $195,000 $114/sqft |

Nearby Homes
Find Homes by Property Features in Sarasota, FL

Based on information from Stellar MLS® through Nov 07, 2026, 06:15AM as submitted to and distributed by MLS GRID. All data is obtained from various sources and may not have been verified by the broker or MLS GRID. Supplied Open House Information is subject to change without notice. All information should be independently reviewed and verified for accuracy. Properties may or may not be listed by the office/agent presenting the information. IDX information is provided exclusively for consumers’ personal non-commercial use. It may not be used for any purpose other than to identify prospective properties consumers may be interested in purchasing. The data is deemed reliable but is not guaranteed by MLS GRID. The use of the MLS GRID Data may be subject to an end-user license agreement prescribed by the Member Participant’s applicable MLS, if any, and as amended from time to time. © 2026 Stellar MLS. All Rights Reserved.
 Advertising Broker: Fred McGill | Simple Showing, Inc
