- Overview
- Description
- Property Details
- Location
- HOA Management
- Facts & Features
- Getting Around
- Nearby Homes



$819,000
Monthly Est:$4,076
 3 Beds
 2 Baths
2 full baths
 1,990sqft
7872 Sailboat Key Blvd S #PH602, South Pasadena, FL 33707
$819,000
$4,076/moEst:
Get Pre-Approved
Condominium
Built in 1991
$996/mo HOA
-- sqft lot
$412/sq.ft
Description
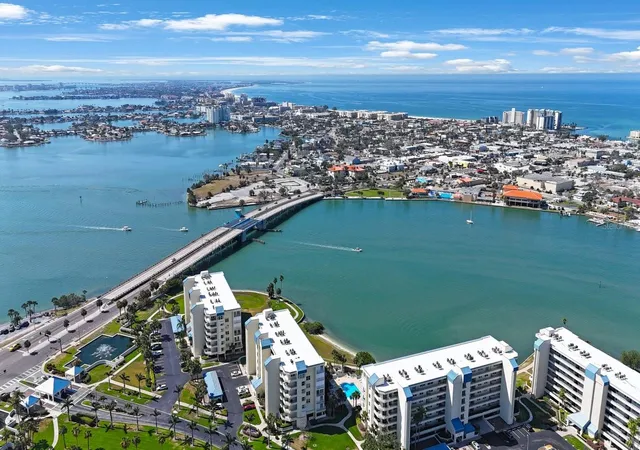
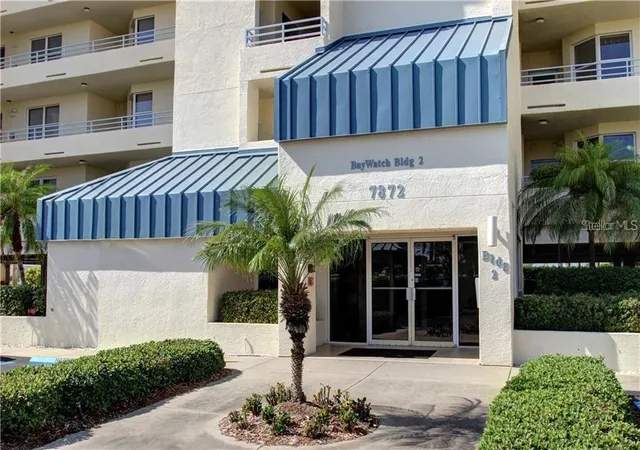
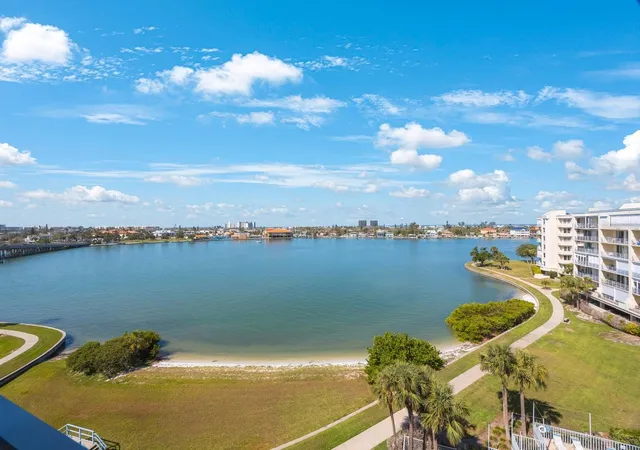
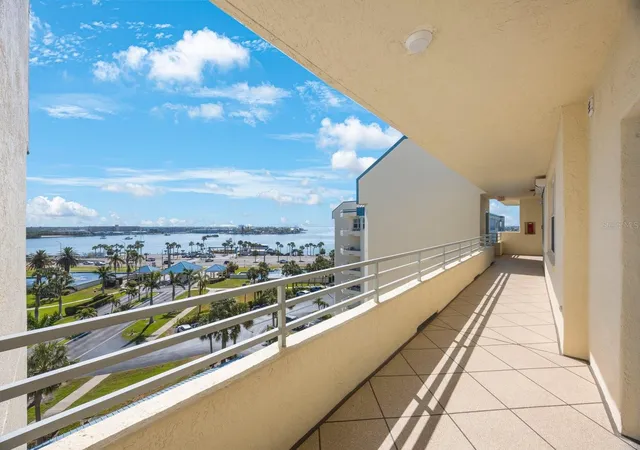
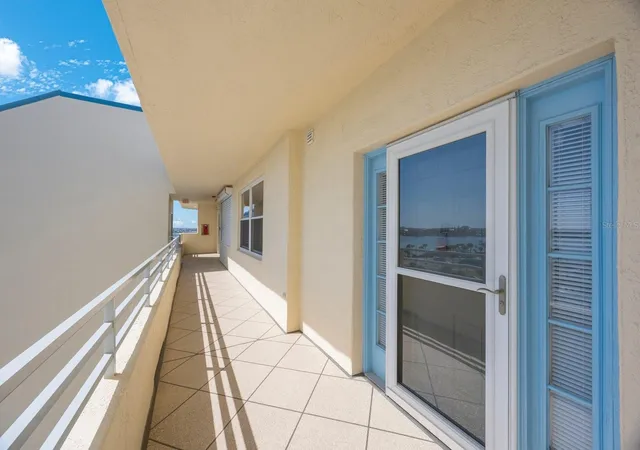
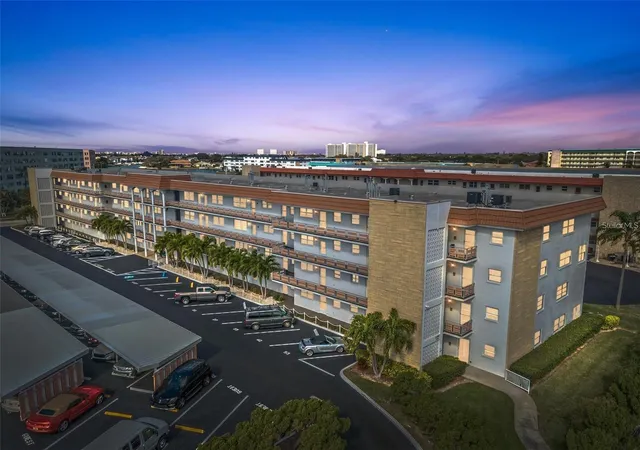
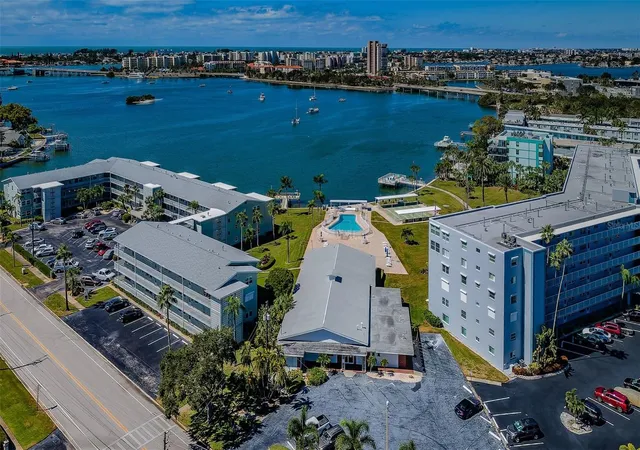
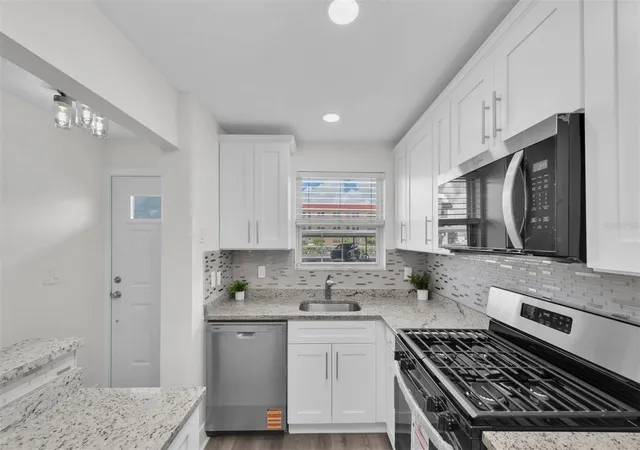
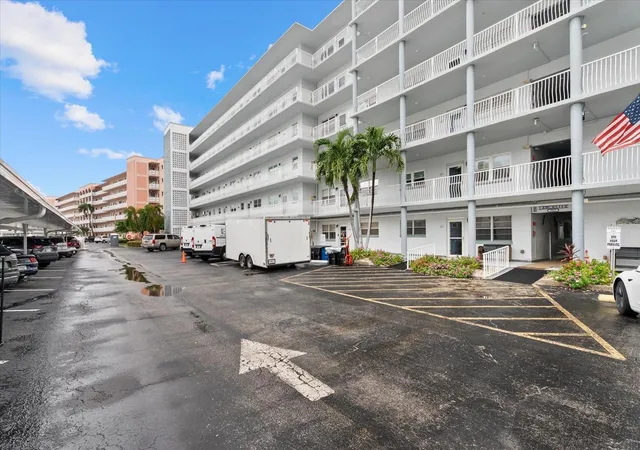
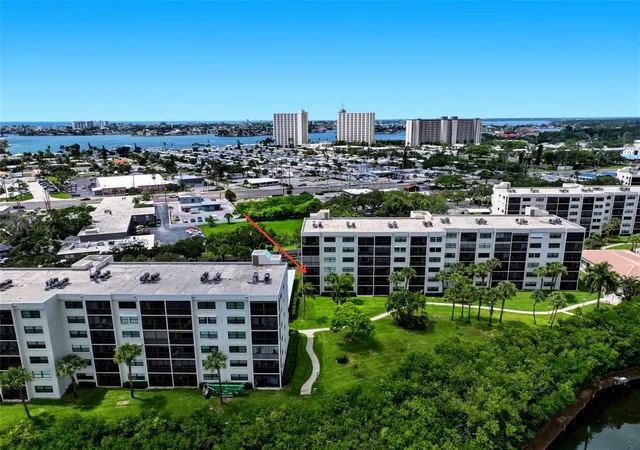
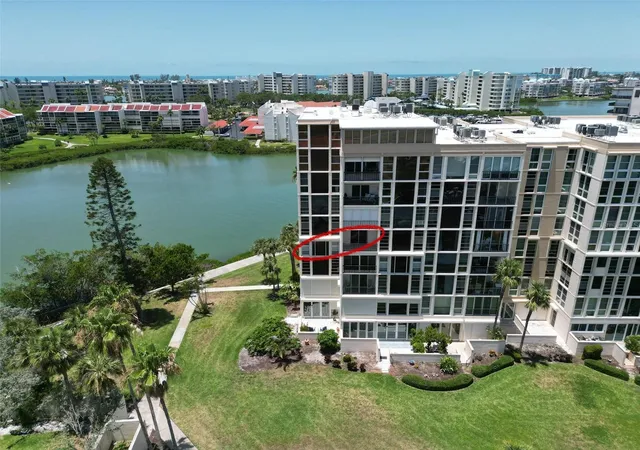
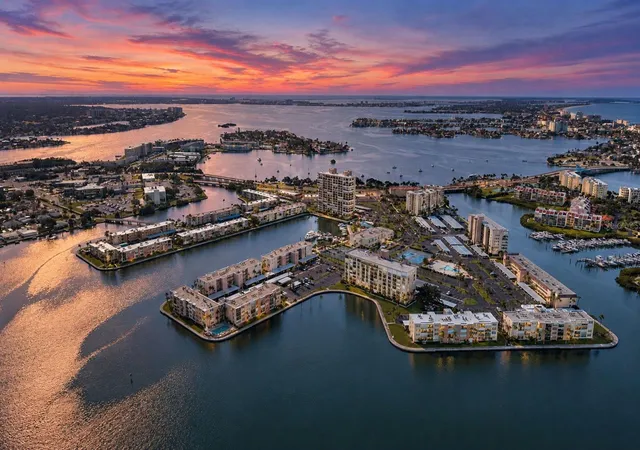
PRICED TO SELL! Penthouse with Unbelievable Water Views at BayWatch at Harbourside. Discover luxurious penthouse living in this unique 1,990 sq. ft. condo, one of only 10 on the island. Enjoy panoramic water views from the living room, dining room, kitchen, and both bedrooms. The unit features an open floor plan, is move-in ready, and comes furnished. This is your opportunity to experience the best of BayWatch at Harbourside with resort-style island living. • Abundant Marine Life: Frequent sightings of dolphins, manatees, and various sea birds are common in the calm, protected waters of the Intracoastal Waterway and shallow bay areas. • Stunning Sunsets: West-facing balconies provide prime, unobstructed views of the sun setting over the water. • Active Waterways: You can watch a constant parade of sailboats, yachts, and other vessels, making the view dynamic and interesting • Interior highlights Flexible living space: Two bedrooms, two baths, and a den that can function as an office, media room, or third bedroom. • Gourmet kitchen: Includes a central island with cabinets, two pantries, a wall oven, a microwave and eat-in space. • Custom dining room: Features built-in cabinets with a granite countertop, a snack bar, and double sliders leading to a private balcony. • Spacious primary suite: Offers two walk-in California closets and a third wall closet. The en-suite bathroom includes a water closet, two vanities, a soaking tub, and a separate walk-in shower. • Convenient laundry: A full-size side-by-side washer and dryer with storage are located in a room off the kitchen. There are 2 A/C units, one in primary bedroom ceiling that regulates both guest and primary bedrooms. The 2nd is in the hallway across from the W/D. Both units installed in 2021. Enjoy the added space of a tankless hot water heater • Quality construction: Solid steel reinforced concrete construction was used by JMC Communities, the original builder, rather than concrete blocks. Penthouse exclusives • Two assigned parking spaces: One covered carport (#118) and one space under the building (#98). • Sixth-floor storage unit: A large, conveniently located storage unit near the elevator is also included. • Private balcony: Accessed by double sliders from Primary bedroom and both the dining room and living room. Resort-style amenities • Pools and recreation: Six swimming pools, five tennis courts with two pickleball courts, and shuffleboard. • Fitness and relaxation: Two fitness centers, a Jacuzzi, and saunas. • Convenience for residents: Three outdoor grills, a three-station car wash with vacuum and air, and electric car charging stations. • Waterfront access: The marina has three docks and 87 deeded slips, which are available for rent or purchase from other owners. • Clubhouse features: A card room, billiard room, library, woodwork shop, and a grand room with a kitchen for events. • Outdoor activities: A 1.5-mile walking trail around the island offers a chance to see dolphins, manatees, and seabirds. • Pet-friendly policy: Allows one pet per unit, 20 pounds or under. This is your opportunity to experience the best of BayWatch at Harbourside and resort-style island living.
- Houzeo last checked: 12 hours ago
- Listing updated: October 4, 2026 at 7:05 pm
- Listing Provided by: Denise Hobbs (727) 492-4175 , Kathy Lingelbach | FUTURE HOME REALTY INC (813) 855-4982
- Source: Stellar MLS-FL | MLS#: TB8523943

Part of

Property Details
Status
Active
Type
Condominium
No. of Stories
1
County
City
Neighborhood
--
Year Built
1991
HOA Fees
$996/mo
Finished Area
1,990 sqft
Lot Size
-- sqft lot
Basement Area
- sqft
MLS Name
Stellar MLS
MLS Number
TB8523943
MLS Status
Active
Days on Market
102
Cumulative Days on Market
92

Continue Your Journey in App
Find your dream home, receive real-time updates, and many more!
Download App
Continue Your Journey in App
Find your dream home, receive real-time updates, and many more!
Location
HOA Management
Robert Shipman
HOA Fees
$996/ Monthly
Amenities
 Amenities and services may be covered by one or multiple associations and service providers.
 Spa
Spa
 Trash Pickup
 Gym
Gym
 Security Gate
 Cable TV
 Security Guard
 Pest Control
 Maintenance
 Storage
 Internet
 Elevator
 Tennis
 Insurance
 Sewer
Sewer
 Club House
 Water
Water
 Pool
Pool
 Sports Court
wheel Chair
Vehicle Restrictions
Escrow Reserves Fund
Management
Fidelity Bond
Recreation Facilities
Lobby Key Required
Private Road
Disclaimer: Amenities are based on third-party information and may vary; buyers must independently verify all amenities, as information is deemed reliable but not guaranteed.
Facts & Features
Rooms
Bedrooms & bathrooms
Bedrooms: 3
Bathrooms: 2
Living Room
Level: First
Area: 418.29 Square Feet
Dimensions: 21.9x19.1
Dining Room
Level: First
Area: 180.00 Square Feet
Dimensions: 15x12
Kitchen
Level: First
Area: 150.31 Square Feet
Dimensions: 16.5x9.11
Primary Bedroom
Level: First
Area: 224.94 Square Feet
Dimensions: 16.3x13.8
Bedroom 2
Level: First
Area: 137.76 Square Feet
Dimensions: 12.3x11.2
Den
Level: First
Area: 158.60 Square Feet
Dimensions: 13x12.2
Interior
Appliances
Built In Oven, Cooktop, Dishwasher, Disposal, Dryer, Exhaust Fan, Kitchen Reverse Osmosis System, Microwave, Range Hood, Refrigerator, Tankless Water Heater, Washer
Exterior Features
Balcony, Hurricane Shutters, Sidewalk, Storage
Interior Features
Built In Features, Ceiling Fans(s), Eat In Kitchen, High Ceilings, L Dining, Open Floorplan, Primary Bedroom Main Floor, Split Bedroom, Stone Counters, Thermostat, Walk In Closet(s)
Cooling
Central Air
Sewer
Public Sewer
Heating
Central
Flooring
Carpet, Ceramic Tile
Construction
Year Built
Year Built: 1991
Home type
Condominium
Foundation Details
Stilt/on Piling
Construction Materials
Concrete, Ic Fs (insulated Concrete Forms)
Roof
Built Up, Membrane
Utilities & Energy
Utilities
Bb/hs Internet Available, Cable Connected, Electricity Connected, Fire Hydrant, Phone Available, Public, Sewer Connected, Sprinkler Recycled, Underground Utilities, Water Connected
Parking Features
Assigned, Guest, Basement
Pool Features
Gunite, Heated, In Ground
Security Features
Gated Community
Association Amenities
Cable Tv, Clubhouse, Elevators, Fitness Center, Gated, Lobby Key Required, Pickleball Court(s), Pool, Recreation Facilities, Sauna, Security, Shuffleboard Court, Spa/hot Tub, Storage, Tennis Court(s), Vehicle Restrictions, Wheelchair Access
Laundry Features
Laundry Closet
Water Source
Public
Other Features
Community Features
Association Recreation Owned, Buyer Approval Required, Clubhouse, Deed Restrictions, Fitness Center, Gated Community Guard, Irrigation Reclaimed Water, Pool, Sidewalks, Tennis Court(s), Wheelchair Access, Street Lights
Subdivision Name
Harbourside Condo
Price History
| Date | Event | Price |
|---|---|---|
07/04/2026 Source: | Listed for Sale | $819,000 $412/sqft |

Nearby Homes
Find Homes by Property Features in South Pasadena, FL

Based on information from Stellar MLS® through Oct 13, 2026, 05:45PM as submitted to and distributed by MLS GRID. All data is obtained from various sources and may not have been verified by the broker or MLS GRID. Supplied Open House Information is subject to change without notice. All information should be independently reviewed and verified for accuracy. Properties may or may not be listed by the office/agent presenting the information. IDX information is provided exclusively for consumers’ personal non-commercial use. It may not be used for any purpose other than to identify prospective properties consumers may be interested in purchasing. The data is deemed reliable but is not guaranteed by MLS GRID. The use of the MLS GRID Data may be subject to an end-user license agreement prescribed by the Member Participant’s applicable MLS, if any, and as amended from time to time. © 2026 Stellar MLS. All Rights Reserved.
 Advertising Broker: Fred McGill | Simple Showing, Inc