- Overview
- Description
- Property Details
- Location
- HOA Management
- Facts & Features
- Getting Around
- Nearby Homes
 New Construction
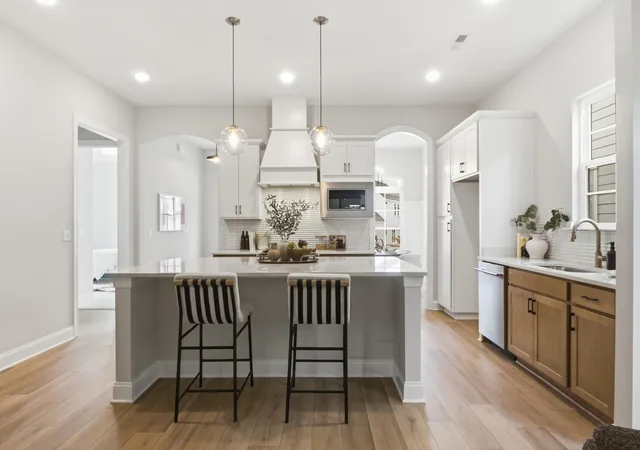

Street View
$574,900
Monthly Est:$2,861
 3 Beds
 2 Baths
2 full baths
 2,000sqft
7873 Honeycomb Ln, Chattanooga, TN 37421
$574,900
$2,861/moEst:
Get Pre-Approved
Single Family Residence
Built in 2026
$89/mo HOA
0.09 acre lot
$287/sq.ft
Description
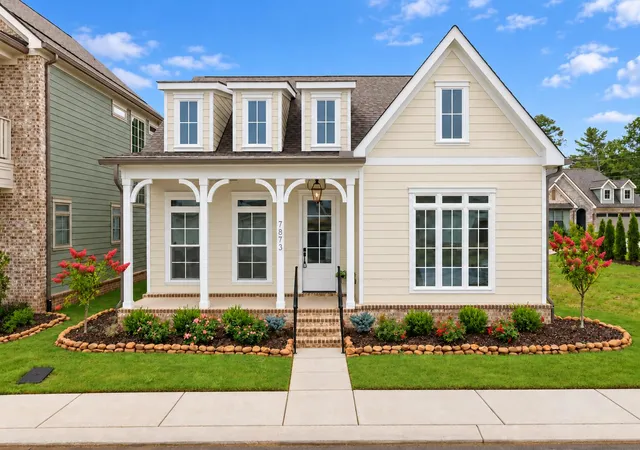
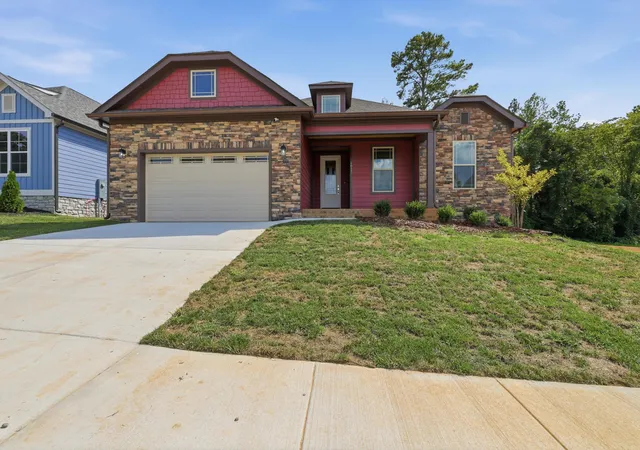
Welcome home to this designer curated Claiborne floor plan, a charming move-in ready ranch in the heart of the Heritage Walk community. From the inviting front porch with gas pendants and beautiful architectural details to the light and airy interior, every space has been thoughtfully designed to feel both elevated and welcoming.
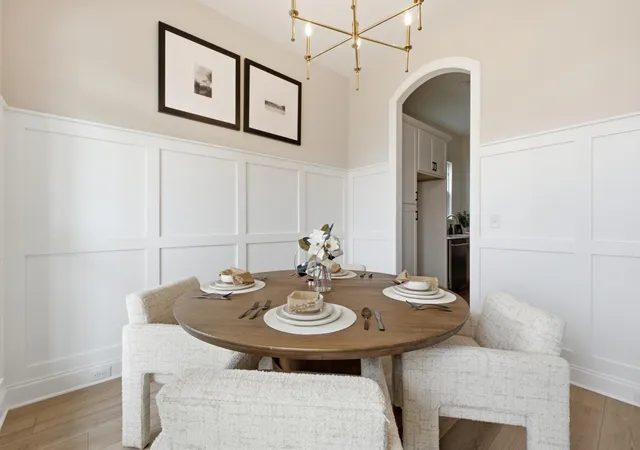
Inside, graceful archways frame the foyer and lead into a naturally lit dining space that flows seamlessly into the kitchen. A true chef's dream, the kitchen features KitchenAid gas appliances, a statement vent hood, quartz countertops, designer tile backsplash, and a spacious island perfect for gathering. The adjoining living room is equally inviting with a vaulted ceiling and beautiful gas fireplace.
This thoughtfully designed one level home offers three bedrooms and two baths, including king sized guest bedrooms with a convenient shared bath. The private primary suite features a spa-inspired bath with a soaking tub and separate water closet. A dedicated laundry room with utility sink adds everyday functionality.
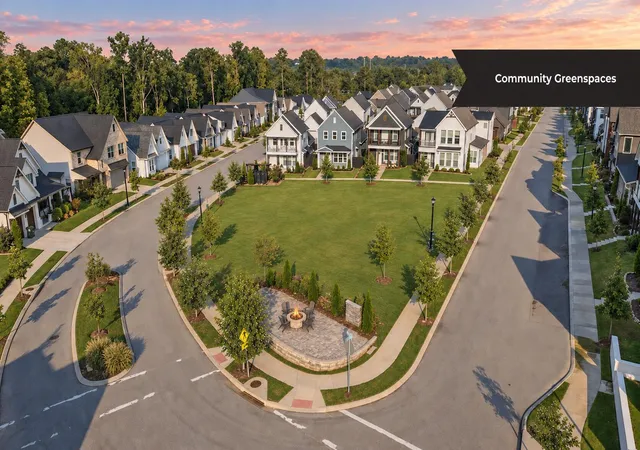
Outside, enjoy a covered side patio, rear facing 2 car garage, and an easily fenceable yard. Just across the street, a charming community green space adds to the picturesque front porch setting.
Heritage Walk offers lamp-lit streets, sidewalks throughout, and unmatched East Brainerd convenience. Enjoy direct connectivity to Heritage Park, miles of walking trails, dog parks and playgrounds, plus easy access to nearby shops and eateries.
This home is ready for its new homeowner and currently includes a $20,000 builder incentive that may be applied toward eligible closing costs, rate buy-down opportunities, and more. Reach out today to schedule your private tour and explore how you can make this beautiful home yours!
- Houzeo last checked: 2 hours ago
- Listing updated: September 23, 2026 at 11:30 pm
- Listing Provided by: Kathryn Jung (810) 333-3073 DRE #364407 | GreenTech Homes LLC (423) 475-6915
- Source: Greater Chattanooga AOR MLS-AL | MLS#: 1543259

Property Details
Status
Active
Type
Single Family Residence
No. of Stories
1
County
City
Neighborhood
--
Year Built
2026
HOA Fees
$89/mo
Finished Area
2,000 sqft
Lot Size
0.09 acre lot
Basement Area
- sqft
MLS Name
Greater Chattanooga AOR MLS
MLS Number
1543259
MLS Status
Active
Days on Market
33

Continue Your Journey in App
Find your dream home, receive real-time updates, and many more!
Download App
Continue Your Journey in App
Find your dream home, receive real-time updates, and many more!
Location
HOA Management
N/A
HOA Fees
$89/ Monthly
Amenities
 Amenities and services may be covered by one or multiple associations and service providers.
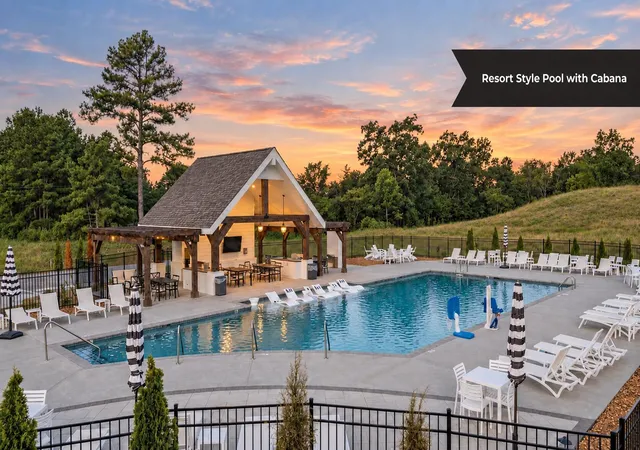
 Pool
 Park Playground
 Bike Trails
 Cabana
Disclaimer: Amenities are based on third-party information and may vary; buyers must independently verify all amenities, as information is deemed reliable but not guaranteed.
Facts & Features
Rooms
Bedrooms & bathrooms
Bedrooms: 3
Bathrooms: 2
Interior
Exterior Features
Courtyard, Lighting, Private Yard
Sewer
Public Sewer
Window Features
Double Pane Windows, Insulated Windows
Interior Features
Ceiling Fan(s), Crown Molding, High Ceilings, Kitchen Island, Low Flow Plumbing Fixtures, Primary Downstairs, Separate Dining Room, Tray Ceiling(s), Vaulted Ceiling(s), Walk In Closet(s)
Appliances
Water Heater, Range Hood, Oven, Microwave, Free Standing Gas Range, Disposal, Dishwasher
Heating
Central, Electric
Flooring
Carpet, Luxury Vinyl
Cooling
Ceiling Fan(s), Central Air, Electric
Construction
Year Built
Year Built: 2026
Home type
Single Family Residence
Construction Materials
Hardi Plank Type
Foundation Details
Slab
Architectural Style
A Frame
Roof
Shingle
Utilities & Energy
Fireplace Features
Living Room
Laundry Features
Electric Dryer Hookup, Laundry Room, Main Level, Sink, Washer Hookup
Water Source
Public
Parking Features
Driveway, Garage, Garage Door Opener, Garage Faces Rear, Kitchen Level, On Street
Association Amenities
Cabana, Park, Pool, Trail(s)
Utilities
Cable Available, Electricity Connected, Natural Gas Connected, Sewer Connected, Water Connected, Underground Utilities
Other Features
Subdivision Name
Heritage Walk
Community Features
Curbs, Pool, Sidewalks, Street Lights
Patio And Porch Features
Covered, Front Porch, Patio, Porch Covered, Side Porch
Lot Features
Level
Price History
| Date | Event | Price |
|---|---|---|
09/23/2026 Source: | Price Decreased | $574,900 -4.17% $287/sqft |
03/18/2026 Source: | Off Market | $599,900 $300/sqft |
03/18/2026 Source: | Listed for Sale | $599,900 $300/sqft |

Nearby Homes






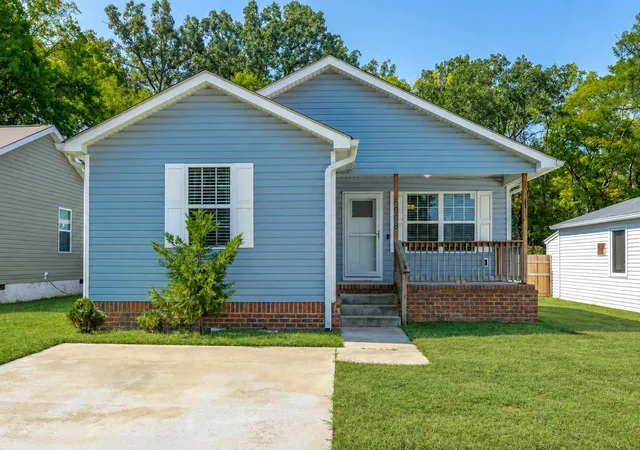

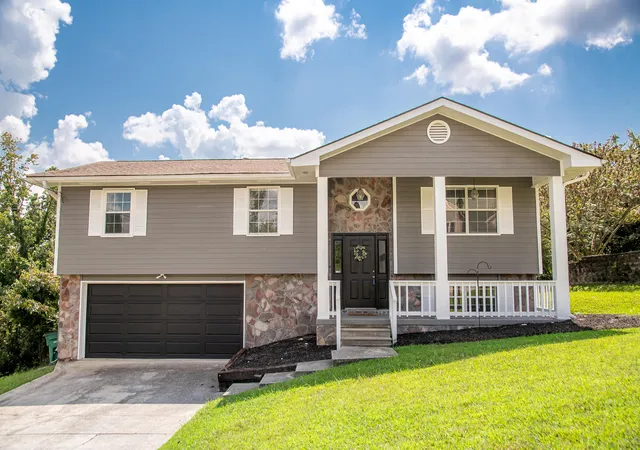
Find Homes by Property Features in Chattanooga, TN
Nearby New Homes For Sale


Based on information from the Greater Chattanooga REALTORS® (or, alternatively, from the MLS of Chattanooga, Inc.) through Oct 26, 2026, 07:15AM. IDX information is provided exclusively for consumers' personal, non-commercial use; it may not be used for any purpose other than to identify prospective properties consumers may be interested in purchasing, and the data is deemed reliable but is not guaranteed accurate by the MLS. © 2026 the Greater Chattanooga REALTORS®. All Rights Reserved. Angela Fowler | Angela Fowler Real Estate, LLC. | (423) 320-4620 | afowler@catt.com Mailing Address: 452 Kailors Cove Cir Ringgold, GA 30736
 Advertising Broker: Angela Fowler | Angela Fowler Real Estate, LLC.
