- Overview
- Description
- Property Details
- Location
- HOA Management
- Facts & Features
- Getting Around
- Nearby Homes


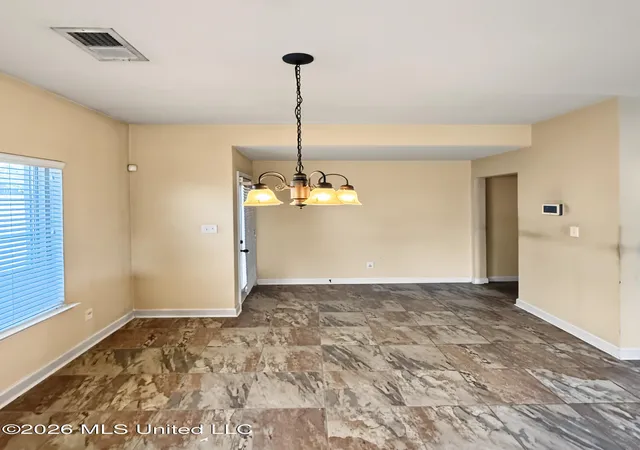


$240,000
Monthly Est:$1,195
 3 Beds
 2 Baths
2 full baths
 1,549sqft
7874 Sycamore Dr, Southaven, MS 38671
$240,000
$1,195/moEst:
Get Pre-Approved
Single Family Residence
Built in 2017
$10.33/mo HOA
0.15 acre lot
$155/sq.ft
Description
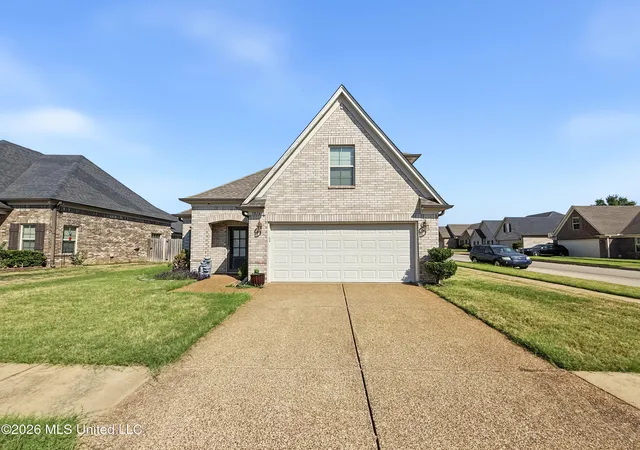
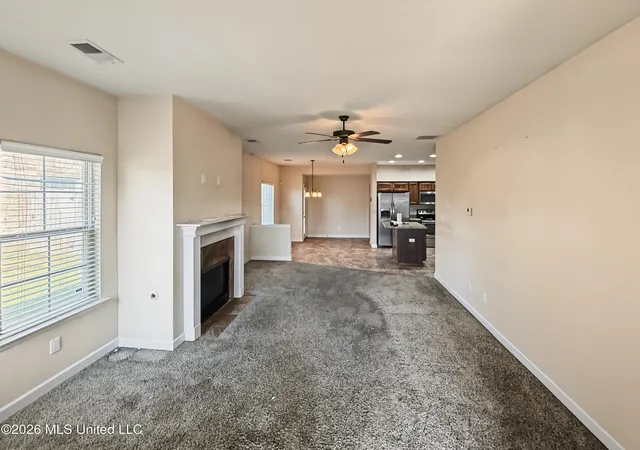
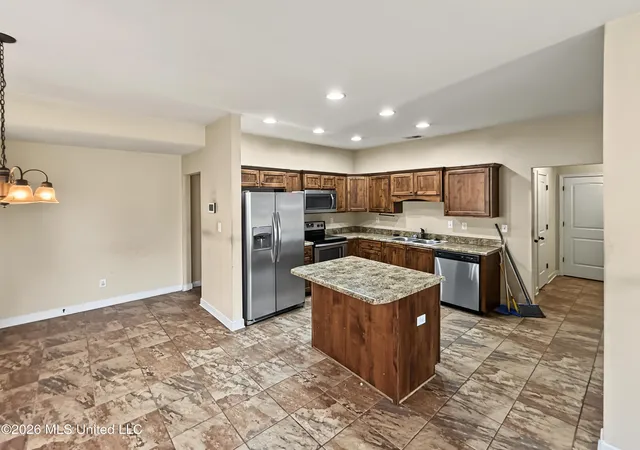
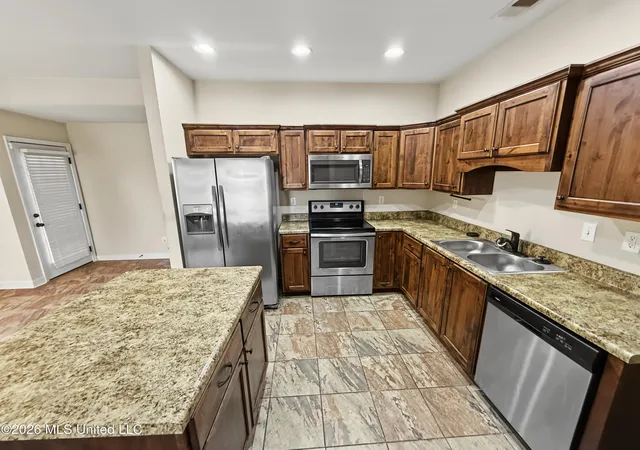
Move-In-Ready 3-Bedroom Brick Home for Sale in Southaven, MS - Cherry Hill Subdivision Looking for a newer home in Southaven, Mississippi, without new-construction pricing? 7874 Sycamore Drive is a 3-bedroom, 2-bathroom, one-level brick home built in 2017. It sits in the Cherry Hill subdivision in DeSoto County, a few turns off Goodman Road via Swinnea and Rasco. Living space built around the great room. The main living area is anchored by a gas-log fireplace with a gas starter, and ceiling fans keep the space comfortable year-round. All bedrooms, the kitchen, and the great room are on the main level, so daily living happens on one floor. A kitchen made for everyday use. The kitchen has custom cabinets, a center island with breakfast bar seating, stainless steel appliances, and a walk-in pantry. The appliances include an electric range, microwave, dishwasher, and disposal. Next to the kitchen, a separate morning room gives you a dedicated breakfast or dining space. Primary suite with a spa-style bath. The primary bedroom has its own bathroom with a double vanity, jetted soaking tub, and separate walk-in shower, finished in ceramic tile. Room to expand. The home includes an unfinished expandable bonus room and a floored attic. You could finish it as a game room, home office, or guest space, or use it for storage now. Solid construction and low-cost ownership. The home has a brick exterior, an architectural shingle roof, a slab foundation, central heat and air, and a natural gas water heater. It's connected to public water, sewer, and natural gas. There's a dedicated laundry room, a 2-car garage with a concrete driveway, rain gutters, and a landscaped 0.16-acre lot. Cherry Hill has sidewalks throughout, and the HOA is just $80 per year. Schools: Greenbrook Elementary, Southaven Middle, and Southaven High, in the DeSoto County School District. Buyers should verify assignments with the district. Financing: Cash, conventional, FHA, and VA offers are welcome.
- Houzeo last checked: 4 minutes ago
- Listing updated: October 29, 2026 at 7:29 pm
- Listing Provided by: Kenneth Woods (901) 496-3256 DRE #S-57140 | eXp Realty (601) 455-0101
- Source: MLS United-MS | MLS#: 4163374

Property Details
Status
Pending
Type
Single Family Residence
No. of Stories
-
County
City
Neighborhood
--
Year Built
2017
HOA Fees
$10.33/mo
Finished Area
1,549 sqft
Lot Size
0.15 acre lot
Basement Area
- sqft
MLS Name
MLS United
MLS Number
4163374
MLS Status
Pending
Days on Market
46

Continue Your Journey in App
Find your dream home, receive real-time updates, and many more!
Continue Your Journey in App
Find your dream home, receive real-time updates, and many more!
Location
HOA Management
N/A
HOA Fees
$124/ Annually
Amenities
 Amenities and services may be covered by one or multiple associations and service providers.
 Other
Disclaimer: Amenities are based on third-party information and may vary; buyers must independently verify all amenities, as information is deemed reliable but not guaranteed.
Facts & Features
Rooms
Bedrooms & bathrooms
Bedrooms: 3
Bathrooms: 2
Interior
Sewer
Public Sewer
Appliances
Dishwasher, Disposal, Microwave, Stainless Steel Appliance(s)
Window Features
Metal, Vinyl
Exterior Features
Rain Gutters
Interior Features
Breakfast Bar, Ceiling Fan(s), Pantry, Double Vanity, Kitchen Island
Flooring
Carpet, Tile
Heating
Central, Natural Gas
Cooling
Central Air
Construction
Year Built
Year Built: 2017
Home type
Single Family Residence
Property Condition
Move In Ready
Architectural Style
Traditional
Foundation Details
Slab
Roof
Architectural Shingles
Construction Materials
Brick
Utilities & Energy
Utilities
Electricity Connected, Natural Gas Connected, Water Connected
Laundry Features
Laundry Room
Parking Features
Concrete
Water Source
Public
Fireplace Features
Gas Log, Gas Starter
Security Features
Smoke Detector(s)
Other Features
Subdivision Name
Cherry Hill
Disclosures
None
Lot Features
Corner Lot
Price History
| Date | Event | Price |
|---|---|---|
10/21/2026 Source: | Pending | $240,000 -2.04% $155/sqft |
10/20/2026 Source: | Price Decreased | $245,000 -3.92% $158/sqft |
10/15/2026 Source: | Price Decreased | $255,000 -3.77% $165/sqft |
10/06/2026 Source: | Price Decreased | $265,000 -1.82% $171/sqft |
09/23/2026 Source: | Listed for Sale | $269,900 +64.67% $174/sqft |

Show more
Nearby Homes
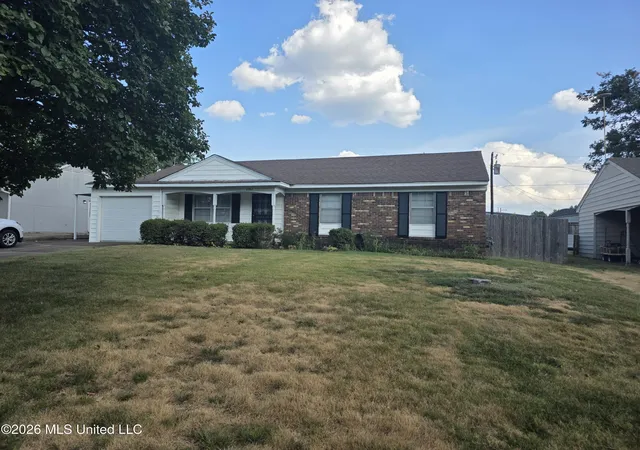
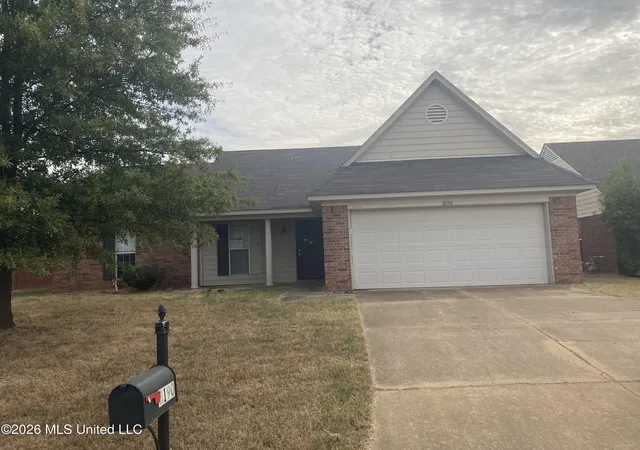
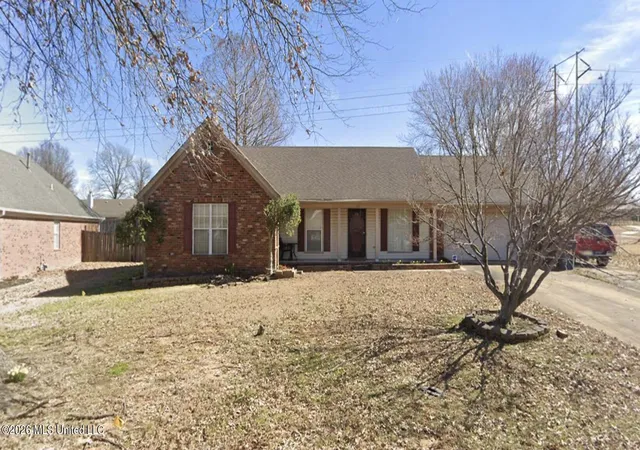
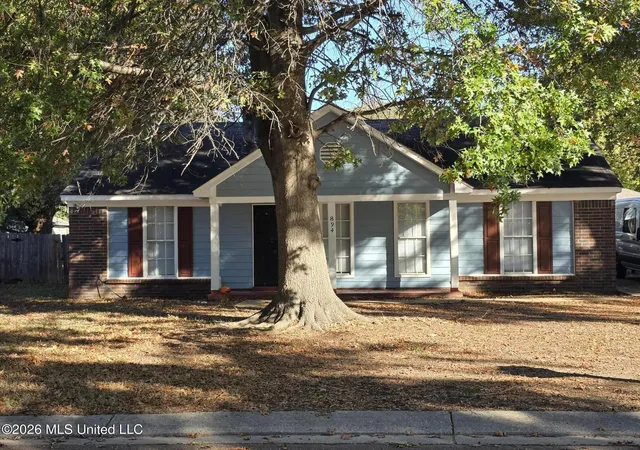
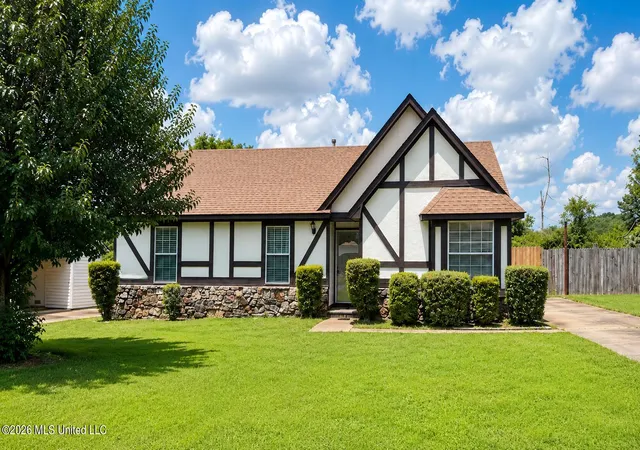
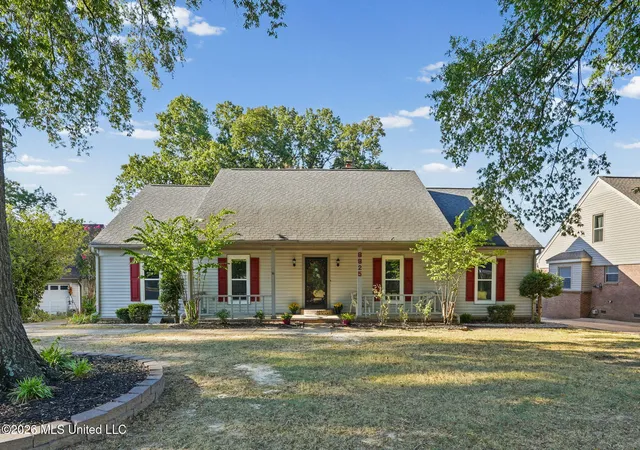

Find Homes by Property Features in Southaven, MS
Nearby New Homes For Sale


Based on information from MLS United, LLC. through Nov 08, 2026, 06:30AM. IDX information is provided exclusively for consumers' personal, non-commercial use, that it may not be used for any purpose other than to identify prospective properties consumers may be interested in purchasing, and that the data is deemed reliable but is not guaranteed accurate by the MLS. © 2026 MLS United, LLC. All Rights Reserved.
 Advertising Broker: Daniel Demers | Sell Your Home Services
