- Overview
- Description
- Property Details
- Location
- HOA Management
- Facts & Features
- Getting Around
- Nearby Homes
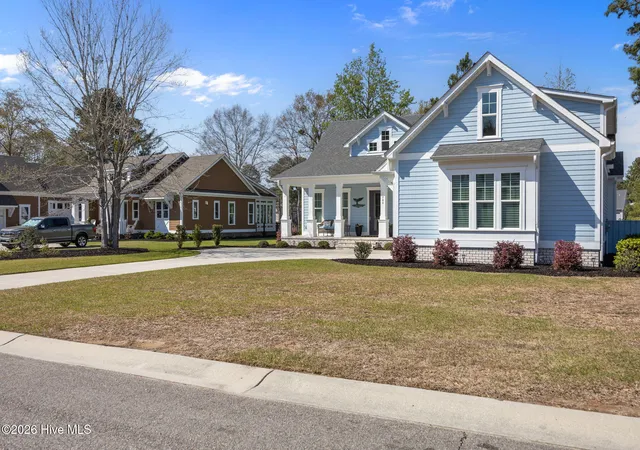

Street View
$674,999
Monthly Est:$3,360
 4 Beds
 4 Baths
3 full baths + 1 half bath
 2,485sqft
788 Breezewood Dr SE, Bolivia, NC 28422
$674,999
$3,360/moEst:
Get Pre-Approved
Single Family Residence
Built in 2023
$125/mo HOA
0.41 acre lot
$272/sq.ft
Description
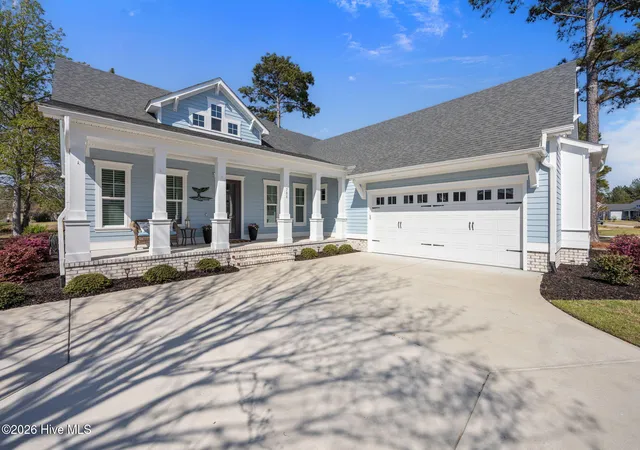
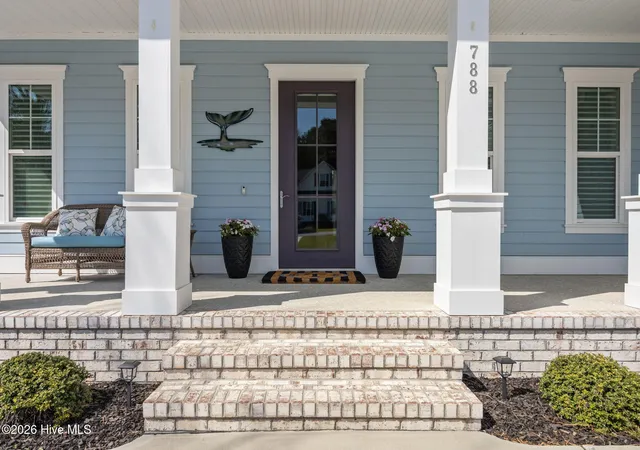
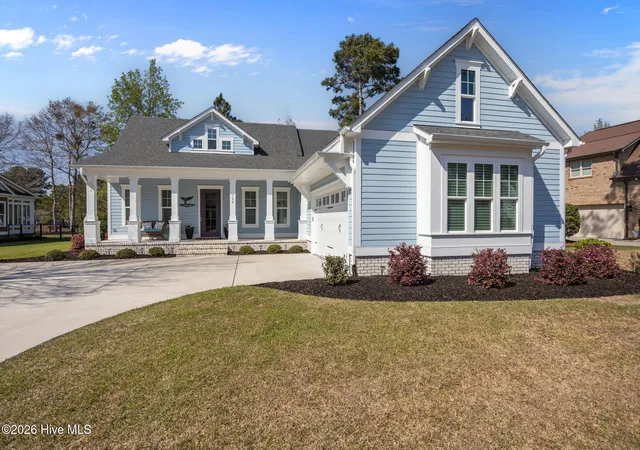
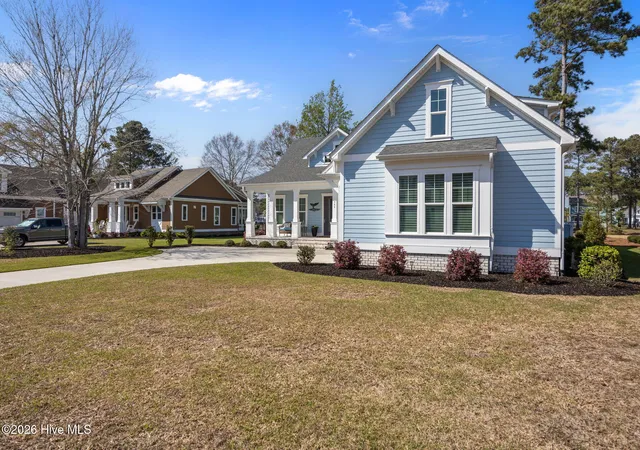
Welcome to 788 Breezewood Dr! This is a beautifully upgraded pond-front home in the highly desirable Riversea Plantation community. Built on the popular Cape Fear plan, this residence blends coastal charm with craftsman-style design, offering comfort and coastal living! Step inside to a thoughtfully laid-out plan featuring 10-foot ceilings, 8-foot doors, and expansive 6-foot windows that fill the home with natural light and create a bright, airy feel. The chef's kitchen is the centerpiece, showcasing KitchenAid appliances, an oversized island, under-cabinet LED lighting, and a large pantry for ample storage. A convenient powder room serves guests without disrupting private areas. The inviting living area features a cozy gas fireplace, while a versatile home office/flex room provides space for remote work or hobbies. Enjoy serene pond views from the screened porch. The owner's suite is a true retreat, offering peaceful nature and pond views along with a zero-entry shower and lighted mirrors. Upstairs, a bonus room with a bedroom and full bath offers flexibility and could serve as an in-suite, guest quarters, or private retreat. A huge walk-in attic provides abundant storage and accessibility. Built for efficiency and comfort, this home includes spray foam insulation in the exterior walls and ceiling and triple-pane windows, providing enhanced energy savings year-round. Residents of RiverSea Plantation enjoy resort-style amenities including a clubhouse, indoor and outdoor pools, fitness center, tennis and pickleball courts, walking trails, and a private boat ramp on the Lockwood Folly River. Conveniently located near beaches, golf, dining, and shopping, this home offers the perfect blend of tranquility and convenience. Schedule your showing today and experience coastal living at its finest!
- Houzeo last checked: 7 minutes ago
- Listing updated: August 18, 2026 at 10:15 pm
- Listing Provided by: Aaron Bishop (910) 297-5912 DRE #325073, Joshua H Pierce (910) 297-1073 DRE #244503 | Realty ONE Group Dockside North (843) 663-4030
- Source: Hive MLS-NC | MLS#: 100563731

Property Details
Status
Active
Type
Single Family Residence
No. of Stories
2
County
City
Neighborhood
--
Year Built
2023
HOA Fees
$125/mo
Finished Area
2,485 sqft
Lot Size
0.41 acre lot
Basement Area
- sqft
MLS Name
Hive MLS
MLS Number
100563731
MLS Status
Active
Days on Market
191

Continue Your Journey in App
Find your dream home, receive real-time updates, and many more!
Download App
Continue Your Journey in App
Find your dream home, receive real-time updates, and many more!
Location
HOA Management
Riversea Poa
HOA Fees
$1,500/ Annually
Amenities
 Amenities and services may be covered by one or multiple associations and service providers.
 Parking
 Security Gate
 Bike Trails
 Club House
 Water
Water
 Pool
Pool
 Common Area
 Tennis
 Gym
Gym
 Meeting Room
Sports Court
deck
Walk path
Ramp
Disclaimer: Amenities are based on third-party information and may vary; buyers must independently verify all amenities, as information is deemed reliable but not guaranteed.
Facts & Features
Rooms
Bedrooms & bathrooms
Bedrooms: 4
Bathrooms: 4
Bedroom 4
Level: Second
Area: Square Feet
Dimensions: 120.00
Master Bedroom
Level: First
Area: Square Feet
Dimensions: 202.50
Dining Room
Level: First
Area: Square Feet
Dimensions: 144.00
Living Room
Level: First
Area: Square Feet
Dimensions: 400.00
Kitchen
Level: First
Area: Square Feet
Dimensions: 180.00
Office
Level: First
Area: Square Feet
Dimensions: 110.00
Bedroom 3
Level: First
Area: Square Feet
Dimensions: 143.00
Fnshd Room over Garage
Level: Second
Area: Square Feet
Dimensions: 204.00
Laundry
Level: First
Area: Square Feet
Dimensions: 48.00
Bedroom 2
Level: First
Area: Square Feet
Dimensions: 143.00
Interior
Interior Features
Master Downstairs, Walk In Closet(s), Tray Ceiling(s), High Ceilings, Entrance Foyer, Mud Room, Solid Surface, Kitchen Island, Ceiling Fan(s), Pantry, Walk In Shower, Blinds/shades, Built In Features, Eat In Kitchen, Gas Log, Walk In Closet(s)
Flooring
Lvt/lvp, Ceramic Tile
Cooling
Central Air
Heating
Electric, Heat Pump
Appliances
Vented Exhaust Fan, Gas Cooktop, Built In Microwave, Built In Electric Oven, Washer, Self Cleaning Oven, Refrigerator, Dryer, Disposal, Dishwasher
Construction
Year Built
Year Built: 2023
Home type
Single Family Residence
Foundation Details
Raised, Slab
Roof
Architectural Shingle
Construction Materials
Fiber Cement, Wood Frame
Utilities & Energy
Security Features
Smoke Detector(s)
Fireplace Features
Gas Log
Parking Features
Garage Faces Side, Attached, Concrete, Garage Door Opener, On Site, Garage
Water Source
County Water
Utilities
Cable Available, Sewer Connected, Water Connected
Association Amenities
Waterfront Community, Boat Dock, Clubhouse, Community Pool, Fitness Center, Gated, Indoor Pool, Maintenance Common Areas, Meeting Room, Pickleball, Ramp, Rv/boat Storage, Sidewalks, Tennis Court(s), Trail(s)
Laundry Features
Dryer Hookup, Washer Hookup, Laundry Room
Other Features
Subdivision Name
Riversea Plantation
Patio And Porch Features
Covered, Porch, Screened, Front Porch, Rear Porch
Price History
| Date | Event | Price |
|---|---|---|
07/24/2026 Source: | Listed for Sale | $689,900 +2.21% $278/sqft |
07/24/2026 Source: | Price Decreased | $674,999 -2.16% $272/sqft |
06/15/2026 Source: | Off Market | $689,900 -1.43% $278/sqft |
06/13/2026 Source: | Listed for Sale | $699,900 $282/sqft |
06/03/2026 Source: | Contingent (Active Under Contract) | $699,900 $282/sqft |

Show more
Nearby Homes
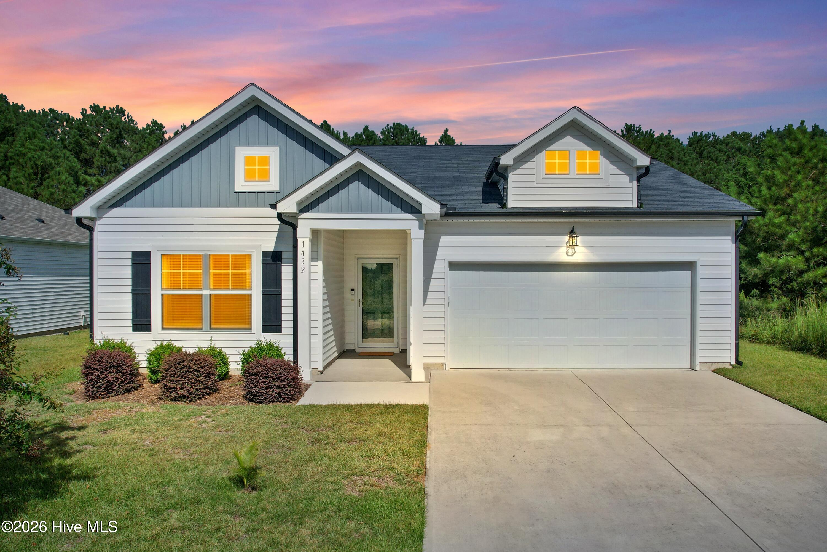
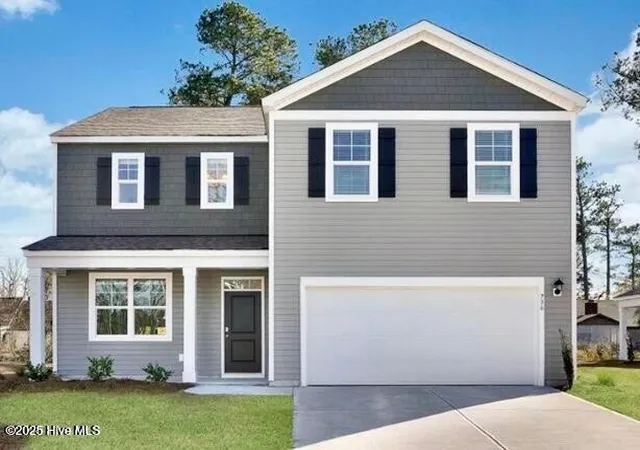
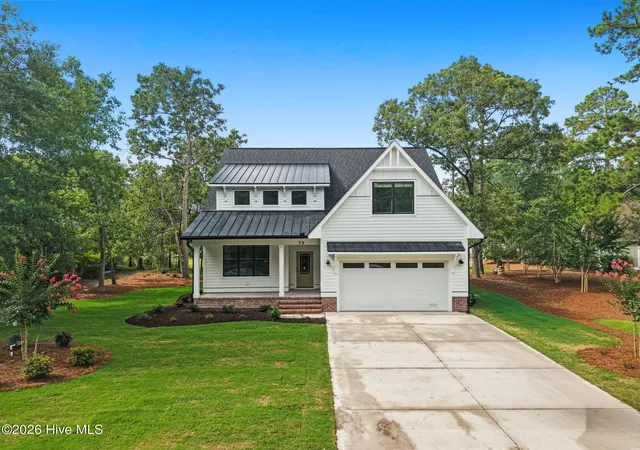
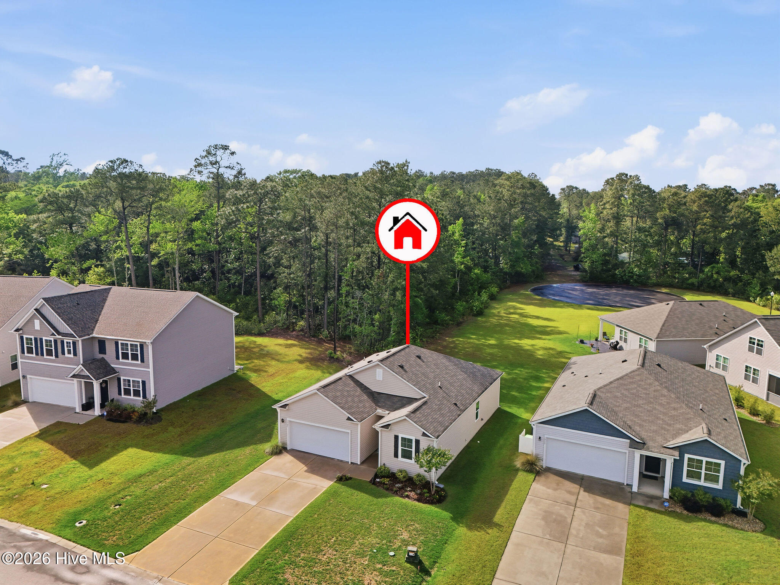
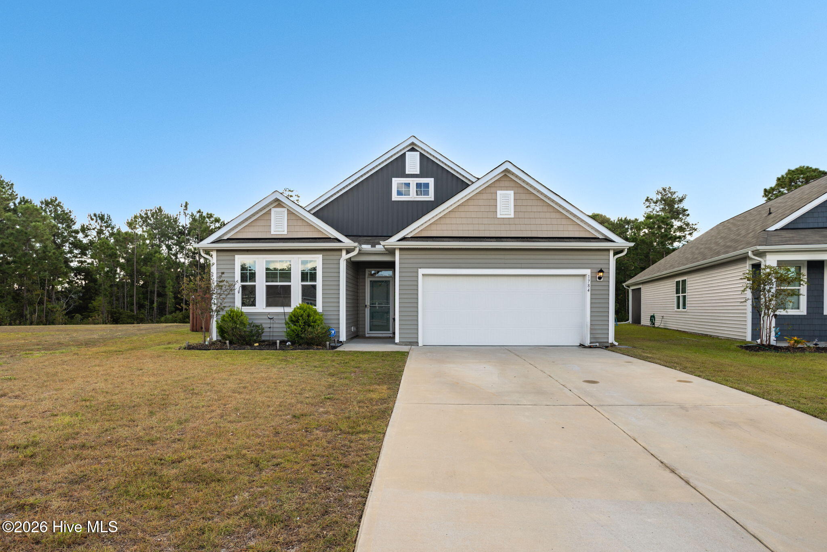
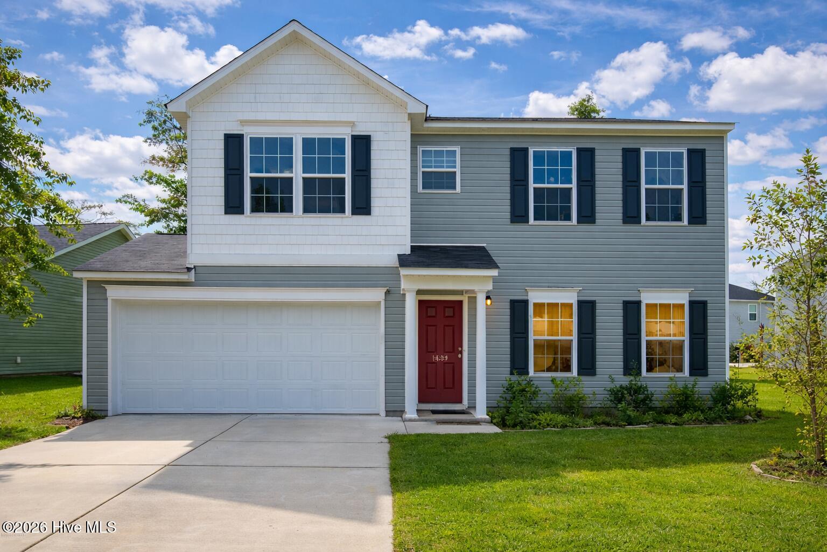
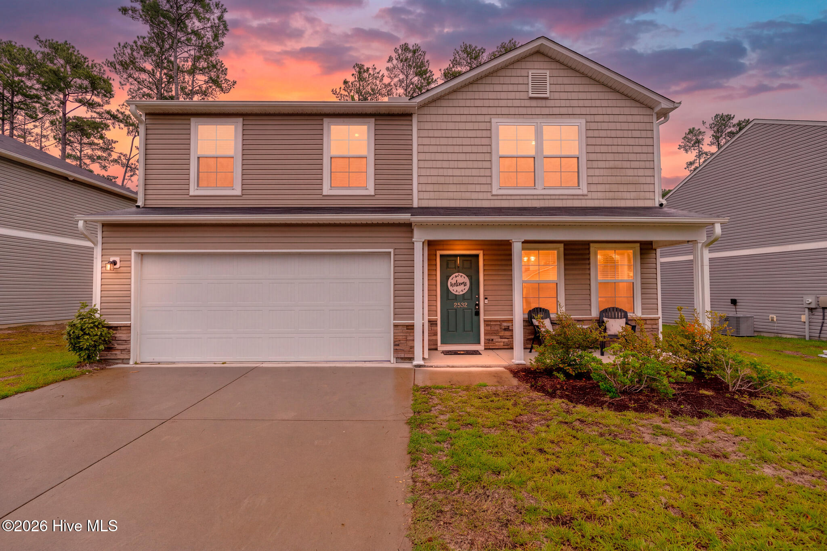
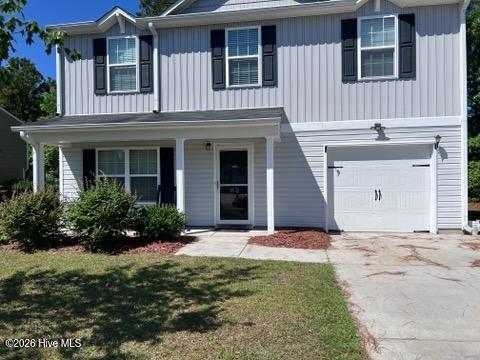
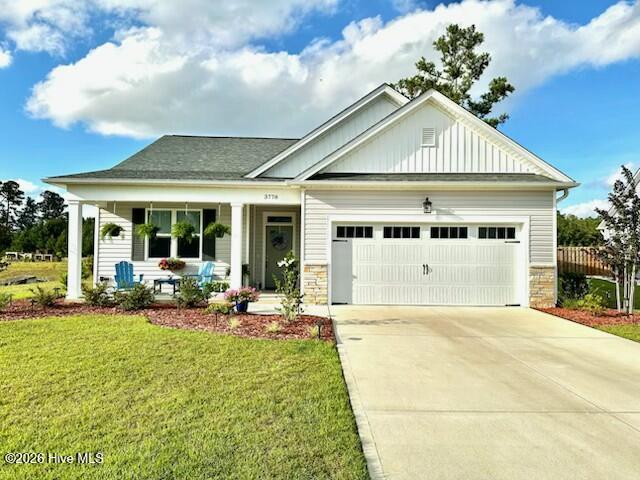
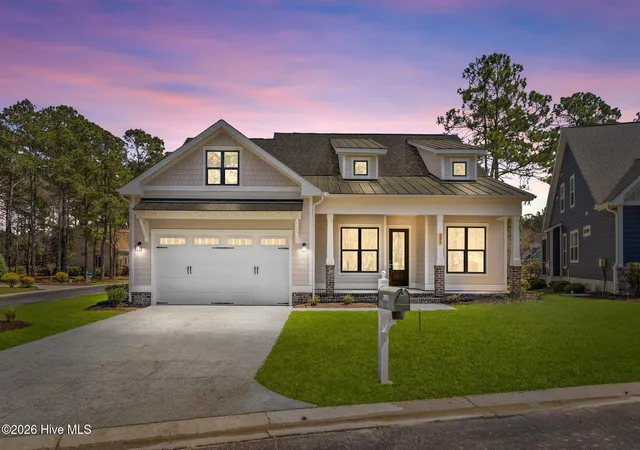
Find Homes by Property Features in Bolivia, NC
Nearby New Homes For Sale

Based on information from the Hive MLS, through Oct 09, 2026, 06:00AM. This website may not include listings or property addresses of sellers who have directed their listing brokers to withhold their listing or their property address from display on the Internet. The data relating to real estate on this web site comes in part from the Internet Data Exchange program of Hive MLS, and is updated as of Oct 09, 2026, 06:00AM. All information is deemed reliable but not guaranteed and should be independently verified. All properties are subject to prior sale, change, or withdrawal. Neither listing broker(s) nor Chosen Realty LLC nor Houzeo shall be responsible for any typographical errors, misinformation, or misprints, and shall be held totally harmless from any damages arising from reliance upon these data. IDX information is provided exclusively for personal, non-commercial use, and may not be used for any purpose other than to identify prospective properties consumers may be interested in purchasing. © 2026 Hive MLS. All Rights Reserved.
 Advertising Broker: Nicholas Huscroft | Chosen Realty